Well-maintained brick home conveniently located near Springhill Avenue. The home offers three bedrooms, two full bathrooms, one half bath, and a split-bedroom floor plan. The home features hardwood, ceramic tile and vinyl flooring, wood-burning fireplace, two large backyard storage buildings and driveway parking. The formal living room features beautiful hardwood flooring and a large window. The breakfast room, dining area, and spacious den are visible from the open kitchen, creating an easy flow between the main gathering spaces. The spacious kitchen includes white cabinets, a dishwasher, and a side door that provides access to the parking area and backyard. The kitchen offers open views of the breakfast room, dining area, and large den. The den features ceramic tile flooring, a brick accent wall, a wood-burning fireplace with a mantel, and double glass doors that open to a wooden deck overlooking the backyard. Positioned at the rear of the home, the primary bedroom has carpeted flooring and a large walk-in closet. The full bathroom features tile throughout and a tub-and-shower combination. On the opposite side of the house are two bedrooms with beautiful hardwood floors and a full bathroom with black-and-white wall tile and ceramic tile flooring. A half bathroom is located within the laundry room. The backyard includes a wooded deck, two large storage buildings, and dedicated driveway parking. SELLER FINANCING OFFERED with approved application. Application FEE $50. Sale price is $149,900 with $4,900 down. Amount to finance $145,000, amortized over 30 years at an interest rate of 12%. The monthly payment will be $1,491.49. The buyer will also be responsible for maintaining taxes and insurance. The property was purchased at a foreclosure auction on 10/17/2025 and is subject to right of redemption until 10/15/2026. Home is sold as is, where is. Buyer to verify all information during due diligence.
Active
$149,900
2355 Wagner St, Mobile, AL 36617
3beds
1,722sqft
Single Family Residence, Residential
Built in ----
8,786 Square Feet Lot
$-- Zestimate®
$87/sqft
$-- HOA
What's special
Wood-burning fireplaceWell-maintained brick homeDriveway parkingDining areaBrick accent wallLarge walk-in closetSpacious den
- 2 days
- 318
- 37
Likely to sell faster than
Zillow last checked:
Listing updated:
Listed by:
Bennett Jackson 251-401-6376,
Skyline Realty
Source: GCMLS,MLS#: 7848134
Facts & features
Interior
Bedrooms & bathrooms
- Bedrooms: 3
- Bathrooms: 3
- Full bathrooms: 2
- 1/2 bathrooms: 1
Heating
- Central
Cooling
- Ceiling Fan(s), Central Air
Appliances
- Included: Dishwasher, Gas Water Heater, Range Hood
- Laundry: Laundry Room, Main Level
Features
- Walk-In Closet(s)
- Flooring: Carpet, Ceramic Tile, Vinyl
- Windows: None
- Basement: None
- Has fireplace: Yes
- Fireplace features: Family Room, Gas Log
Interior area
- Total structure area: 1,722
- Total interior livable area: 1,722 sqft
Video & virtual tour
Property
Parking
- Parking features: Driveway
- Has uncovered spaces: Yes
Accessibility
- Accessibility features: None
Features
- Levels: One
- Patio & porch: Covered, Deck, Front Porch, Rear Porch
- Exterior features: Storage
- Pool features: None
- Spa features: None
- Fencing: Back Yard,Chain Link
- Has view: Yes
- Waterfront features: None
Lot
- Size: 8,786 Square Feet
- Dimensions: 70 x 127
- Features: Back Yard, Front Yard
Details
- Additional structures: Outbuilding
- Parcel number: 2907420002328
Construction
Type & style
- Home type: SingleFamily
- Architectural style: Cottage
- Property subtype: Single Family Residence, Residential
Materials
- Brick
- Foundation: Pillar/Post/Pier
- Roof: Composition
Utilities & green energy
- Electric: 110 Volts
- Sewer: Public Sewer
- Water: Public
- Utilities for property: Electricity Available, Natural Gas Available, Sewer Available, Water Available
Green energy
- Energy efficient items: None
Community & HOA
Community
- Features: None
- Subdivision: Stanton Place
Location
- Region: Mobile
Financial & listing details
- Price per square foot: $87/sqft
- Tax assessed value: $67,800
- Annual tax amount: $347
- Date on market: 10/2/2026
- Electric utility on property: Yes
- Road surface type: Asphalt
Estimated market value
Not available
Estimated sales range
Not available
$1,306/mo
Price history
| Date | Event | Price |
|---|---|---|
| 10/2/2026 | Listed for sale | $149,900+185%$87/sqft |
Source:  GCMLS #7848134 Report a problem GCMLS #7848134 Report a problem | ||
| 10/27/2025 | Sold | $52,599$31/sqft |
Source: Public Record Report a problem | ||
Public tax history
| Year | Property taxes | Tax assessment |
|---|---|---|
| 2025 | $347 | $6,800 |
| 2024 | $347 +10.5% | $6,800 +9.3% |
| 2023 | $314 | $6,220 |
| 2022 | $314 | $6,220 |
| 2021 | $314 | $6,220 |
| 2020 | $314 -2.1% | $6,220 -1.9% |
| 2019 | $320 -3% | $6,340 |
| 2018 | $330 +3.1% | $6,340 |
| 2017 | $320 | $6,340 -2.8% |
| 2016 | $320 +12% | $6,520 +16.8% |
| 2013 | $286 -30.5% | $5,580 -29.7% |
| 2010 | $412 | $7,940 |
| 2003 | -- | -- |
| 2002 | -- | -- |
| 2001 | -- | -- |
| 2000 | -- | -- |
Find assessor info on the county website
Monthly payment
Est. payment
Payment breakdown
Explore the cost of this home by adjusting the details. Changes won't be saved.Climate risks
Neighborhood: Carver
Nearby schools
Schools provided by the listing agent
- Elementary: Holloway
- Middle: Booker T Washington
- High: John L Leflore
Source: GCMLS. This data may not be complete. We recommend contacting the local school district to confirm school assignments for this home.
Similar homes
- $160,0003 bd1 ba1.2k sqft1430 Druid Dr, Mobile, AL 36618For Sale
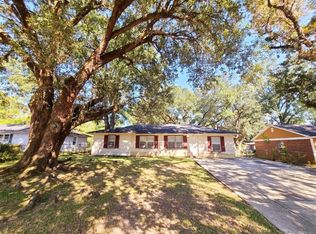 MLS ID #7848270, Justin Wilhelmy, IXL Real Estate LLC. GCMLS
 - $139,9003 bd2 ba1.4k sqft363 Schwarz St, Mobile, AL 36617For Sale
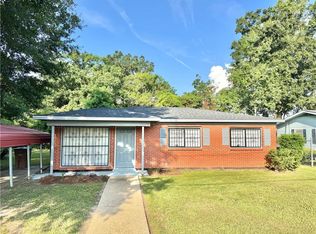 MLS ID #7817187, Rawmon King, EXIT Realty Promise. GCMLS
 - $150,0003 bd2 ba1.1k sqft202 Forest St, Chickasaw, AL 36611For Sale
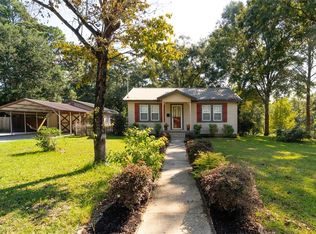 MLS ID #7844697, Heather Colson, Wellhouse Real Estate West LLC. GCMLS
 - $135,1453 bd1 ba896 sqft509 Avondale Ct, Mobile, AL 36617For Sale
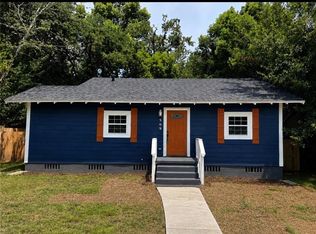 MLS ID #7815261, Morgan Crawford, IXL Real Estate LLC. GCMLS
