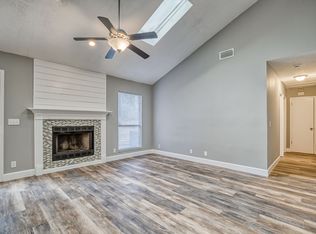
MULTIPLE OFFERS RECEIVED HIGHEST AND BEST DUE BY 8/4 AT 5PM. Welcome home to this beautifully updated 3 bedroom, 2 bathroom home offering 1,253 square feet of move in ready living in Jacksonville's desirable St. Nicholas neighborhood. Thoughtfully renovated in 2022, this turnkey home features a new roof and HVAC system, giving buyers added peace of mind from day one. A spacious front yard creates wonderful curb appeal, while inside you'll be welcomed by a bright family room with soaring vaulted ceilings and a stunning floor to ceiling stone wood burning fireplace complete with a classic mantle, creating the perfect focal point for the home. Just off the living area, the beautifully updated kitchen features white shaker cabinetry, granite countertops, stainless steel appliances, and an adjacent dining area, creating an open and inviting layout that's ideal for both everyday living and entertaining. Down the hallway, you'll find three comfortable bedrooms with carpet flooring, along with two beautifully renovated bathrooms. Luxury vinyl plan flooring flows throughout the main living spaces, offering both style and durability. Step outside to enjoy the wood deck overlooking the fully fenced backyard, providing plenty of space for outdoor gatherings, pets, or simply relaxing in your own private retreat. A two car garage offers additional storage and convenience. Whether you're a first time homebuyer, looking to downsize, or simply searching for a turnkey home in Jacksonville, this property checks all the boxes. Ideally situated in the established St. Nicholas neighborhood, you'll enjoy convenient access to shopping, dining, parks, and the vibrant dining, entertainment, and cultural attractions of Downtown Jacksonville. If you've been searching for an updated home in one of Jacksonville's most convenient locations, 5102 Damascus Rd. S is one you won't want to miss.
Closed
Zillow last checked:
Listing updated:
Bought with:
RISE REALTY ADVISORS, LLC
Source: realMLS,MLS#: 2157351
Price history
| Date | Event | Price |
|---|---|---|
| 9/1/2026 | Sold | $290,000-3.3%$231/sqft |
Source:  realMLS #2157351 Report a problem realMLS #2157351 Report a problem | ||
| 8/1/2026 | Listed for sale | $300,000+5.3%$239/sqft |
Source: realMLS #2157351 Report a problem | ||
| 3/8/2023 | Sold | $285,000-4.7%$227/sqft |
Source: realMLS #1210165 Report a problem | ||
| 3/6/2023 | Pending sale | $299,000$239/sqft |
Source: realMLS #1210165 Report a problem | ||
| 1/28/2023 | Listed for sale | $299,000+352.3%$239/sqft |
Source: realMLS #1210165 Report a problem | ||
| 9/18/1997 | Sold | $66,100$53/sqft |
Source: Public Record Report a problem | ||
Nearby homes
- $275,3003 bd2 ba1.3k sqft5101 Damascus Rd W, Jacksonville, FL 32207Off Market
- $283,5003 bd2 ba1.6k sqft5108 Damascus Rd S, Jacksonville, FL 32207Off Market
- $244,6003 bd1 ba1.1k sqft5018 Branch Ln, Jacksonville, FL 32207Off Market
- $363,9003 bd3 ba2.6k sqft5109 Damascus Rd S, Jacksonville, FL 32207Off Market
Get a cash offer in 3 minutes
Find out how much your home could sell for in as little as 3 minutes with a no-obligation cash offer.
Estimated market value
$290,000
