Perfectly situated single-family home that lives like a city townhouse in the highly sought-after M Streets of East Dallas, offering the ideal blend of an active city lifestyle and low-maintenance living. With walkable access to the Katy Trail, Knox Street, Henderson Avenue, and Lower Greenville, you’re surrounded by some of Dallas’s best dining, shopping, and outdoor recreation. This prime location puts you at the center of a vibrant, connected community while still providing the comfort and privacy of home. Enjoy treetop urban views from the second-floor main living area centered around a gas log fireplace and open to the updated kitchen with breakfast bar, custom cabinetry, quartz countertops, modern backsplash, stainless steel appliances, wine refrigerator, and gas cooktop. Just off the living room is a flexible space with city views perfect for an office, home gym, or relaxing reading space. Upstairs, the light-filled primary suite has two walk-in closets and a spacious bath with dual sinks, granite countertops, soaking tub, and separate shower. A second bedroom with ensuite bath and walk-in closet round out the top floor along with a separate utility room. The attached 2-car garage has extra floor and storage space to easily store bicycles, a golf cart, or other recreational items for quick access. The fenced in front yard provides a safe space for pets. This home is a one-of-a kind combination of design, function, and lifestyle, in the heart of M-Streets-Knox Henderson-Lower Greenville.
Sold
Price Unknown
5102 Ridgedale Ave, Dallas, TX 75206
2beds
2,107sqft
Single Family Residence
Built in 2001
2,134 Square Feet Lot
$594,400 Zestimate®
$--/sqft
$4,167 Estimated rent
Home value
$594,400
$565,000 - $624,000
$4,167/mo
Zestimate® history
Owner options
List your home for rent
$4,167/mo
Rent Zestimate®
Find your next renter with Zillow Rental Manager. Plus, with online applications, you can quickly screen prospective tenants – for free.
$4,167/mo
Rent Zestimate®
Refinance and save
Refinancing to a lower rate could help reduce your monthly payments and save thousands over the life of the loan.
Explore your selling options
Work with a Zillow partner agent
Leverage their expertise and Zillow's premium Showcase listings to get your home seen by more buyers.
Get startedList with your own agent
Get your home in front of millions of buyers by listing it on Zillow.
Learn how to do itSell it yourself
Take full control of how buyers see your home on Zillow by listing For Sale by Owner (FSBO).
List your homeWhat's special
Zillow last checked:
Listing updated:
Listed by:
Susan Scull 0728425 214-662-7570,
Compass RE Texas, LLC 214-814-8100
Bought with:
Anthony Nguyen, 0782852
Kimberly Adams Realty
Source: NTREIS,MLS#: 21279272
Facts & features
Interior
Bedrooms & bathrooms
- Bedrooms: 2
- Bathrooms: 3
- Full bathrooms: 2
- 1/2 bathrooms: 1
Primary bedroom
- Features: Dual Sinks, En Suite Bathroom, Garden Tub/Roman Tub, Linen Closet, Separate Shower, Walk-In Closet(s)
- Level: Third
- Dimensions: 15 x 14
Bedroom
- Features: En Suite Bathroom, Walk-In Closet(s)
- Level: Third
- Dimensions: 12 x 11
Primary bathroom
- Features: Built-in Features, Dual Sinks, En Suite Bathroom, Granite Counters, Garden Tub/Roman Tub, Linen Closet, Stone Counters, Separate Shower
- Level: Third
- Dimensions: 12 x 8
Bonus room
- Features: Built-in Features
- Level: Second
- Dimensions: 9 x 6
Dining room
- Level: Second
- Dimensions: 12 x 8
Other
- Features: En Suite Bathroom
- Level: Third
- Dimensions: 8 x 5
Half bath
- Features: Granite Counters
- Level: Second
- Dimensions: 6 x 4
Kitchen
- Features: Breakfast Bar, Built-in Features, Kitchen Island
- Level: Second
- Dimensions: 15 x 12
Living room
- Features: Built-in Features, Fireplace
- Level: Second
- Dimensions: 21 x 15
Utility room
- Features: Closet
- Level: Third
- Dimensions: 6 x 4
Heating
- Central, Natural Gas
Cooling
- Central Air, Electric
Appliances
- Included: Dishwasher, Disposal, Gas Range, Microwave, Wine Cooler
- Laundry: Dryer Hookup, ElectricDryer Hookup, In Hall
Features
- Decorative/Designer Lighting Fixtures, High Speed Internet, Kitchen Island, Open Floorplan, Natural Woodwork, Walk-In Closet(s), Wired for Sound
- Flooring: Ceramic Tile, Wood
- Windows: Window Coverings
- Has basement: No
- Number of fireplaces: 1
- Fireplace features: Gas Log
Interior area
- Total interior livable area: 2,107 sqft
Property
Parking
- Total spaces: 2
- Parking features: Door-Single, Garage, Garage Door Opener
- Attached garage spaces: 2
Features
- Levels: Three Or More
- Pool features: None
- Fencing: Fenced,Front Yard,Wrought Iron
Lot
- Size: 2,134 Square Feet
- Dimensions: 36 x 145
Details
- Parcel number: 00000204904000000
Construction
Type & style
- Home type: SingleFamily
- Architectural style: English,Traditional,Detached
- Property subtype: Single Family Residence
Materials
- Brick, Stone Veneer
- Foundation: Slab
- Roof: Composition
Condition
- Resale
- Year built: 2001
Utilities & green energy
- Sewer: Public Sewer
- Water: Public
- Utilities for property: Sewer Available, Water Available
Community & HOA
Community
- Security: Smoke Detector(s)
- Subdivision: Greenland Hills Hill Top Sec
HOA
- Has HOA: No
Location
- Region: Dallas
Financial & listing details
- Tax assessed value: $675,000
- Annual tax amount: $15,030
- Date on market: 5/22/2026
- Cumulative days on market: 106 days
- Listing terms: Cash,Conventional
Price history
| Date | Event | Price |
|---|---|---|
| 10/5/2026 | Sold | -- |
Source: NTREIS #21279272 Report a problem | ||
| 9/11/2026 | Pending sale | $620,000$294/sqft |
Source: NTREIS #21279272 Report a problem | ||
| 7/21/2026 | Price change | $620,000-4.6%$294/sqft |
Source: NTREIS #21279272 Report a problem | ||
| 5/24/2026 | Listed for sale | $650,000-9.7%$308/sqft |
Source: NTREIS #21279272 Report a problem | ||
| 8/20/2025 | Listing removed | $719,900$342/sqft |
Source: NTREIS #20919070 Report a problem | ||
| 8/8/2025 | Price change | $719,900-1.4%$342/sqft |
Source: NTREIS #20919070 Report a problem | ||
| 7/11/2025 | Price change | $729,900-2.7%$346/sqft |
Source: NTREIS #20919070 Report a problem | ||
| 5/28/2025 | Price change | $749,900-2%$356/sqft |
Source: NTREIS #20919070 Report a problem | ||
| 4/30/2025 | Listed for sale | $764,900+71.9%$363/sqft |
Source: NTREIS #20919070 Report a problem | ||
| 7/16/2019 | Listing removed | $445,000$211/sqft |
Source: Keller Williams Realty Central 75 #13990845 Report a problem | ||
| 7/27/2018 | Listed for sale | $445,000-6.3%$211/sqft |
Source: Ebby Halliday, REALTORS #13897705 Report a problem | ||
| 6/14/2018 | Listing removed | $475,000$225/sqft |
Source: Ebby Halliday, REALTORS #13781231 Report a problem | ||
| 2/22/2018 | Listed for sale | $475,000-13.6%$225/sqft |
Source: Ebby Halliday, REALTORS #13781231 Report a problem | ||
| 9/8/2017 | Listing removed | $549,900$261/sqft |
Source: Rockwall #13550316 Report a problem | ||
| 5/20/2017 | Price change | $549,900-3.5%$261/sqft |
Source: Rockwall #13550316 Report a problem | ||
| 3/4/2017 | Listed for sale | $569,900$270/sqft |
Source: Keller Williams Rockwall #13550316 Report a problem | ||
Public tax history
| Year | Property taxes | Tax assessment |
|---|---|---|
| 2025 | $11,304 +5% | $675,000 -1.5% |
| 2024 | $10,761 +8.1% | $685,000 -12.5% |
| 2023 | $9,956 -5% | $783,050 +47.6% |
| 2022 | $10,475 +3.2% | $530,650 +13.4% |
| 2021 | $10,149 -4.1% | $467,990 -1.3% |
| 2020 | $10,578 -18.4% | $474,010 |
| 2019 | $12,957 +8.1% | $474,010 +12.6% |
| 2018 | $11,982 +5.5% | $421,110 +0.9% |
| 2017 | $11,354 0% | $417,540 |
| 2016 | $11,354 +6% | $417,540 +2.8% |
| 2015 | $10,707 | $406,130 +4% |
| 2014 | $10,707 | $390,350 |
| 2013 | -- | -- |
| 2012 | -- | -- |
| 2011 | -- | -- |
| 2010 | -- | -- |
| 2009 | -- | -- |
| 2008 | -- | -- |
| 2007 | -- | -- |
| 2005 | -- | -- |
| 2004 | -- | -- |
| 2003 | -- | -- |
| 2002 | -- | -- |
| 2001 | -- | -- |
Find assessor info on the county website
Neighborhood: 75206
Nearby homes
- $871,1003 bd3 ba2.2k sqft5106 Ridgedale Ave, Dallas, TX 75206Off Market
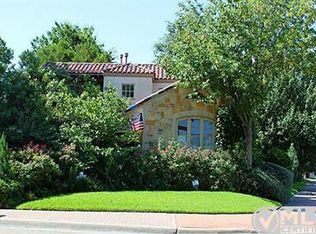
- $--4 bd4 ba3.6k sqft5122 Ridgedale Ave, Dallas, TX 75206Sold
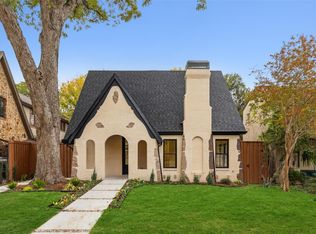
- $1,202,0004 bd5 ba3.5k sqft5115 Vanderbilt Ave, Dallas, TX 75206Off Market

- $1,252,3005 bd5 ba3.8k sqft5119 Vanderbilt Ave, Dallas, TX 75206Off Market
- $--5 bd5 ba3.9k sqft5126 Ridgedale Ave, Dallas, TX 75206Sold
- $877,9004 bd2 ba2k sqft5123 Vanderbilt Ave, Dallas, TX 75206Off Market
- $--7,230 sqft5123 Vanderbilt Ave LOT 18, Dallas, TX 75206Off Market
- $100-- bd-- ba-- sqft5111 Vanderbilt Ave, Dallas, TX 75206Off Market
Nearby schools
GreatSchools rating
- 10/10Mockingbird ElementaryGrades: K-5Distance: 1.2 mi
- 6/10J L Long Middle SchoolGrades: 6-8Distance: 2.4 mi
- 5/10Woodrow Wilson High SchoolGrades: 9-12Distance: 2.4 mi
Schools provided by the listing agent
- Elementary: Mockingbird
- Middle: Long
- High: Woodrow Wilson
- District: Dallas ISD
Source: NTREIS. This data may not be complete. We recommend contacting the local school district to confirm school assignments for this home.
Get a cash offer in 3 minutes
Find out how much your home could sell for in as little as 3 minutes with a no-obligation cash offer.
Estimated market value
$594,400
Get a cash offer in 3 minutes
Find out how much your home could sell for in as little as 3 minutes with a no-obligation cash offer.
Estimated market value
$594,400
- Texas
- Dallas County
- Dallas
- 75206
- 5102 Ridgedale Ave
