VRM: Seller will entertain offers between $279,000–$299,000. Historic charm? Absolutely. Historic problems? We took care of those. Welcome to 113 Parker Street, where classic Midtown character meets the glorious convenience of NEW EVERYTHING! This 3 bedroom, 2 bathroom home was taken all the way down to the studs and thoughtfully rebuilt from the inside out. We're talking new electrical, plumbing, HVAC, FORTIFIED ROOF, windows, kitchen, bathrooms, LVP flooring, fixtures, finishes—and all the pretty things in between. Inside, soaring 10 ft. ceilings, ship lap walls and an open, airy layout gives you all the charm you'd expect from a historic Mobile home, while the completely updated kitchen brings the modern side with crisp cabinetry, quartz countertops, stainless steel appliances, and a statement vent hood that understood the assignment. Both bathrooms are completely new, the bedrooms are bright and inviting, and the primary suite offers something older homes don't always deliver—a beautiful private bathroom. Step outside and you'll find a new back deck overlooking the newly fenced backyard beneath mature shade trees—the perfect spot for morning coffee, or entertaining guests. She's old enough to have a story, but everything important is brand new. Call or text your favorite realtor to schedule your private tour today! Seller is a licensed real estate agent in the state of Alabama. Buyer to verify all information during due diligence.
Active
$279,299
113 Parker St, Mobile, AL 36604
3beds
1,160sqft
Single Family Residence, Residential
Built in 1915
5,802 Square Feet Lot
$270,600 Zestimate®
$241/sqft
$-- HOA
What's special
New electrical plumbing hvacNewly fenced backyardFortified roofShip lap wallsOpen airy layoutQuartz countertopsCrisp cabinetry
- 2 days |
- 392 |
- 28 |
Zillow last checked:
Listing updated:
Listed by:
Beth Mcclantoc 251-377-9788,
Elite Real Estate Solutions, LLC
Source: GCMLS,MLS#: 7820459
Facts & features
Interior
Bedrooms & bathrooms
- Bedrooms: 3
- Bathrooms: 2
- Full bathrooms: 2
Heating
- Central
Cooling
- Ceiling Fan(s), Central Air
Appliances
- Included: Dishwasher, Electric Range, ENERGY STAR Qualified Appliances, Range Hood, Refrigerator
- Laundry: None
Features
- High Ceilings 10 ft Main
- Windows: None
- Basement: None
- Has fireplace: No
- Fireplace features: None
Interior area
- Total structure area: 1,160
- Total interior livable area: 1,160 sqft
Property
Parking
- Total spaces: 2
- Parking features: Driveway
- Has uncovered spaces: Yes
Accessibility
- Accessibility features: None
Features
- Levels: One
- Patio & porch: Covered
- Exterior features: Private Yard
- Pool features: None
- Spa features: None
- Fencing: Back Yard
- Has view: Yes
- View description: City
- Waterfront features: None
Lot
- Size: 5,802 Square Feet
- Dimensions: 108 x 55 x 108 x 52
- Features: Back Yard
Details
- Additional structures: None
- Parcel number: 2910223001054
- Special conditions: Investor Owned,Owner/Agent
Construction
Type & style
- Home type: SingleFamily
- Architectural style: Bungalow,Craftsman
- Property subtype: Single Family Residence, Residential
Materials
- HardiPlank Type
- Foundation: Block
- Roof: Shingle
Condition
- Year built: 1915
Utilities & green energy
- Electric: None
- Sewer: Public Sewer
- Water: Public
- Utilities for property: None
Green energy
- Energy efficient items: Thermostat
Community & HOA
Community
- Features: None
- Subdivision: Parker
Location
- Region: Mobile
Financial & listing details
- Price per square foot: $241/sqft
- Tax assessed value: $72,500
- Annual tax amount: $394
- Date on market: 8/13/2026
- Road surface type: Other
Estimated market value
$270,600
$257,000 - $284,000
$1,258/mo
Price history
| Date | Event | Price |
|---|---|---|
| 8/13/2026 | Listed for sale | $279,299+329.7%$241/sqft |
Source:  GCMLS #7820459 Report a problem GCMLS #7820459 Report a problem | ||
| 2/6/2026 | Sold | $65,000+30%$56/sqft |
Source: Public Record Report a problem | ||
| 4/18/2025 | Sold | $50,000-44.1%$43/sqft |
Source: Public Record Report a problem | ||
| 2/9/2006 | Sold | $89,500$77/sqft |
Source: Public Record Report a problem | ||
Public tax history
| Year | Property taxes | Tax assessment |
|---|---|---|
| 2025 | $394 +4% | $7,260 +3.4% |
| 2024 | $379 +9.1% | $7,020 +7.7% |
| 2023 | $347 +3.8% | $6,520 +3.2% |
| 2022 | $334 +8.7% | $6,320 +7.1% |
| 2021 | $308 | $5,900 |
| 2020 | $308 +4.3% | $5,900 +3.5% |
| 2019 | $295 -3.3% | $5,700 |
| 2018 | $305 +3.4% | $5,700 |
| 2017 | $295 | $5,700 -3.4% |
| 2016 | $295 -25.6% | $5,900 -16.7% |
| 2013 | $397 -15.9% | $7,080 -16.5% |
| 2010 | $471 | $8,480 |
Find assessor info on the county website
Monthly payment
Est. payment
Payment breakdown
Explore the cost of this home by adjusting the details. Changes won't be saved.Climate risks
Neighborhood: Hannon Park
Nearby schools
GreatSchools rating
- 7/10Leinkauf Elementary SchoolGrades: PK-5Distance: 0.2 mi
- 4/10Calloway Smith Middle SchoolGrades: 6-8Distance: 1.6 mi
- 4/10Murphy High SchoolGrades: 9-12Distance: 1 mi
Schools provided by the listing agent
- Elementary: Leinkauf
- Middle: Calloway Smith
- High: Murphy
Source: GCMLS. This data may not be complete. We recommend contacting the local school district to confirm school assignments for this home.
- $64,1002 bd1 ba1.1k sqft111 Parker St, Mobile, AL 36604Off Market
- $147,3002 bd1 ba1.1k sqft115 Parker St, Mobile, AL 36604Off Market
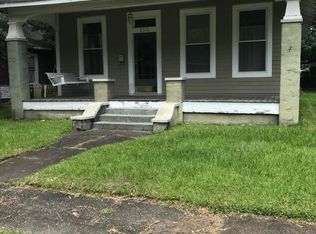
- $259,0003 bd2 ba1.2k sqft109 Parker St, Mobile, AL 36604Sold

- $261,2002 bd2 ba1.5k sqft117 Parker St, Mobile, AL 36604Off Market
- $43,200-- bd3 ba1.8k sqft36604-2126 2126, Mobile, AL 36604Off Market
- $144,0002 bd1 ba1.1k sqft110 Espejo St, Mobile, AL 36604Off Market
- $150,0002 bd1 ba1.2k sqft112 Espejo St, Mobile, AL 36604Sold
- $310,0004 bd3 ba1.8k sqft114 Espejo St, Mobile, AL 36604Sold
A local agent can set up tours, give advice and negotiate with sellers.
Similar homes
- $245,0003 bd2 ba1.4k sqft10 S Reed Ave, Mobile, AL 36604For Sale
 MLS ID #7815656, Harrison Bixler, Roberts Brothers TREC. GCMLS
 - $265,0003 bd2 ba1.5k sqft2754 Brookwood Dr, Mobile, AL 36606For Sale By Owner
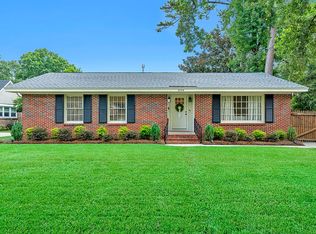
- $--3 bd2 ba1.4k sqft559 Selma St, Mobile, AL 36603Auction
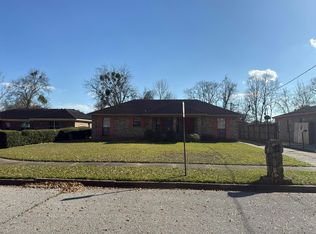 Auction.com 2
 - $286,5002 bd2 ba1k sqft1054 Elmira St, Mobile, AL 36604For Sale
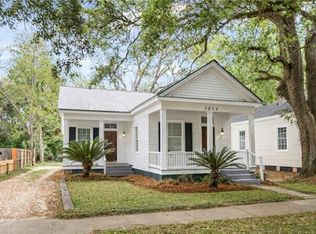 MLS ID #7752386, Bryan Olson, Roberts Brothers TREC. GCMLS
 - $260,0003 bd2 ba931 sqft951 Montgomery St, Mobile, AL 36604ActiveMLS ID #398245, Jacki Glass, NextHome Gulf Coast Living. Baldwin Realtors
- $219,2392 bd2 ba1.4k sqft6 Kirby St, Mobile, AL 36607For SaleMLS ID #7820878, Ryann Lee, Keller Williams Mobile. GCMLS
- $249,0003 bd3 ba1.6k sqft1063 Selma St, Mobile, AL 36604For SaleMLS ID #7730889, Laura Reeves, Coastal Alabama Real Estate. GCMLS
- $--3 bd2 ba1.2k sqft21 Elizabeth Pl, Mobile, AL 36606AuctionXome
- $245,0003 bd2 ba1.4k sqft1141 Montauk Ave, Mobile, AL 36604ActiveMLS ID #392454, Robb Colley, Coastal Stays Realty. Baldwin Realtors
- $167,5003 bd2 ba1.2k sqft103 E Tally Ct, Mobile, AL 36606For SaleMLS ID #7821782, Shep Shepard, Barrett Realty. GCMLS
- $245,0002 bd1 ba1.3k sqft58 S Fulton St, Mobile, AL 36606For SaleMLS ID #7818574, Stephen May, Sam Winter and Company, Inc. GCMLS
- $224,9002 bd1 ba1.1k sqft1150 Old Shell Rd, Mobile, AL 36604For SaleMLS ID #7808252, Deborah Lucas Robinson, Bellator Real Estate LLC Mobile. GCMLS
- $239,9003 bd2 ba1.4k sqft182 Williams St, Mobile, AL 36606For SaleMLS ID #7776708, Kelly Cummings, eXp The Cummings Company LLC. GCMLS
- $269,9003 bd2 ba1.4k sqft160 Westwood St, Mobile, AL 36606For SaleMLS ID #7727333, Jessica Mott, Elite Real Estate Solutions, LLC. GCMLS
- $219,0003 bd2 ba1.5k sqft1006 Dauphin St, Mobile, AL 36604For SaleMLS ID #7728647, Scott Williams, Real Broker LLC. GCMLS
- $199,0003 bd2 ba1.4k sqft202 N Lafayette St, Mobile, AL 36604For SaleMLS ID #7815732, Katie Sondag, Sweet Willow Realty. GCMLS
- $285,0003 bd2 ba1.6k sqft103 Emogene Pl, Mobile, AL 36606For SaleMLS ID #7747770, Brooks Beck, Beck Properties Real Estate. GCMLS
- $249,9003 bd2 ba1.3k sqft255 Seminole St, Mobile, AL 36606For SaleMLS ID #7749204, Ralph Harvey, LISTWITHFREEDOM.COM. GCMLS
- $185,2004 bd2 ba1.3k sqft377 Tuttle Ave, Mobile, AL 36604For SaleMLS ID #7809571, Julissa Rodriguez, IXL Real Estate LLC. GCMLS
- $--2 bd1 ba1.7k sqft156 Williams St, Mobile, AL 36606AuctionAuction.com 2
