Discover the character, charm, and walkability that make Midtown Mobile one of the city's most desirable neighborhoods. This 3-bedroom, 2-bath home is just minutes from downtown and surrounded by historic homes, tree-lined streets, and timeless Southern charm. Inside, you'll find a spacious floor plan featuring a rare Midtown bonus—a private primary suite with a walk-in closet. Additional highlights include a cozy gas fireplace, a bright sunroom, a functional galley kitchen, and a welcoming front porch that's perfect for morning coffee or relaxing evenings with neighbors. A one-car garage provides added convenience and extra storage. Several major updates have already been completed, including an 8-year-old roof, a 4-year-old HVAC system, and ductwork that was replaced last year, giving buyers added peace of mind. With just a little TLC, this home presents an incredible opportunity to add your personal touch and build equity in one of Mobile's most sought-after neighborhoods. Based on recent comparable sales, the estimated after-repair value (ARV) is approximately $290,000–$320,000, making this an exciting opportunity for buyers looking to renovate and maximize the home's potential. Buyer/Buyer's agent to verify all information deemed important.
Active
$189,900
80 S Lafayette St, Mobile, AL 36604
3beds
1,689sqft
:
Get pre-qualified$1,155/mo
Single Family Residence, Residential
Built in ----
7,130 Square Feet Lot
$185,300 Zestimate®
$112/sqft
$-- HOA
What's special
Cozy gas fireplaceFunctional galley kitchenSpacious floor planBright sunroom
- 1 day |
- 592 |
- 50 |
Likely to sell faster than
Zillow last checked:
Listing updated:
Listed by:
Kristen Compretta 505-917-5231,
Keller Williams Mobile
Source: GCMLS,MLS#: 7799797
Facts & features
Interior
Bedrooms & bathrooms
- Bedrooms: 3
- Bathrooms: 2
- Full bathrooms: 2
Heating
- Natural Gas
Cooling
- Ceiling Fan(s), Central Air
Appliances
- Included: Dishwasher, Gas Cooktop, Gas Water Heater, Range Hood
- Laundry: Common Area
Features
- Bookcases, Walk-In Closet(s)
- Flooring: Ceramic Tile, Hardwood
- Windows: None
- Basement: None
- Has fireplace: Yes
- Fireplace features: Gas Starter
Interior area
- Total structure area: 1,689
- Total interior livable area: 1,689 sqft
Video & virtual tour
Property
Parking
- Total spaces: 1
- Parking features: Driveway, Garage
- Garage spaces: 1
- Has uncovered spaces: Yes
Accessibility
- Accessibility features: None
Features
- Levels: One
- Patio & porch: Front Porch
- Exterior features: None
- Pool features: None
- Spa features: None
- Fencing: Wood
- Has view: Yes
- View description: Other
- Waterfront features: None
Lot
- Size: 7,130 Square Feet
- Features: Back Yard
Details
- Additional structures: None
- Parcel number: 2910223001093
- Special conditions: Sold As/Is
Construction
Type & style
- Home type: SingleFamily
- Architectural style: Craftsman
- Property subtype: Single Family Residence, Residential
Materials
- Shingle Siding
- Foundation: Pillar/Post/Pier
- Roof: Shingle
Utilities & green energy
- Electric: Other
- Sewer: Public Sewer
- Water: Public
- Utilities for property: Cable Available, Electricity Available, Natural Gas Available, Sewer Available, Water Available
Green energy
- Energy efficient items: None
Community & HOA
Community
- Features: None
- Subdivision: None
Location
- Region: Mobile
Financial & listing details
- Price per square foot: $112/sqft
- Tax assessed value: $129,700
- Annual tax amount: $757
- Date on market: 7/25/2026
- Electric utility on property: Yes
- Road surface type: Paved
Estimated market value
$185,300
$176,000 - $195,000
$1,906/mo
Price history
| Date | Event | Price |
|---|---|---|
| 7/25/2026 | Listed for sale | $189,900+55.3%$112/sqft |
Source:  GCMLS #7799797 Report a problem GCMLS #7799797 Report a problem | ||
| 12/23/2010 | Sold | $122,309$72/sqft |
Source: Public Record Report a problem | ||
Public tax history
| Year | Property taxes | Tax assessment |
|---|---|---|
| 2025 | $757 +4.9% | $12,980 +4.5% |
| 2024 | $722 +9.9% | $12,420 +8.9% |
| 2023 | $657 +2.6% | $11,400 +2.3% |
| 2022 | $640 +5.2% | $11,140 +4.7% |
| 2021 | $609 | $10,640 |
| 2020 | $609 +0.2% | $10,640 +0.2% |
| 2019 | $607 -1.6% | $10,620 -0.7% |
| 2018 | $617 +0.8% | $10,700 |
| 2017 | $612 | $10,700 -4.5% |
| 2016 | $612 +6.4% | $11,200 +13.4% |
| 2013 | $576 | $9,880 |
Find assessor info on the county website
Monthly payment
Est. payment
Payment breakdown
Explore the cost of this home by adjusting the details. Changes won't be saved.Climate risks
Neighborhood: Hannon Park
Nearby schools
GreatSchools rating
- 7/10Leinkauf Elementary SchoolGrades: PK-5Distance: 0.2 mi
- 4/10Calloway Smith Middle SchoolGrades: 6-8Distance: 1.7 mi
- 4/10Murphy High SchoolGrades: 9-12Distance: 0.9 mi
Schools provided by the listing agent
- Elementary: Leinkauf
- Middle: Calloway Smith
- High: Murphy
Source: GCMLS. This data may not be complete. We recommend contacting the local school district to confirm school assignments for this home.
- $219,0003 bd2 ba1.3k sqft84 S Lafayette St, Mobile, AL 36604Pending
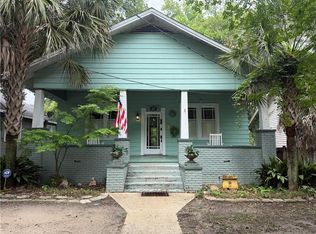
- $--3 bd2 ba1.4k sqft84 S Lafayette St #ID1043577P, Mobile, AL 36604Off Market

- $177,500-- bd1 ba1.6k sqft76 S Lafayette St, Mobile, AL 36604Off Market
- $243,5002 bd2 ba1.3k sqft77 Etheridge St, Mobile, AL 36604Off Market
- $232,6003 bd1 ba1.5k sqft100 S Lafayette St, Mobile, AL 36604Off Market
- $258,9003 bd2 ba1.9k sqft73 Etheridge St, Mobile, AL 36604Off Market
- $220,1003 bd1 ba1.6k sqft74 S Lafayette St, Mobile, AL 36604Off Market
- $305,8003 bd2 ba1.7k sqft103 Etheridge St, Mobile, AL 36604Off Market
A local agent can set up tours, give advice and negotiate with sellers.
Similar homes
- $205,2254 bd2 ba1.3k sqft377 Tuttle Ave, Mobile, AL 36604For Sale
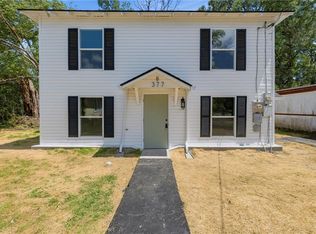 MLS ID #7809571, Julissa Rodriguez, IXL Real Estate LLC. GCMLS
 - $195,2103 bd2 ba1.3k sqft155 Pinehill Dr, Mobile, AL 36606For Sale
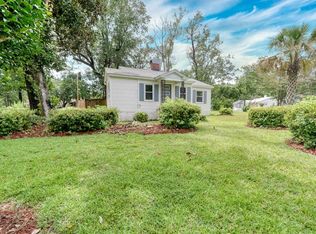 MLS ID #7809707, Travis Moore, Keller Williams Mobile. GCMLS
 - $234,2494 bd3 ba2.1k sqft411 Flint St, Mobile, AL 36604For Sale
 MLS ID #7807579, Melissa Dixon, Keller Williams Mobile. GCMLS
 - $179,0003 bd2 ba1.2k sqft2850 Exter Dr, Mobile, AL 36606For Sale
 MLS ID #7808939, Kimberly Sherrell, RE/MAX Realty Professionals. GCMLS
 - $199,2193 bd2 ba1.5k sqft357 Durande Dr, Mobile, AL 36606For SaleMLS ID #7809126, Ryann Lee, Keller Williams Mobile. GCMLS
- $199,9003 bd2 ba1.7k sqft2653 Ralston Rd, Mobile, AL 36606For SaleMLS ID #7805962, Bill Hinton, Roberts Brothers, Inc Malbis. GCMLS
- $224,9002 bd1 ba1.1k sqft1150 Old Shell Rd, Mobile, AL 36604For SaleMLS ID #7808252, Deborah Lucas Robinson, Bellator Real Estate LLC Mobile. GCMLS
- $185,0002 bd2 ba2.1k sqft352 S Ann St, Mobile, AL 36604For SaleMLS ID #7736618, Rameh Dickens Khazen, Bellator Real Estate LLC Mobile. GCMLS
- $199,9004 bd2 ba1.3k sqft128 Bush Ave, Mobile, AL 36604For SaleMLS ID #7725978, Maura Mcgraw, Waters Edge Realty. GCMLS
- $160,0003 bd2 ba1.6k sqft362 Adler Ave, Mobile, AL 36604ActiveMLS ID #387152, Nathan Tillman, Simply South Realty Coastal. Baldwin Realtors
- $--3 bd2 ba1.2k sqft21 Elizabeth Pl, Mobile, AL 36606AuctionXome
- $184,9003 bd2 ba1.7k sqft158 Randolph St, Mobile, AL 36607For SaleMLS ID #7800729, Corene Simmons, EXIT Realty Promise. GCMLS
- $174,9002 bd1 ba928 sqft454 George St, Mobile, AL 36604For SaleMLS ID #7803227, Benjamin Loggins, 1702 Real Estate. GCMLS
- $219,0003 bd2 ba1.5k sqft1006 Dauphin St, Mobile, AL 36604For SaleMLS ID #7728647, Scott Williams, Real Broker LLC. GCMLS
- $195,0004 bd2 ba1.8k sqft562 Seminole St, Mobile, AL 36606For SaleMLS ID #7764208, Cliff Glansen, FlatFee.com. GCMLS
- $160,0002 bd1 ba910 sqft967 Texas St, Mobile, AL 36604For Sale
 MLS ID #21459643, Steven Koleno, Beycome Brokerage Realty. GALMLS
 - $194,0001 bd1 ba990 sqft14 N Julia St, Mobile, AL 36604For SaleMLS ID #7793411, Bryan Olson, Roberts Brothers TREC. GCMLS
- $195,0003 bd2 ba1.4k sqft262 Seminole St, Mobile, AL 36606For SaleMLS ID #7713581, Cliff Glansen, FlatFee.com. GCMLS
- $--2 bd1 ba1.7k sqft156 Williams St, Mobile, AL 36606AuctionAuction.com 2
- $179,9002 bd1 ba1.1k sqft204 Seminole St, Mobile, AL 36606For SaleMLS ID #7803176, Melanie Bunting, 1702 Real Estate. GCMLS
