This property has an assumable mortgage with a rate of 2.8%! Seller is open to allowing a loan assumption. Buyer must qualify with sellers lender. Newly completed updates! This historic home offers an excellent opportunity to build equity while creating a space that truly feels like your own. With beautiful curb appeal, spacious rooms, and plenty of potential, this property combines historic character with thoughtful recent improvements. Located directly across from Crawford Park, you'll have convenient access to a dog park, running trails, zip lines, and more. Inside, the home showcases many of the features buyers love in a historic property, including beautiful original trim, high ceilings, and generous room sizes. The oversized primary bedroom is truly impressive, easily comparable in size to two traditional bedrooms, and features a wonderful view overlooking Ann Street and the surrounding community. Recent improvements include fresh neutral interior paint, new luxury vinyl plank flooring in the spacious den, and an updated kitchen featuring freshly painted white cabinets, stone countertops, and a more open layout. The laundry room has also been renovated to provide improved functionality and easy access. With its combination of historic charm, recent updates, generous living spaces, and an outstanding location across from Crawford Park, this home offers a lot of opportunity. Call today to schedule your private showing! Buyer to verify all information during due diligence.
Active
Price increase: $24.9K (9/18)
$209,900
352 S Ann St, Mobile, AL 36604
2beds
2,128sqft
Single Family Residence, Residential
Built in 1999
10,454 Square Feet Lot
$-- Zestimate®
$99/sqft
$-- HOA
What's special
- 190 days
- 891
- 13
Zillow last checked:
Listing updated:
Listed by:
Rameh Dickens Khazen 251-786-4673,
Bellator Real Estate LLC Mobile
Source: GCMLS,MLS#: 7736618
Facts & features
Interior
Bedrooms & bathrooms
- Bedrooms: 2
- Bathrooms: 2
- Full bathrooms: 2
Heating
- Central, Forced Air
Cooling
- Central Air
Appliances
- Included: Other
- Laundry: Laundry Room
Features
- High Ceilings 10 ft Lower
- Flooring: Ceramic Tile
- Basement: None
- Has fireplace: Yes
- Fireplace features: Family Room
Interior area
- Total structure area: 2,128
- Total interior livable area: 2,128 sqft
Property
Parking
- Total spaces: 2
- Parking features: Level Driveway
- Has uncovered spaces: Yes
Accessibility
- Accessibility features: None
Features
- Levels: Two
- Patio & porch: Front Porch
- Exterior features: Private Yard, Storage
- Pool features: None
- Spa features: None
- Fencing: Partial,Privacy
- Has view: Yes
- View description: Other
- Waterfront features: None
Lot
- Size: 10,454 Square Feet
- Dimensions: 72 x 142
- Features: Back Yard
Details
- Parcel number: 2910223003097
- Special conditions: Historical
Construction
Type & style
- Home type: SingleFamily
- Architectural style: Victorian
- Property subtype: Single Family Residence, Residential
Materials
- Wood Siding
- Foundation: Pillar/Post/Pier
- Roof: Composition
Condition
- Year built: 1999
Utilities & green energy
- Electric: 220 Volts in Garage
- Sewer: Public Sewer
- Water: Public
- Utilities for property: Natural Gas Available, Sewer Available, Water Available, Electricity Available
Green energy
- Energy efficient items: None
Community & HOA
Community
- Features: None
- Subdivision: Glendale Park
Location
- Region: Mobile
Financial & listing details
- Price per square foot: $99/sqft
- Tax assessed value: $170,300
- Annual tax amount: $2,162
- Date on market: 3/16/2026
- Electric utility on property: Yes
- Road surface type: Asphalt
Estimated market value
Not available
Estimated sales range
Not available
Not available
Price history
| Date | Event | Price |
|---|---|---|
| 9/18/2026 | Price change | $209,900+13.5%$99/sqft |
Source:  GCMLS #7736618 Report a problem GCMLS #7736618 Report a problem | ||
| 5/11/2026 | Price change | $185,000-9.8%$87/sqft |
Source: GCMLS #7736618 Report a problem | ||
| 3/17/2026 | Listed for sale | $205,000+138.4%$96/sqft |
Source: GCMLS #7736618 Report a problem | ||
| 3/7/2005 | Sold | $86,000$40/sqft |
Source: Public Record Report a problem | ||
Public tax history
| Year | Property taxes | Tax assessment |
|---|---|---|
| 2025 | $2,163 +2% | $34,060 +2% |
| 2024 | $2,120 +10.7% | $33,380 +10.7% |
| 2023 | $1,914 | $30,140 |
| 2022 | $1,914 +56.2% | $30,140 +56.2% |
| 2021 | $1,226 +102.6% | $19,300 +82.4% |
| 2020 | $605 +1.5% | $10,580 +1.3% |
| 2019 | $596 -1.7% | $10,440 +2.6% |
| 2018 | $606 +4.6% | $10,180 |
| 2017 | $579 | $10,180 -0.8% |
| 2016 | $579 -25.7% | $10,260 -21.1% |
| 2013 | $780 -5.5% | $13,000 -7.5% |
| 2010 | $826 +57.5% | $14,060 +41.7% |
| 2003 | $524 | $9,920 |
| 2002 | $524 +21.1% | $9,920 +19.2% |
| 2001 | $433 +29.9% | $8,320 |
| 2000 | $333 | $8,320 |
Find assessor info on the county website
Monthly payment
Est. payment
Payment breakdown
Explore the cost of this home by adjusting the details. Changes won't be saved.Climate risks
Neighborhood: Washington Square
Nearby schools
Schools provided by the listing agent
- Elementary: Leinkauf
- Middle: Calloway Smith
- High: Murphy
Source: GCMLS. This data may not be complete. We recommend contacting the local school district to confirm school assignments for this home.

Similar homes
- $219,9004 bd3 ba2.1k sqft411 Flint St, Mobile, AL 36604For Sale
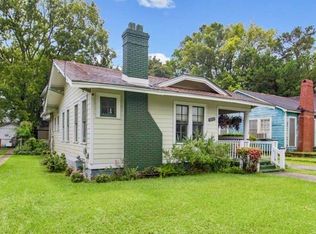 MLS ID #7807579, Melissa Dixon, Keller Williams Mobile. GCMLS
 - $185,0004 bd3 ba2.2k sqft365 McDonald Ave, Mobile, AL 36604For Sale
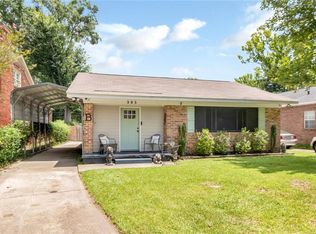 MLS ID #7805769, Michelle Autio, Roberts Brothers TREC. GCMLS
 - $200,0004 bd2 ba2.2k sqft760 Marine St, Mobile, AL 36604For Sale
 MLS ID #7814052, Ashley Martin, eXp Realty Port City Group. GCMLS
 - $210,0002 bd1 ba1.1k sqft1150 Old Shell Rd, Mobile, AL 36604For Sale
 MLS ID #7808252, Deborah Lucas Robinson, Bellator Real Estate LLC Mobile. GCMLS
