Looking for an affordable home with many of the big interior updates already completed? The interior of this home has been extensively remodeled, including new plumbing, new flooring, an updated kitchen, a brand-new bathroom, newer windows, electrical fixtures, and ceiling fans. The kitchen also features a Samsung gas range that is less than a year old and will remain with the home. Natural gas services the stove, water heater, and furnace, and the rear utility/storage area provides washer and dryer hookups. Enjoy the front porch and yard space, which also includes an existing concrete slab that could provide a convenient location for a future storage shed. Conveniently located near Downtown Mobile and area schools. The roof age is unknown, exterior and utility room still offer opportunities for improvement, making this a great option for a buyer who wants a livable home they can continue improving over time.
Active
$68,900
1211 Kentucky St, Mobile, AL 36605
1beds
570sqft
Single Family Residence, Residential
Built in ----
4,155 Square Feet Lot
$-- Zestimate®
$121/sqft
$-- HOA
What's special
Front porchNew plumbingNewer windowsBrand-new bathroomNew flooringYard spaceElectrical fixtures
- 1 day
- 15
- 0
Zillow last checked:
Listing updated:
Listed by:
Leonel Colon 251-509-5373,
eXp Realty Southern Branch
Source: GCMLS,MLS#: 7841425
Facts & features
Interior
Bedrooms & bathrooms
- Bedrooms: 1
- Bathrooms: 1
- Full bathrooms: 1
Heating
- Space Heater
Cooling
- Window Unit(s)
Appliances
- Included: Gas Oven
- Laundry: Laundry Room, Main Level
Features
- Other
- Flooring: Other
- Windows: None
- Basement: None
- Has fireplace: No
- Fireplace features: None
Interior area
- Total structure area: 570
- Total interior livable area: 570 sqft
Property
Parking
- Parking features: None
Accessibility
- Accessibility features: None
Features
- Levels: One
- Patio & porch: Front Porch
- Exterior features: None
- Pool features: None
- Spa features: None
- Fencing: None
- Has view: Yes
- View description: Other
- Waterfront features: None
Lot
- Size: 4,155 Square Feet
- Features: Back Yard
Details
- Additional structures: None
- Parcel number: R022910370006013
Construction
Type & style
- Home type: SingleFamily
- Architectural style: Traditional
- Property subtype: Single Family Residence, Residential
Materials
- Wood Siding
- Roof: Shingle
Utilities & green energy
- Electric: Other
- Sewer: Public Sewer
- Water: Public
- Utilities for property: Electricity Available, Sewer Available, Water Available
Green energy
- Energy efficient items: None
Community & HOA
Community
- Features: Near Schools, Near Shopping
- Subdivision: Bascombe Tract
Location
- Region: Mobile
Financial & listing details
- Price per square foot: $121/sqft
- Tax assessed value: $13,700
- Annual tax amount: $88
- Date on market: 9/21/2026
- Electric utility on property: Yes
- Road surface type: Asphalt
Estimated market value
Not available
Estimated sales range
Not available
$947/mo
Price history
| Date | Event | Price |
|---|---|---|
| 9/22/2026 | Listed for sale | $68,900+392.1%$121/sqft |
Source:  GCMLS #7841425 Report a problem GCMLS #7841425 Report a problem | ||
| 8/30/2024 | Sold | $14,000-37.8%$25/sqft |
Source:  Baldwin Realtors #366081 Report a problem Baldwin Realtors #366081 Report a problem | ||
| 8/15/2024 | Pending sale | $22,500$39/sqft |
Source: Baldwin Realtors #366081 Report a problem | ||
| 8/6/2024 | Listed for sale | $22,500+246.2%$39/sqft |
Source: Baldwin Realtors #366081 Report a problem | ||
| 10/14/2011 | Sold | $6,500$11/sqft |
Source: Public Record Report a problem | ||
Public tax history
| Year | Property taxes | Tax assessment |
|---|---|---|
| 2025 | $88 -45.7% | $1,380 -45.7% |
| 2024 | $161 +9.5% | $2,540 +9.5% |
| 2023 | $147 -2.5% | $2,320 -2.5% |
| 2022 | $151 | $2,380 |
| 2021 | $151 +43.4% | $2,380 +43.4% |
| 2020 | $105 -4.6% | $1,660 -4.6% |
| 2019 | $110 -8.3% | $1,740 |
| 2018 | $120 +9.1% | $1,740 |
| 2017 | $110 | $1,740 -2.2% |
| 2016 | $110 -18.7% | $1,780 -11.9% |
| 2013 | $136 | $2,020 |
Find assessor info on the county website
Monthly payment
Est. payment
Payment breakdown
Explore the cost of this home by adjusting the details. Changes won't be saved.Climate risks
Neighborhood: Baltimore
Nearby schools
Schools provided by the listing agent
- Elementary: Erwin Craighead
- Middle: Lillie B Williamson
- High: Lillie B Williamson
Source: GCMLS. This data may not be complete. We recommend contacting the local school district to confirm school assignments for this home.
Similar homes
- $60,0002 bd1 ba840 sqft952 Cottrell St, Mobile, AL 36605For Sale
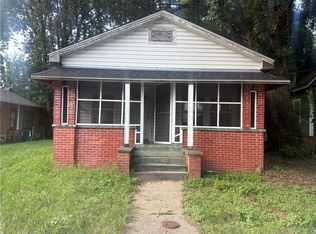 MLS ID #7827314, Taminica Land, IXL Real Estate LLC. GCMLS
 - $59,4002 bd1 ba784 sqft3120 Club House Rd, Mobile, AL 36605For Sale By Owner
- $69,000-- bd-- ba710 sqft8919 Julie St, Mobile, AL 36608For Sale
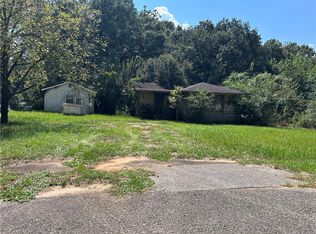 MLS ID #7838447, Paula Kelley, Exp Realty LLC. GCMLS
 - $58,0002 bd1 ba792 sqft22 Ryan St, Chickasaw, AL 36611For Sale By Owner
