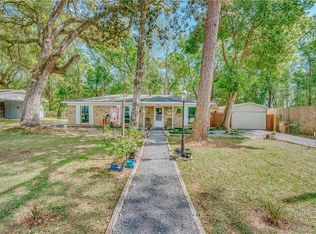
Welcome to 2670 Atoll Drive, a welcoming, well-maintained home. This 3 bedroom room 2 bathroom home features a spacious living room, dining/den area with a cozy fireplace. Additional features include a new electric stove, new LVP flooring, new toilets, roof 2023, HVAC 2023, hot water heater 2023, freshly painted room doors, and new knobs. An inviting covered back patio, perfect for entertaining, with a nice size backyard. Buyer/buyers agent to verify all information deemed important; no warranties or guarantees apply.
Active
$160,000
2670 Atoll Dr, Mobile, AL 36605
3beds
1,170sqft
Single Family Residence, Residential
Built in 1978
7,836 Square Feet Lot
$-- Zestimate®
$137/sqft
$-- HOA
What's special
New electric stoveNew lvp flooringInviting covered back patioNice size backyard
- 4 days
- 411
- 49
Zillow last checked:
Listing updated:
Listed by:
Jaquonda Wright 251-209-4713,
WrightWay Realty Co LLC
Source: GCMLS,MLS#: 7840234
Facts & features
Interior
Bedrooms & bathrooms
- Bedrooms: 3
- Bathrooms: 2
- Full bathrooms: 2
Heating
- Natural Gas
Cooling
- Central Air
Appliances
- Included: Electric Range, Gas Water Heater, Refrigerator
- Laundry: Laundry Room
Features
- Other
- Flooring: Ceramic Tile, Vinyl
- Windows: Shutters
- Basement: None
- Has fireplace: Yes
- Fireplace features: Wood Burning Stove
Interior area
- Total structure area: 1,170
- Total interior livable area: 1,170 sqft
Property
Parking
- Total spaces: 2
- Parking features: Carport, Driveway
- Carport spaces: 1
- Has uncovered spaces: Yes
Accessibility
- Accessibility features: None
Features
- Levels: One
- Patio & porch: Covered, Front Porch, Patio
- Exterior features: Other
- Pool features: None
- Spa features: None
- Fencing: Chain Link
- Has view: Yes
- View description: City
- Waterfront features: None
Lot
- Size: 7,836 Square Feet
- Dimensions: 71 x 111 x 71 x 111
- Features: Back Yard, Front Yard
Details
- Additional structures: None
- Parcel number: 3202060004100
Construction
Type & style
- Home type: SingleFamily
- Architectural style: Traditional
- Property subtype: Single Family Residence, Residential
Materials
- Brick, Wood Siding
- Foundation: Slab
- Roof: Shingle
Condition
- Year built: 1978
Utilities & green energy
- Electric: Other
- Sewer: Public Sewer
- Water: Public
- Utilities for property: Electricity Available, Natural Gas Available, Sewer Available, Water Available
Green energy
- Energy efficient items: None
Community & HOA
Community
- Features: Park
- Subdivision: Gulf Haven
Location
- Region: Mobile
Financial & listing details
- Price per square foot: $137/sqft
- Tax assessed value: $50,500
- Annual tax amount: $641
- Date on market: 9/18/2026
- Electric utility on property: Yes
- Road surface type: Asphalt
Estimated market value
Not available
Estimated sales range
Not available
$1,426/mo
Price history
| Date | Event | Price |
|---|---|---|
| 9/18/2026 | Listed for sale | $160,000+220%$137/sqft |
Source:  GCMLS #7840234 Report a problem GCMLS #7840234 Report a problem | ||
| 8/7/2023 | Sold | $50,000+0.2%$43/sqft |
Source:  Baldwin Realtors #348121 Report a problem Baldwin Realtors #348121 Report a problem | ||
| 6/29/2023 | Listed for sale | $49,900-35.6%$43/sqft |
Source: Baldwin Realtors #348121 Report a problem | ||
| 10/22/2019 | Sold | $77,438$66/sqft |
Source: Public Record Report a problem | ||
Public tax history
| Year | Property taxes | Tax assessment |
|---|---|---|
| 2025 | $641 -7.3% | $10,100 -7.3% |
| 2024 | $692 +0.9% | $10,900 +0.9% |
| 2023 | $686 +3.3% | $10,800 +3.3% |
| 2022 | $664 | $10,460 |
| 2021 | $664 | $10,460 +99.6% |
| 2020 | -- | $5,240 -0.4% |
| 2019 | -- | $5,260 -6.4% |
| 2018 | -- | $5,620 |
| 2017 | $290 | $5,620 -3.8% |
| 2016 | $290 -18.6% | $5,840 -10.4% |
| 2013 | $356 -4.1% | $6,520 -5.5% |
| 2010 | $371 +47.4% | $6,900 +37.5% |
| 2003 | $252 | $5,020 |
| 2002 | $252 +29.4% | $5,020 +21.8% |
| 2001 | $195 +34.1% | $4,120 |
| 2000 | $145 | $4,120 |
Find assessor info on the county website
Monthly payment
Est. payment
Payment breakdown
Explore the cost of this home by adjusting the details. Changes won't be saved.Climate risks
Neighborhood: Navco
Nearby schools
Schools provided by the listing agent
- Elementary: Morningside - AL
- Middle: Pillans
- High: Lillie B Williamson
Source: GCMLS. This data may not be complete. We recommend contacting the local school district to confirm school assignments for this home.
Similar homes
- $--4 bd2 ba1.5k sqft1613 Penicault Dr, Mobile, AL 36605Auction
 Auction.com 1
 - $159,9003 bd2 ba1.4k sqft1210 W Buena Dr, Mobile, AL 36605For Sale
 MLS ID #7837049, Ashleigh Watson, Wellhouse Real Estate West LLC. GCMLS
 - $164,9003 bd2 ba1.4k sqft2381 Willowdale St, Mobile, AL 36605For Sale
 MLS ID #7825244, Logan Cogar, Better Homes & Gardens RE Platinum Properties. GCMLS
 - $182,0004 bd2 ba1.3k sqft958 Cloverdale Dr, Mobile, AL 36606For Sale
 MLS ID #7839636, Julius Nettles, EXIT Realty Promise. GCMLS
