Welcome to 120 E Van Buren St, a charming and spacious single-family home that beautifully blends classic 1930s character with generous, turn-key modern upgrades. Offering 3 bedrooms, 1,852 square feet of interior living space, and a layout full of surprises, this move-in-ready property is situated on a large 0.31-acre lot perfect for outdoor enjoyment and hobbyist needs. Recent updates bring ultimate peace of mind, highlighted by a brand-new roof installed in 2024, alongside stylish kitchen and bathroom remodels completed within the last 10 years. Inside, the home features a flowing open floor plan anchored by a massive, gorgeous 36x14 family room or master bedroom addition on the back of the property, complete with French doors opening directly to the outdoor deck. The flexible bedroom layout includes 3 generously sized bedrooms, featuring a unique, attached 13x8 bonus room off the second bedroom that is ideal for a home office, a massive walk-in closet, or a nursery. Beautiful historic woodwork, built-ins, and a formal 19x12 dining room create an inviting atmosphere for hosting, while the updated eat-in kitchen comes designed with a practical breakfast bar for casual morning meals. You will also love the daily convenience of the dedicated main-floor laundry room setup. Perfect for mechanics, woodworkers, or storage lovers, the exterior boasts a large 28x24 detached garage featuring a heated 12x8 workroom, and an additional 22x14 garage. Don't miss out on this unique proper
For sale
$139,900
120 E Van Buren St, Brimfield, IL 61517
3beds
2,016sqft
Single Family Residence, Residential
Built in 1930
0.31 Acres Lot
$173,000 Zestimate®
$69/sqft
$-- HOA
What's special
Flowing open floor planBeautiful historic woodwork
- 1 day
- 315
- 39
Zillow last checked:
Listing updated:
Listed by:
Adam J Merrick homes@adammerrick.com,
Adam Merrick Real Estate,
Laurie Fuller,
Adam Merrick Real Estate
Source: RMLS Alliance as distributed by MLS GRID,MLS#: PA1271231 Originating MLS: Peoria Area Association of Realtors
Facts & features
Interior
Bedrooms & bathrooms
- Bedrooms: 3
- Bathrooms: 1
- Full bathrooms: 1
Bedroom 1
- Level: Main
- Dimensions: 15ft 8in x 13ft 7in
Bedroom 2
- Level: Upper
- Dimensions: 19ft 6in x 19ft 1in
Bedroom 3
- Level: Upper
- Dimensions: 15ft 2in x 11ft 2in
Other
- Level: Main
- Dimensions: 19ft 2in x 11ft 6in
Other
- Level: Main
- Dimensions: 9ft 5in x 7ft 1in
Other
- Area: 0
Family room
- Level: Main
- Dimensions: 19ft 4in x 13ft 5in
Kitchen
- Level: Main
- Dimensions: 19ft 2in x 7ft 4in
Laundry
- Level: Main
- Dimensions: 10ft 7in x 5ft 5in
Living room
- Level: Main
- Dimensions: 15ft 2in x 14ft 6in
Main level
- Area: 1341
Upper level
- Area: 675
Heating
- Forced Air
Cooling
- Central Air
Appliances
- Included: Gas Water Heater
Features
- High Speed Internet
- Basement: Partial,Unfinished
Interior area
- Total structure area: 2,016
- Total interior livable area: 2,016 sqft
Property
Parking
- Total spaces: 3
- Parking features: Detached, Oversized
- Garage spaces: 3
- Details: Number Of Garage Remotes: 0
Features
- Levels: Two
- Patio & porch: Deck, Patio
Lot
- Size: 0.31 Acres
- Dimensions: 80 x 171
- Features: Level
Details
- Parcel number: 0624182003
Construction
Type & style
- Home type: SingleFamily
- Property subtype: Single Family Residence, Residential
Materials
- Frame, Aluminum Siding, Vinyl Siding
- Roof: Shingle
Condition
- New construction: No
- Year built: 1930
Utilities & green energy
- Sewer: Public Sewer
- Water: Public
- Utilities for property: Cable Available
Community & HOA
Community
- Subdivision: Town of Brimfield
Location
- Region: Brimfield
Financial & listing details
- Price per square foot: $69/sqft
- Tax assessed value: $151,710
- Annual tax amount: $3,625
- Date on market: 10/22/2026
- Cumulative days on market: 2 days
- Road surface type: Paved
Estimated market value
$173,000
$149,000 - $195,000
$1,280/mo
Price history
| Date | Event | Price |
|---|---|---|
| 10/22/2026 | Listed for sale | $139,900+27.2%$69/sqft |
Source:  RMLS Alliance as distributed by MLS GRID #PA1271231 Report a problem | ||
| 6/19/2006 | Sold | $110,000$55/sqft |
Source: Public Record Report a problem | ||
Public tax history
| Year | Property taxes | Tax assessment |
|---|---|---|
| 2025 | $3,625 +6.4% | $50,570 +6% |
| 2024 | $3,406 +7.8% | $47,700 +9% |
| 2023 | $3,160 +4% | $43,760 +2.4% |
| 2022 | $3,038 +3.5% | $42,730 +4% |
| 2021 | $2,935 +2.7% | $41,090 +2% |
| 2020 | $2,858 +0.4% | $40,280 |
| 2019 | $2,847 +0.5% | $40,280 |
| 2018 | $2,833 0% | $40,280 |
| 2017 | $2,834 +1.5% | $40,280 +1% |
| 2016 | $2,792 +1.2% | $39,880 +1% |
| 2015 | $2,757 +5.6% | $39,490 +3.5% |
| 2014 | $2,612 +2.2% | $38,170 +2.5% |
| 2013 | $2,555 +0.3% | $37,230 -3% |
| 2011 | $2,546 -2.1% | $38,370 -2.6% |
| 2010 | $2,602 +6.9% | $39,380 +2% |
| 2009 | $2,434 +10.1% | $38,610 +7% |
| 2008 | $2,212 +28.7% | $36,080 +24.8% |
| 2007 | $1,718 +6.6% | $28,900 +3.8% |
| 2006 | $1,612 +3.2% | $27,830 +2.6% |
| 2005 | $1,563 +86.6% | $27,120 +52.1% |
| 1998 | $838 | $17,830 |
Find assessor info on the county website
Monthly payment
Est. payment
Payment breakdown
Explore the cost of this home by adjusting the details. Changes won't be saved.Climate risks
Neighborhood: 61517
Nearby schools
Schools provided by the listing agent
- High: Brimfield
Source: RMLS Alliance as distributed by MLS GRID. This data may not be complete. We recommend contacting the local school district to confirm school assignments for this home.
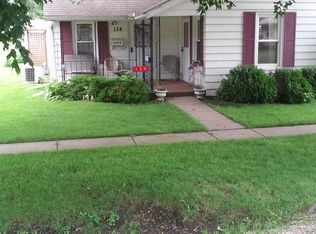
Similar homes
- $182,9003 bd2 ba2.1k sqft133 W Clay St, Brimfield, IL 61517For Sale
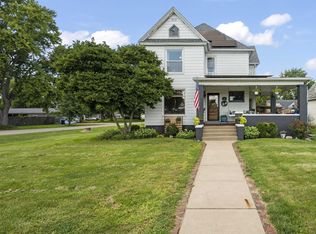
 MLS ID #PA1269353, Sandy Walker, Jim Maloof Realty, Inc.. RMLS Alliance as distributed by MLS GRID
- $--3 bd2 ba1.9k sqft6314 N McClellan Rd, Elmwood, IL 61529Auction
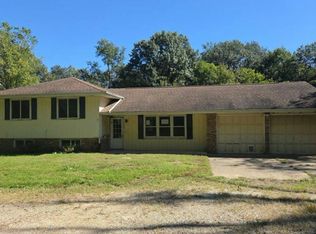 Auction.com 2
- $125,0002 bd1 ba1.5k sqft120 W South St, Princeville, IL 61559For Sale
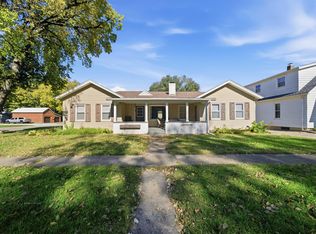 MLS ID #PA1271232, Adam J Merrick, Adam Merrick Real Estate. RMLS Alliance as distributed by MLS GRID
- $150,0003 bd1 ba1k sqft1506 E Valley Shore Dr, Peoria, IL 61615For Sale
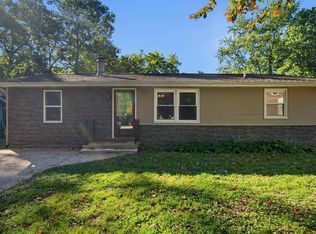 MLS ID #PA1271172, Adam J Merrick, Adam Merrick Real Estate. RMLS Alliance as distributed by MLS GRID
- $174,9003 bd1 ba1.4k sqft7826 W Route 150, Edwards, IL 61528For SaleMLS ID #PA1271233, Adam J Merrick, Adam Merrick Real Estate. RMLS Alliance as distributed by MLS GRID
- $131,9002 bd2 ba1.3k sqft36 County Road 350 N, Edelstein, IL 61526For SaleMLS ID #PA1271063, Rich Gillespie, RE/MAX Traders Unlimited. RMLS Alliance as distributed by MLS GRID
- $95,0003 bd2 ba1.4k sqft406 N Walter St, Yates City, IL 61572For SaleMLS ID #PA1271173, Eileen A Huber, Jim Maloof Realty, Inc.. RMLS Alliance as distributed by MLS GRID
- $150,0003 bd2 ba1.1k sqft407 N Walnut St, Elmwood, IL 61529For SaleMLS ID #PA1270305, Marilyn R Kohn, RE/MAX Traders Unlimited. RMLS Alliance as distributed by MLS GRID
- $174,9003 bd2 ba1.3k sqft2520 W Nottingham Pl, Peoria, IL 61614For SaleMLS ID #PA1271259, James Rule, eXp Realty. RMLS Alliance as distributed by MLS GRID
- $150,0003 bd1 ba1.3k sqft2611 W Westport Rd, Peoria, IL 61615For SaleMLS ID #PA1270985, Adam J Merrick, Adam Merrick Real Estate. RMLS Alliance as distributed by MLS GRID
- $140,0004 bd2 ba1.3k sqft4907 W Linda Curv, Peoria, IL 61607For SaleMLS ID #PA1270928, Bryson Smith, Keller Williams Premier Realty. RMLS Alliance as distributed by MLS GRID
- $125,0003 bd1 ba1.4k sqft2110 W Barker Ave, Peoria, IL 61604For SaleMLS ID #PA1271098, Andrew Barnes, Jim Maloof Realty, Inc.. RMLS Alliance as distributed by MLS GRID
- $129,9004 bd2 ba1.5k sqft72 N Cedar St, Farmington, IL 61531For SaleMLS ID #PA1270056, Keesa Brown, Keller Williams Premier Realty. RMLS Alliance as distributed by MLS GRID
- $199,9003 bd3 ba1.8k sqft3115 W Wilshire Dr, Peoria, IL 61614For SaleMLS ID #PA1271260, Melissa R Stevenson, Keller Williams Revolution. RMLS Alliance as distributed by MLS GRID
