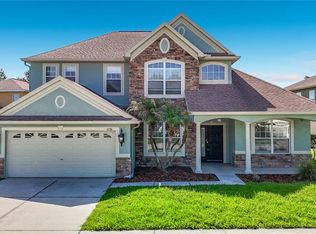
Welcome to a home where space, flexibility, and thoughtful design come together beautifully! This stunning 4-bedroom, 3.5-bath residence offers 3,033 square feet of versatile living space, a 2-car garage, and an incredibly functional floor plan designed to accommodate the way you live today—and whatever comes next. All of the main living areas are conveniently located on the first floor, while an office/den and bonus/flex spaces provide plenty of room to work, relax, entertain, or pursue your hobbies. The fourth bedroom, privately positioned at the rear of the home, is ideal for guests or multigenerational living and could easily function as an attached in-law suite, complete with its own en-suite bathroom and separate outdoor access. Upstairs, you’ll discover what may be the best view in the house! This massive loft offers a built-in closet, half bath, dedicated A/C unit, and endless possibilities. Create the ultimate man cave, gaming room, additional office, media space, or convert it into a fifth bedroom—the choice is yours. Soaring ceilings, abundant sliding doors, and an abundance of natural light create an airy, welcoming atmosphere throughout the home. Custom plantation shutters adorn all windows and sliders, adding timeless style while helping with privacy, insulation, and keeping the home comfortable during Florida’s warmest months. The spacious primary suite is a true retreat, featuring private access to the outdoor oasis, charming vintage barn doors, two walk-in closets, and a luxurious en-suite bathroom designed for relaxation. Enjoy dual vanities, a soaking tub, and a walk-in shower—the perfect place to unwind at the end of a long day. The gourmet kitchen is made for both everyday living and entertaining, featuring a huge island, large breakfast bar, dedicated eating space, ample pantry storage, shaker-style cabinetry, stone countertops, and LG Studio appliances. Recent updates include fresh interior paint (2026), all-new ductwork (2025), and a roof replacement (2024). Whole home water purification system (2023) Additional upgrades include crown molding, 5-inch baseboards, sleek modern door hardware, and a convenient fingerprint-entry lock, retractable awning, Bee Hyve irrigation system, Ecobee thermostats, updated ceiling fans and light fixtures. You’ll love the low Maintenance landscaping, irrigated garden beds, 6 person hot tub, outdoor kitchen space, for pit and the covered paved lanai. It’s the perfect spot to enjoy the stars at night or admire the pond by day. Located in the gated Pine Glen community, residents enjoy low HOA fees, reasonable property taxes, and no CDD fees. With its flexible floor plan, impressive upstairs bonus space, multigenerational potential, and extensive updates, this home offers the rare combination of comfort, functionality, and room to make it truly your own. Come see all that this exceptional property has to offer!
For sale
Price cut: $25.9K (10/1)
$599,000
5103 RUSHBROOK ROAD, LAND O LAKES, FL 34638
4beds
3,033sqft
Single Family Residence
Built in 2004
9,000 Square Feet Lot
$-- Zestimate®
$197/sqft
$98/mo HOA
What's special
Shaker-style cabinetryLg studio appliancesAbundance of natural lightMultigenerational potentialIrrigated garden bedsOutdoor kitchen spaceFlexible floor plan
- 27 days
- 293
- 6
Likely to sell faster than
Zillow last checked:
Listing updated:
Listed by:
Ashley Albertson, PA 813-778-4520,
THE WILKINS WAY LLC 407-874-0230
Source: Stellar MLS,MLS#: TB8545731 Originating MLS: Orlando Regional
Originating MLS: Orlando Regional
Facts & features
Interior
Bedrooms & bathrooms
- Bedrooms: 4
- Bathrooms: 4
- Full bathrooms: 3
- 1/2 bathrooms: 1
Rooms
- Room types: Bonus Room, Den/Library/Office, Family Room, Dining Room, Living Room, Utility Room, Loft, Storage Rooms
Primary bedroom
- Features: En Suite Bathroom, Walk-In Closet(s)
- Level: Basement
- Area: 221 Square Feet
- Dimensions: 13x17
Bedroom 2
- Features: Built-in Closet
- Level: First
- Area: 132 Square Feet
- Dimensions: 12x11
Bedroom 3
- Features: Built-in Closet
- Level: First
- Area: 121 Square Feet
- Dimensions: 11x11
Bedroom 4
- Features: En Suite Bathroom, Built-in Closet
- Level: First
- Area: 195 Square Feet
- Dimensions: 13x15
Primary bathroom
- Features: Dual Sinks, Garden Bath, Granite Counters, Makeup/Vanity Space, Multiple Shower Heads, Tub with Separate Shower Stall, Water Closet/Priv Toilet, Window/Skylight in Bath, No Closet
- Level: First
- Area: 156 Square Feet
- Dimensions: 13x12
Dining room
- Features: No Closet
- Level: First
- Area: 168 Square Feet
- Dimensions: 14x12
Family room
- Features: No Closet
- Level: First
- Area: 500 Square Feet
- Dimensions: 25x20
Kitchen
- Features: Breakfast Bar, Built-in Features, Dual Sinks, En Suite Bathroom, Granite Counters, Kitchen Island, Pantry, Stone Counters, Built-in Closet
- Level: First
- Area: 266 Square Feet
- Dimensions: 14x19
Living room
- Features: No Closet
- Level: First
- Area: 256 Square Feet
- Dimensions: 16x16
Loft
- Features: Other, Built-in Closet
- Level: Second
- Area: 360 Square Feet
- Dimensions: 18x20
Office
- Features: No Closet
- Level: First
- Area: 121 Square Feet
- Dimensions: 11x11
Heating
- Central, Heat Pump
Cooling
- Central Air
Appliances
- Included: Convection Oven, Cooktop, Dishwasher, Disposal, Microwave, Refrigerator, Water Filtration System, Water Softener
- Laundry: Inside, Laundry Room
Features
- Ceiling Fan(s), Crown Molding, Eating Space In Kitchen, High Ceilings, Kitchen/Family Room Combo, Open Floorplan, Primary Bedroom Main Floor, Solid Surface Counters, Split Bedroom, Stone Counters, Thermostat, Vaulted Ceiling(s), Walk-In Closet(s)
- Flooring: Carpet, Ceramic Tile, Vinyl
- Doors: Sliding Doors
- Windows: Window Treatments
- Has fireplace: Yes
- Fireplace features: Electric
Interior area
- Total structure area: 3,753
- Total interior livable area: 3,033 sqft
Video & virtual tour
Property
Parking
- Total spaces: 2
- Parking features: Driveway, Garage Door Opener
- Attached garage spaces: 2
- Has uncovered spaces: Yes
- Details: Garage Dimensions: 20x21
Features
- Levels: Two
- Stories: 2
- Patio & porch: Covered, Front Porch, Rear Porch
- Exterior features: Awning(s), Fire Pit, Garden, Irrigation System, Lighting, Permeable Paving, Private Mailbox, Private Yard, Rain Gutters, Sidewalk, Storage
- Has spa: Yes
- Spa features: Above Ground, Heated
- Fencing: Fenced,Vinyl
- Has view: Yes
- View description: Water, Pond
- Has water view: Yes
- Water view: Water,Pond
- Waterfront features: Pond
Lot
- Size: 9,000 Square Feet
Details
- Additional structures: Shed(s)
- Parcel number: 1826110030004000180
- Zoning: R3
- Special conditions: None
Construction
Type & style
- Home type: SingleFamily
- Architectural style: Florida
- Property subtype: Single Family Residence
Materials
- Block
- Foundation: Slab
- Roof: Shingle
Condition
- New construction: No
- Year built: 2004
Utilities & green energy
- Sewer: Public Sewer
- Water: Canal/Lake For Irrigation
- Utilities for property: BB/HS Internet Available, Cable Available, Electricity Connected, Sewer Connected, Street Lights, Water Connected
Community & HOA
Community
- Features: Deed Restrictions, Gated Community - No Guard, Sidewalks
- Security: Gated Community, Smoke Detector(s)
- Pet fee: $0 monthly
- Subdivision: PINE GLEN
HOA
- Has HOA: Yes
- Amenities included: Gated
- Services included: Manager
- HOA fee: $98 monthly
- HOA name: Neighborly Community Managment
- HOA phone: 334-721-5735
Location
- Region: Land O Lakes
Financial & listing details
- Price per square foot: $197/sqft
- Tax assessed value: $476,197
- Annual tax amount: $209
- Date on market: 9/5/2026
- Cumulative days on market: 28 days
- Listing terms: Cash,Conventional,FHA,VA Loan
- Ownership: Fee Simple
- Total actual rent: 0
- Electric utility on property: Yes
- Road surface type: Paved
Estimated market value
Not available
Estimated sales range
Not available
Not available
Price history
| Date | Event | Price |
|---|---|---|
| 10/1/2026 | Price change | $599,000-4.1%$197/sqft |
Source:  Stellar MLS #TB8545731 Report a problem Stellar MLS #TB8545731 Report a problem | ||
| 9/17/2026 | Price change | $624,900-1.3%$206/sqft |
Source: Stellar MLS #TB8545731 Report a problem | ||
| 9/5/2026 | Listed for sale | $633,000+9.5%$209/sqft |
Source: Stellar MLS #TB8545731 Report a problem | ||
| 11/4/2025 | Sold | $578,000-1.8%$191/sqft |
Source: Stellar MLS #TB8384210 Report a problem | ||
| 10/5/2025 | Pending sale | $588,888$194/sqft |
Source: Stellar MLS #TB8384210 Report a problem | ||
| 7/31/2025 | Price change | $588,888-0.2%$194/sqft |
Source: Stellar MLS #TB8384210 Report a problem | ||
| 6/24/2025 | Price change | $589,999-1.7%$195/sqft |
Source: Stellar MLS #TB8384210 Report a problem | ||
| 5/9/2025 | Listed for sale | $599,999+60.9%$198/sqft |
Source: Stellar MLS #TB8384210 Report a problem | ||
| 3/24/2021 | Sold | $373,000-1.8%$123/sqft |
Source: Public Record Report a problem | ||
| 1/27/2021 | Pending sale | $379,900$125/sqft |
Source: SIGNATURE REALTY ASSOCIATES #T3284982 Report a problem | ||
| 1/27/2021 | Listed for sale | $379,900$125/sqft |
Source: SIGNATURE REALTY ASSOCIATES #T3284982 Report a problem | ||
| 1/24/2021 | Pending sale | $379,900-2.1%$125/sqft |
Source: Stellar MLS #T3284982 Report a problem | ||
| 1/22/2021 | Listed for sale | $387,900+63.7%$128/sqft |
Source: Stellar MLS #T3284982 Report a problem | ||
| 9/26/2008 | Sold | $237,000-35.9%$78/sqft |
Source: Public Record Report a problem | ||
| 12/21/2005 | Sold | $370,000+61.1%$122/sqft |
Source: Public Record Report a problem | ||
| 8/25/2004 | Sold | $229,605$76/sqft |
Source: Public Record Report a problem | ||
Public tax history
| Year | Property taxes | Tax assessment |
|---|---|---|
| 2025 | $209 +3.5% | $443,320 +2.9% |
| 2024 | $202 +3.6% | $430,830 |
| 2023 | $195 +3.7% | $430,830 +3% |
| 2022 | $188 -92.4% | $418,290 +126.2% |
| 2021 | $2,477 +2.7% | $184,910 +2.2% |
| 2020 | $2,411 +1.9% | $180,930 +2.3% |
| 2019 | $2,365 | $176,870 +1.9% |
| 2018 | $2,365 +2.1% | $173,573 |
| 2017 | $2,318 +0.6% | $173,573 +4.2% |
| 2016 | $2,305 +1.6% | $166,506 +0.7% |
| 2015 | $2,269 +2.9% | $165,349 -12.4% |
| 2014 | $2,205 | $188,667 +16.7% |
| 2013 | -- | $161,613 -1.2% |
| 2012 | -- | $163,504 -5.4% |
| 2011 | -- | $172,906 -12.3% |
| 2010 | -- | $197,113 -12.2% |
| 2009 | -- | $224,475 -16.9% |
| 2008 | -- | $270,161 -12.8% |
| 2007 | -- | $309,657 +30.9% |
| 2006 | -- | $236,611 +15.4% |
| 2005 | -- | $205,113 +2377.2% |
| 2004 | -- | $8,280 |
Find assessor info on the county website
Monthly payment
Est. payment
Payment breakdown
Explore the cost of this home by adjusting the details. Changes won't be saved.Climate risks
Neighborhood: Pine Glen

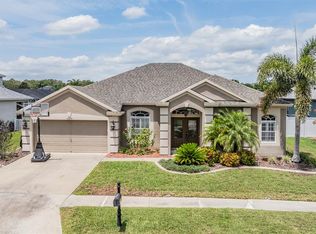
Similar homes
- $648,0003 bd2 ba1.7k sqft21007 LOS CABOS COURT, LAND O LAKES, FL 34637For Sale
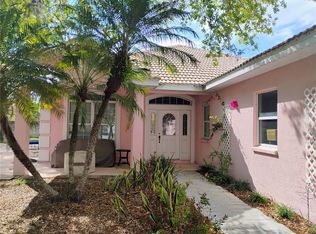
 MLS ID #TB8486912, Cari Floyd, SUN N FUN REALTY. Stellar MLS
 - $610,0003 bd2 ba2.5k sqft1030 ROWLAND PICKERT LANE, LUTZ, FL 33548For Sale
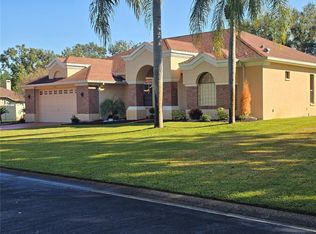 MLS ID #TB8450545, Maite Gonzalez, MAHE REALTY LLC. Stellar MLS
 - $449,9003 bd2 ba1.6k sqft8429 AUBURN RISE COURT, LAND O LAKES, FL 34638For Sale
 MLS ID #W7888351, Ralph Harvey, LISTWITHFREEDOM.COM. Stellar MLS
 - $475,0004 bd4 ba3.4k sqft4736 POINTE O WOODS DRIVE, WESLEY CHAPEL, FL 33543For Sale
 MLS ID #TB8534861, Don Suda, TAMPA BAY PREMIER REALTY. Stellar MLS
 - $665,0004 bd3 ba2.1k sqft12315 BARN CAT RUN, ODESSA, FL 33556For SaleMLS ID #W7889917, Jason St Croix, FUTURE HOME REALTY. Stellar MLS
- $489,9994 bd2 ba2.2k sqft28402 OPENFIELD LOOP, WESLEY CHAPEL, FL 33543For SaleMLS ID #TB8552958, Natalie Wetherington, COASTAL PROPERTIES GROUP INTERNATIONAL. Stellar MLS
- $679,5004 bd4 ba3.5k sqft26612 SHOREGRASS DRIVE, WESLEY CHAPEL, FL 33544For SaleMLS ID #TB8499824, Roger Chandler, BOWERS REALTY AND PROPERTY. Stellar MLS
- $559,9004 bd4 ba3.5k sqft5657 OCEANIC ROAD, HOLIDAY, FL 34690For SaleMLS ID #TB8550532, Nicole Volentine, DALTON WADE INC. Stellar MLS
- $563,0002 bd3 ba2.3k sqft6828 SOMBRAS WAY, LAND O LAKES, FL 34637For SaleMLS ID #O6387749, Steven Koleno, BEYCOME OF FLORIDA LLC. Stellar MLS
- $627,0004 bd3 ba2.2k sqft2721 W SITKA STREET, TAMPA, FL 33614For SaleMLS ID #TB8540187, Clemencia Perez, VISTA REAL ESTATE. Stellar MLS
- $596,0004 bd3 ba3.2k sqft18109 KARA COURT, TAMPA, FL 33647For SaleMLS ID #O6397591, Hamid Dghirni, PREMIUM PROPERTIES R.E. SERVICE. Stellar MLS
- $549,9903 bd3 ba2.1k sqft4129 FOX RIDGE BOULEVARD, WESLEY CHAPEL, FL 33543For SaleMLS ID #TB8548750, Viral Doshi, AMETHYST PROPERTY ADVISORS LLC. Stellar MLS
- $595,0004 bd3 ba2.7k sqft12990 BURNS DRIVE, ODESSA, FL 33556For SaleMLS ID #TB8477962, Devany Garcia Noa, JPT REALTY LLC. Stellar MLS
- $850,0003 bd3 ba2.1k sqft3545 LAKE PADGETT DRIVE, LAND O LAKES, FL 34639For SaleMLS ID #TB8410357, April Wakefield, RICHARD DOYLE REAL ESTATE. Stellar MLS
- $609,0004 bd3 ba2.4k sqft1616 KINSMERE DRIVE, TRINITY, FL 34655For SaleMLS ID #W7884771, JEFF Queen, PREMIER PROPERTY SOLUTIONS. Stellar MLS
- $649,9995 bd4 ba3.5k sqft12093 NOUVEAU AVENUE, SPRING HILL, FL 34610For SaleMLS ID #W7886798, Deborah Centella, DALTON WADE INC. Stellar MLS
- $594,9003 bd2 ba1.5k sqft6719 MANOR BEACH, NEW PORT RICHEY, FL 34652For SaleMLS ID #W7883355, Sean Riordan, FI GREY & SON INC COMMERCIAL. Stellar MLS
- $529,9006 bd3 ba3.3k sqft4023 HUNTINGDALE COURT, WESLEY CHAPEL, FL 33543For SaleMLS ID #TB8527006, Georgette Velez, THE ELITE REALTY EXPERIENCE. Stellar MLS
- $774,9005 bd3 ba3.1k sqft9046 SHENANDOAH RUN, WESLEY CHAPEL, FL 33544For SaleMLS ID #TB8500561, Wayne Gabriel, RE/MAX PREMIER GROUP. Stellar MLS
- $499,9004 bd2 ba2.4k sqft8137 GOLDEN BEAR LOOP, PORT RICHEY, FL 34668For SaleMLS ID #TB8505631, Yuliett Monserrat Perez, BUILDING NEST REALTY LLC. Stellar MLS
