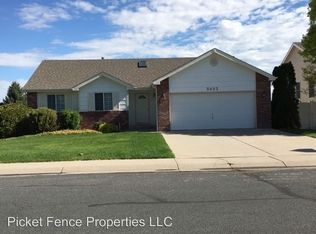
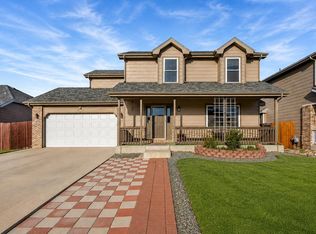
Step into comfort, space, and everyday convenience in this beautifully updated 4-bedroom, 4-bath home located in the desirable West Point neighborhood. Perfectly positioned just steps from the elementary school, this home offers the ideal setting for growing families or buyers ready for their next chapter. Inside, you'll find fresh new carpet throughout the main level and bedrooms, creating a clean, move-in-ready feel. The functional layout offers multiple living spaces, giving everyone room to spread out-whether it's cozy family nights, entertaining friends, or working from home. The kitchen features sleek stainless steel appliances and flows effortlessly into the main living areas, making it the heart of the home. Just beyond, a bright and inviting sunroom provides the perfect spot to enjoy your morning coffee, unwind with a book, or soak in Colorado's sunshine year-round. Step outside and discover charming garden boxes ready for your personal touch-ideal for growing your own flowers, herbs, or vegetables. The backyard offers space to relax, play, and entertain. With a 2-car garage, ample storage, and four well-sized bedrooms, this home offers both practicality and comfort. Whether you're a first-time buyer looking for the perfect place to plant roots or a move-up buyer seeking more space and functionality, this home checks all the boxes. Don't miss your opportunity to own a home that combines location, lifestyle, and livability-schedule your showing today!
Accepting backups
$440,000
5103 W 6th St Rd, Greeley, CO 80634
4beds
2,152sqft
Est.: Get pre-qualified
Single Family Residence
Built in 1996
6,828 Square Feet Lot
$441,000 Zestimate®
$204/sqft
$65/mo HOA
What's special
- 21 days |
- 593 |
- 63 |
Zillow last checked:
Listing updated:
Listed by:
Jennifer Moody-Steyer 970-226-3990,
RE/MAX Alliance-FTC South
Source: IRES as distributed by MLS GRID,MLS#: 1058243
Facts & features
Interior
Bedrooms & bathrooms
- Bedrooms: 4
- Bathrooms: 4
- Full bathrooms: 2
- 1/2 bathrooms: 2
- Main level bathrooms: 1
Primary bedroom
- Description: Carpet
- Features: Full Primary Bath
- Level: Upper
- Area: 195 Square Feet
- Dimensions: 13 x 15
Bedroom 2
- Description: Carpet
- Level: Upper
- Area: 132 Square Feet
- Dimensions: 11 x 12
Bedroom 3
- Description: Carpet
- Level: Upper
- Area: 176 Square Feet
- Dimensions: 11 x 16
Bedroom 4
- Description: Carpet
- Level: Basement
- Area: 90 Square Feet
- Dimensions: 9 x 10
Family room
- Description: Carpet
- Level: Main
- Area: 180 Square Feet
- Dimensions: 12 x 15
Kitchen
- Description: Laminate
- Level: Main
- Area: 168 Square Feet
- Dimensions: 12 x 14
Laundry
- Description: Carpet
- Level: Basement
- Area: 132 Square Feet
- Dimensions: 11 x 12
Living room
- Description: Laminate
- Level: Main
- Area: 192 Square Feet
- Dimensions: 12 x 16
Recreation room
- Description: Carpet
- Level: Basement
- Area: 180 Square Feet
- Dimensions: 12 x 15
Heating
- Forced Air
Cooling
- Central Air, Ceiling Fan(s)
Appliances
- Included: Gas Range, Dishwasher, Refrigerator, Washer, Dryer, Microwave, Disposal
- Laundry: Washer/Dryer Hookup
Features
- Eat-in Kitchen, Walk-In Closet(s), Sun Room
- Windows: Window Coverings
- Basement: Full,Partially Finished
- Has fireplace: Yes
- Fireplace features: Gas
Interior area
- Total structure area: 2,152
- Total interior livable area: 2,152 sqft
- Finished area above ground: 1,480
- Finished area below ground: 672
Video & virtual tour
Property
Parking
- Total spaces: 2
- Parking features: Attached
- Attached garage spaces: 2
- Details: Attached
Features
- Levels: Two
- Stories: 2
- Patio & porch: Deck
- Exterior features: Sprinkler System
- Fencing: Fenced,Wood
Lot
- Size: 6,828 Square Feet
- Features: Paved, Curbs, Gutters, Sidewalks, Street Light
Details
- Parcel number: R0165794
- Zoning: R1
- Special conditions: Private Owner
Construction
Type & style
- Home type: SingleFamily
- Architectural style: Contemporary
- Property subtype: Single Family Residence
Materials
- Frame
- Roof: Composition
Condition
- New construction: No
- Year built: 1996
Utilities & green energy
- Electric: Xcel
- Gas: Atmos
- Sewer: Public Sewer
- Water: City
- Utilities for property: Natural Gas Available
Community & HOA
Community
- Features: Park
- Security: Fire Alarm
- Subdivision: West Point 2nd Fg
HOA
- Has HOA: Yes
- Services included: Management
- HOA fee: $195 quarterly
- HOA name: West Point
- HOA phone: 970-353-3000
Location
- Region: Greeley
Financial & listing details
- Price per square foot: $204/sqft
- Tax assessed value: $436,484
- Annual tax amount: $1,929
- Date on market: 5/5/2026
- Listing terms: Cash,Conventional,FHA,VA Loan
- Road surface type: Asphalt
Estimated market value
$441,000
$419,000 - $463,000
$2,774/mo
Price history
| Date | Event | Price |
|---|---|---|
| 5/12/2026 | Pending sale | $440,000$204/sqft |
Source:  REcolorado as distributed by MLS GRID #IR1058243 Report a problem REcolorado as distributed by MLS GRID #IR1058243 Report a problem | ||
| 5/7/2026 | Listed for sale | $440,000+132.8%$204/sqft |
Source:  IRES as distributed by MLS GRID #1058243 Report a problem IRES as distributed by MLS GRID #1058243 Report a problem | ||
| 8/17/2012 | Sold | $189,000-2.8%$88/sqft |
Source: IRES as distributed by MLS GRID #679225 Report a problem | ||
| 6/1/2012 | Price change | $194,500-0.3%$90/sqft |
Source: Resident Realty #679225 Report a problem | ||
| 4/26/2012 | Listed for sale | $195,000-0.5%$91/sqft |
Source: Resident Realty #679225 Report a problem | ||
| 3/19/2012 | Listing removed | $195,900$91/sqft |
Source: Keller Williams of NO CO-FTC #662200 Report a problem | ||
| 2/24/2012 | Listed for sale | $195,900+36.8%$91/sqft |
Source: Keller Williams of NO CO-FTC #662200 Report a problem | ||
| 2/10/2012 | Sold | $143,195+0.2%$67/sqft |
Source: IRES as distributed by MLS GRID #662200 Report a problem | ||
| 1/19/2012 | Price change | $142,900-3.4%$66/sqft |
Source: Keller Williams Realty of Northern Colorado #662200 Report a problem | ||
| 12/9/2011 | Price change | $147,900-3.3%$69/sqft |
Source: Keller Williams Realty of Northern Colorado #662200 Report a problem | ||
| 11/15/2011 | Price change | $152,900-7.8%$71/sqft |
Source: Keller Williams Realty of Northern Colorado #662200 Report a problem | ||
| 10/22/2011 | Price change | $165,900-7.8%$77/sqft |
Source: Keller Williams Realty of Northern Colorado #662200 Report a problem | ||
| 10/1/2011 | Price change | $179,900-3.2%$84/sqft |
Source: Keller Williams Realty of Northern Colorado #662200 Report a problem | ||
| 9/10/2011 | Price change | $185,900-3.1%$86/sqft |
Source: Keller Williams Realty of Northern Colorado #662200 Report a problem | ||
| 8/20/2011 | Price change | $191,900-2%$89/sqft |
Source: Keller Williams Realty of Northern Colorado #662200 Report a problem | ||
| 7/31/2011 | Listed for sale | $195,900-6.3%$91/sqft |
Source: Keller Williams Realty of Northern Colorado #662200 Report a problem | ||
| 7/11/2005 | Sold | $209,000+6%$97/sqft |
Source: Public Record Report a problem | ||
| 9/9/2002 | Sold | $197,200+24.8%$92/sqft |
Source: Public Record Report a problem | ||
| 5/2/2000 | Sold | $158,000+21.5%$73/sqft |
Source: Public Record Report a problem | ||
| 9/13/1996 | Sold | $130,000$60/sqft |
Source: Public Record Report a problem | ||
Public tax history
| Year | Property taxes | Tax assessment |
|---|---|---|
| 2025 | $2,044 +4.8% | $27,280 -1.4% |
| 2024 | $1,950 +1.9% | $27,680 -1% |
| 2023 | $1,914 -3.1% | $27,950 +27.9% |
| 2022 | $1,975 +4.3% | $21,850 -2.8% |
| 2021 | $1,894 | $22,480 +3.9% |
| 2020 | $1,894 +21.6% | $21,630 |
| 2019 | $1,558 -18% | $21,630 +15.5% |
| 2018 | $1,899 +21.9% | $18,720 |
| 2017 | $1,558 -0.5% | $18,720 +17.1% |
| 2016 | $1,567 +32.2% | $15,980 |
| 2015 | $1,185 +17.9% | $15,980 +20.8% |
| 2014 | $1,005 | $13,230 |
| 2013 | -- | $13,230 -13.1% |
| 2012 | -- | $15,220 |
| 2011 | -- | $15,220 -1.8% |
| 2010 | -- | $15,500 |
| 2009 | -- | $15,500 -15.9% |
| 2008 | -- | $18,430 |
| 2007 | -- | $18,430 +16.9% |
| 2006 | -- | $15,770 |
| 2005 | -- | $15,770 +1.4% |
| 2004 | -- | $15,550 -1% |
| 2003 | -- | $15,710 +8.6% |
| 2002 | -- | $14,470 +15.3% |
| 2001 | -- | $12,550 |
Find assessor info on the county website
Monthly payment
Est. payment$--/mo
Payment breakdown
Explore the cost of this home by adjusting the details. Changes won't be saved.
All calculations are estimates and provided by Zillow, Inc. for informational purposes only. Actual amounts may vary.
HOA fees may include property taxes on listings classified as Co-Ops. Contact the listing agent and/or owner for fee details.
Mortgage interest rates are dependent on a number of factors, including credit score, down payment, and repayment length. Interest rate data provided by Zillow Group Marketplace, Inc. as of 1/1/1970 from various mortgage lenders with which we have lead or other similar arrangements; the Estimated Payment is an average of those rates.
See how much you could borrow to make a competitive offer.
Climate risks
Neighborhood: 80634
Nearby schools
GreatSchools rating
- 5/10McAuliffe Elementary SchoolGrades: K-8Distance: 0.1 mi
- 3/10Northridge High SchoolGrades: 9-12Distance: 1.1 mi
Schools provided by the listing agent
- Elementary: Mcauliffe
- Middle: Franklin
- High: Northridge
Source: IRES as distributed by MLS GRID. This data may not be complete. We recommend contacting the local school district to confirm school assignments for this home.
A local agent can set up tours, give advice and negotiate with sellers.
A local lender can help you make sure your offer is ready when you are.

- Colorado
- Weld County
- Greeley
- 80634
- 5103 W 6th St Rd
Nearby cities
Nearby zip codes
Other Greeley Topics
