Welcome to this light-filled updated home located on a beautiful, nearly half-acre lot in convenient Cottage Hill. Schools, churches, grocery stores, and retail shopping are all nearby, and there’s easy access for those commuting to downtown Mobile, Baldwin County, Mississippi, or the U.S. Coast Guard Base (ATC ) and Sector Mobile. The home offers a total of 2,329 square feet of heated and cooled living space, including approximately 2,000 square feet on the main and upper levels and an additional 329 square feet on the lower level. The spacious family room features a vaulted ceiling, fireplace, abundant natural light, and access to a large deck overlooking the backyard. An adjoining dining/breakfast area is enhanced by a charming bay window. The updated kitchen offers white cabinetry, stainless steel appliances, solid-surface countertops, tile flooring, and a pantry. Just off the kitchen is a graciously sized dining room that could also serve as a home office or additional gathering space. A laundry room with exterior access and a convenient guest half bath are off the kitchen as well. The primary bedroom and bath are on the main level, and the bathroom features a separate dressing area with double sinks and a walk-in closet. Upstairs are two generously sized bedrooms, a full bath, and an additional cozy room with a window—great for a nursery, study/office, craft room, or other flexible use. All bedrooms offer excellent closet and storage space. The heated and cooled lower-level room includes a closet and provides even more versatility as a bonus room, guest room, home office, or private space for an older child or college student. Additional features include a side-entry two-car garage with ample driveway parking. This home has undergone extensive updates and renovations over the years and is in move-in ready and in excellent condition. A complete list of updates is available from the listing agent upon request. Call now to schedule a personal tour of this lovely home. Buyer responsible for verifying all measurements and relevant details.
Active
$299,900
3016 Lindholm Dr E, Mobile, AL 36693
3beds
2,000sqft
Single Family Residence, Residential
Built in 1990
0.44 Acres Lot
$295,300 Zestimate®
$150/sqft
$-- HOA
What's special
Side-entry two-car garageGuest half bathLight-filled updated homeAmple driveway parkingGraciously sized dining roomCharming bay windowGenerously sized bedrooms
- 4 days
- 335
- 37
Zillow last checked:
Listing updated:
Listed by:
Melanie Susman 251-709-2502,
Roberts Brothers TREC
Source: GCMLS,MLS#: 7840288
Facts & features
Interior
Bedrooms & bathrooms
- Bedrooms: 3
- Bathrooms: 3
- Full bathrooms: 2
- 1/2 bathrooms: 1
Heating
- Central
Cooling
- Ceiling Fan(s), Central Air
Appliances
- Included: Dishwasher, Disposal, Electric Range, Microwave, Range Hood
- Laundry: Laundry Room, Main Level
Features
- Cathedral Ceiling(s), Double Vanity, Entrance Foyer, Walk-In Closet(s)
- Flooring: Carpet, Ceramic Tile, Hardwood
- Windows: Insulated Windows
- Basement: Driveway Access,Exterior Entry,Finished
- Has fireplace: Yes
- Fireplace features: Family Room, Gas Starter, Wood Burning Stove
Interior area
- Total structure area: 2,000
- Total interior livable area: 2,000 sqft
Video & virtual tour
Property
Parking
- Total spaces: 2
- Parking features: Attached, Driveway, Garage, Garage Faces Side, Level Driveway, Storage
- Attached garage spaces: 2
- Has uncovered spaces: Yes
Accessibility
- Accessibility features: None
Features
- Levels: One and One Half
- Patio & porch: Deck
- Exterior features: Rear Stairs
- Pool features: None
- Spa features: None
- Fencing: Wood
- Has view: Yes
- View description: Trees/Woods, Other
- Waterfront features: None
Lot
- Size: 0.44 Acres
- Dimensions: 89 x 223 x 93 x 219
- Features: Back Yard, Front Yard, Landscaped, Wooded
Details
- Additional structures: Gazebo
- Parcel number: 3302091000055141
Construction
Type & style
- Home type: SingleFamily
- Architectural style: Cottage,Creole,Traditional
- Property subtype: Single Family Residence, Residential
Materials
- Other
- Foundation: Pillar/Post/Pier
- Roof: Composition,Shingle
Condition
- Year built: 1990
Utilities & green energy
- Electric: 110 Volts, 220 Volts
- Sewer: Other
- Water: Public
- Utilities for property: Cable Available, Electricity Available, Natural Gas Available, Phone Available, Underground Utilities
Green energy
- Energy efficient items: None
Community & HOA
Community
- Features: Near Schools, Near Shopping, Sidewalks, Street Lights
- Subdivision: Scenic West Place
Location
- Region: Mobile
Financial & listing details
- Price per square foot: $150/sqft
- Tax assessed value: $202,800
- Annual tax amount: $2,576
- Date on market: 9/18/2026
- Electric utility on property: Yes
- Road surface type: Asphalt, Paved
Estimated market value
$295,300
$281,000 - $310,000
$1,764/mo
Price history
| Date | Event | Price |
|---|---|---|
| 9/18/2026 | Listed for sale | $299,900+79.6%$150/sqft |
Source:  GCMLS #7840288 Report a problem GCMLS #7840288 Report a problem | ||
| 1/4/2006 | Sold | $167,000+31.6%$84/sqft |
Source: Public Record Report a problem | ||
| 2/15/2000 | Sold | $126,900$63/sqft |
Source: Public Record Report a problem | ||
Public tax history
| Year | Property taxes | Tax assessment |
|---|---|---|
| 2025 | $2,576 +1% | $40,560 +1% |
| 2024 | $2,549 +15.1% | $40,140 +15.1% |
| 2023 | $2,215 +6.1% | $34,880 +6.1% |
| 2022 | $2,087 +7% | $32,860 +7% |
| 2021 | $1,951 +3.2% | $30,720 +3.2% |
| 2020 | $1,891 +0.2% | $29,780 +0.2% |
| 2019 | $1,887 -0.5% | $29,720 -1.1% |
| 2018 | $1,897 -3.7% | $30,060 -3.2% |
| 2017 | $1,971 | $31,040 -0.8% |
| 2016 | $1,971 -8.3% | $31,300 -6.7% |
| 2013 | $2,150 -3.7% | $33,560 -4.6% |
| 2010 | $2,233 +194.8% | $35,160 +170.9% |
| 2003 | $757 | $12,980 |
| 2002 | $757 +14.2% | $12,980 +12.9% |
| 2001 | $663 +26.3% | $11,500 |
| 2000 | $525 | $11,500 |
Find assessor info on the county website
Monthly payment
Est. payment
Payment breakdown
Explore the cost of this home by adjusting the details. Changes won't be saved.Climate risks
Neighborhood: Rolling Acres
Nearby schools
Schools provided by the listing agent
- Elementary: Olive J Dodge
- Middle: Burns
- High: Murphy
Source: GCMLS. This data may not be complete. We recommend contacting the local school district to confirm school assignments for this home.
Similar homes
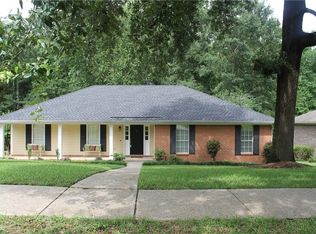
- $315,5003 bd2 ba2k sqft6148 Lennox Pl, Mobile, AL 36693For Sale By Owner
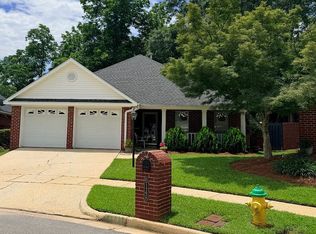
- $279,0003 bd3 ba1.9k sqft6104 Scenic West Dr, Mobile, AL 36693For Sale
 MLS ID #7752459, Tracey Goens, Elite Real Estate Solutions, LLC. GCMLS
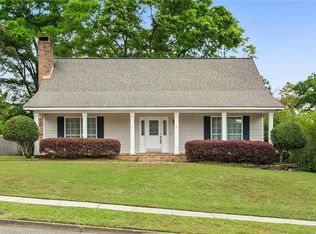
 - $300,0004 bd3 ba2.1k sqft6113 Scenic West Dr, Mobile, AL 36693For Sale
 MLS ID #7765931, Andy Ridings, Ridings Realty, LLC. GCMLS
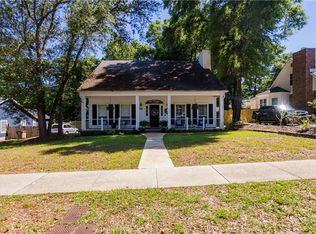
 - $289,9004 bd2 ba2.2k sqft2751 Longleaf Dr, Mobile, AL 36693For Sale
 MLS ID #7815182, Burt Youngblood, Foundation First Real Estate. GCMLS
