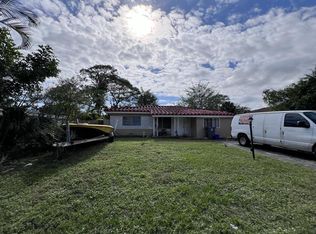
Rare Delray Beach opportunity with **NO HOA**! This charming 1960s CBS home sits on a nearly 10,000 sq. ft. lot filled with mature fruit trees and features a 3-bedroom, 2-bath main residence, separate office, and detached 1-bedroom cottage—ideal for guests, multigenerational living, a home business, or rental income. Enjoy peace of mind with **brand-new impact windows throughout** for enhanced storm protection and energy efficiency. Bring your boat, RV, work vehicles, trailers, or recreational toys with no HOA restrictions. Conveniently located near downtown Delray Beach, Atlantic Avenue, beaches, shopping, dining, parks, and major commuter routes. A unique property offering flexibility, privacy, and endless possibilities.
For sale
Price cut: $24.9K (9/4)
$499,999
5104 Buchanan Road, Delray Beach, FL 33484
3beds
1,721sqft
Single Family Residence
Built in 1964
9,375 Square Feet Lot
$-- Zestimate®
$291/sqft
$-- HOA
What's special
Separate officeBrand-new impact windows throughout
- 32 days
- 787
- 43
Zillow last checked:
Listing updated:
Listed by:
Stephen D Snow 561-291-1783,
Exit Realty Premier Elite
Source: BeachesMLS,MLS#: B26041681
Originating MLS: BeachesMLS
Facts & features
Interior
Bedrooms & bathrooms
- Bedrooms: 3
- Bathrooms: 2
- Full bathrooms: 2
- Main level bathrooms: 2
- Main level bedrooms: 3
Living room
- Description: All measurements are approximate
- Level: Main
- Area: 216
- Dimensions: 18 X 12
Heating
- Central
Cooling
- Central Air, Ceiling Fan(s)
Appliances
- Included: Dryer, Dishwasher, Electric Range, Refrigerator, Washer
- Laundry: Inside, Laundry Room
Features
- Dining Area, Separate/Formal Dining Room, Jetted Tub, Split Bedrooms, Tub Shower, Walk-In Closet(s)
- Flooring: Ceramic Tile, Tile
- Has fireplace: No
Interior area
- Total structure area: 2,136
- Total interior livable area: 1,721 sqft
Video & virtual tour
Property
Parking
- Total spaces: 7
- Parking features: Attached Carport, Attached, Concrete, Carport, Driveway, Gravel, Open
- Carport spaces: 1
- Uncovered spaces: 6
- Details: CarportSpaces:1.00
Accessibility
- Accessibility features: None
Features
- Levels: One
- Stories: 1
- Patio & porch: Deck, Porch
- Exterior features: Garden, Outdoor Living Area, Storage
- Has spa: Yes
- Fencing: Back Yard,Fenced,Gate
- Waterfront features: None
Lot
- Size: 9,375 Square Feet
- Features: Fruit Trees, < 1/4 Acre
Details
- Additional structures: Guest House, Outbuilding, Shed(s), Storage
- Parcel number: 00424623030006411
- Zoning: RS
- Special conditions: Standard
Construction
Type & style
- Home type: SingleFamily
- Architectural style: Ranch
- Property subtype: Single Family Residence
Materials
- Block, Frame, Stucco
- Roof: Composition,Shingle
Condition
- Resale
- New construction: No
- Year built: 1964
Utilities & green energy
- Sewer: Septic Tank
- Water: Public
- Utilities for property: Cable Available, Electricity Connected, None, Other, Sewer Not Available, Water Connected
Community & HOA
Community
- Security: None, Smoke Detector(s)
- Subdivision: COUNTRY CLUB ACRES 5
HOA
- Has HOA: No
Location
- Region: Delray Beach
Financial & listing details
- Price per square foot: $291/sqft
- Tax assessed value: $341,940
- Annual tax amount: $5,363
- Date on market: 8/10/2026
- Cumulative days on market: 47 days
- Listing terms: Assumable,Cash,Conventional,FHA,VA Loan
- Electric utility on property: Yes
Estimated market value
Not available
Estimated sales range
Not available
Not available
Price history
| Date | Event | Price |
|---|---|---|
| 9/4/2026 | Price change | $499,999-4.7%$291/sqft |
Source: | ||
| 8/14/2026 | Price change | $524,900-4.4%$305/sqft |
Source: | ||
| 8/10/2026 | Listed for sale | $549,000$319/sqft |
Source: | ||
| 7/21/2026 | Listing removed | $549,000$319/sqft |
Source: | ||
| 7/7/2026 | Listed for sale | $549,000+48.4%$319/sqft |
Source: | ||
| 12/29/2022 | Sold | $370,000-1.3%$215/sqft |
Source: | ||
| 12/14/2022 | Pending sale | $375,000$218/sqft |
Source: | ||
| 11/28/2022 | Listed for sale | $375,000+226.1%$218/sqft |
Source: | ||
| 12/27/2017 | Listing removed | $1,750$1/sqft |
Source: Zillow Rental Manager Report a problem | ||
| 11/27/2017 | Listed for rent | $1,750$1/sqft |
Source: Zillow Rental Manager Report a problem | ||
| 10/1/2009 | Sold | $115,000+9.5%$67/sqft |
Source: Public Record Report a problem | ||
| 9/1/2009 | Listed for sale | $105,000-39.3%$61/sqft |
Source: Sell It Quick Realty #R3042876 Report a problem | ||
| 3/11/2004 | Sold | $173,000$101/sqft |
Source: Public Record Report a problem | ||
Public tax history
| Year | Property taxes | Tax assessment |
|---|---|---|
| 2025 | $5,363 +3.1% | $341,940 +2.9% |
| 2024 | $5,202 +1% | $332,303 +1.5% |
| 2023 | $5,150 +9.4% | $327,408 +35.9% |
| 2022 | $4,707 +11.7% | $240,897 +10% |
| 2021 | $4,213 +6.7% | $218,997 +10% |
| 2020 | $3,950 +2.3% | $199,088 +10% |
| 2019 | $3,861 | $180,989 -2.3% |
| 2018 | $3,861 +14.9% | $185,340 +13.6% |
| 2017 | $3,362 +9.3% | $163,114 +20% |
| 2016 | $3,077 +7.8% | $135,979 +10% |
| 2015 | $2,855 +13.6% | $123,617 +10% |
| 2014 | $2,514 +10% | $112,379 +10% |
| 2013 | $2,286 +6.2% | $102,163 +6.8% |
| 2012 | $2,153 -9.9% | $95,683 -9.4% |
| 2011 | $2,389 -5.7% | $105,596 -6.1% |
| 2010 | $2,533 +14.8% | $112,422 -19.8% |
| 2009 | $2,207 -22.8% | $140,258 -26.8% |
| 2008 | $2,857 -20.5% | $191,632 -14.1% |
| 2007 | $3,594 -15.5% | $223,042 +3.3% |
| 2006 | $4,256 | $215,952 +31.9% |
| 2005 | -- | $163,785 +133.5% |
| 2004 | $468 +99.2% | $70,133 +1.9% |
| 2003 | $235 -77.8% | $68,825 +2.4% |
| 2002 | $1,060 +1.3% | $67,212 +1.6% |
| 2001 | $1,046 +5.2% | $66,154 +3% |
| 2000 | $995 +35.8% | $64,227 -23.2% |
| 1999 | $732 | $83,627 |
Find assessor info on the county website
Monthly payment
Est. payment
Payment breakdown
Explore the cost of this home by adjusting the details. Changes won't be saved.Climate risks
Neighborhood: 33484
Nearby schools
Schools provided by the listing agent
- Elementary: Orchard View
- Middle: Carver Community
- High: Spanish River
Source: BeachesMLS. This data may not be complete. We recommend contacting the local school district to confirm school assignments for this home.