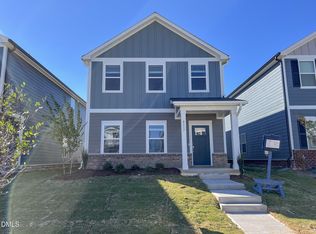
Brand new, energy-efficient home ready Oct 2026! This alley-load home features 4 beds, 2.5 baths and an expansive great room perfect for hosting guests. The gourmet kitchen overlooks the living space, complete with premium shaker cabinets, stainless-steel appliances and a massive kitchen island. Upstairs, the primary suite features a large walk-in closet and spacious tiled shower to ease busy mornings. A study nook sits beside the dedicated laundry room, offering easy access for the whole home. A two-car garage and plenty of storage space throughout mean room for all your needs. Slate cabinets, marble-look white quartz countertops, reddish-brown EVP flooring, warm grey carpet in our Divine package. Surrounded by wooded landscapes, Marshburn Landing will offer residents a private community-feel without sacrificing access to everyday amenities. Shopping and dining is only minutes away in charming downtown Wendell, while I-87 provides an easy commute to Raleigh. Gourmet kitchens and built-in drop zones maximize living inside the homes, while the pool, playgrounds, and dog parks enhance your lifestyle within the community. Each of our homes is built with innovative, energy-efficient features designed to help you enjoy more savings, better health, real comfort and peace of mind.
Pending
Price cut: $5.3K (10/7)
$348,000
5104 Cardinal Ridge Way, Wendell, NC 27591
4beds
2,143sqft
Single Family Residence
Built in 2026
3,920 Square Feet Lot
$-- Zestimate®
$162/sqft
$45/mo HOA
What's special
Gourmet kitchenSpacious tiled showerStudy nookSurrounded by wooded landscapesMassive kitchen islandTwo-car garageDedicated laundry room
- 68 days
- 79
- 3
Zillow last checked:
Listing updated:
Listed by:
La Sonda Stasinopoulos 919-763-3089,
Meritage Homes of the Carolina
Source: Doorify MLS,MLS#: 10187347
Facts & features
Interior
Bedrooms & bathrooms
- Bedrooms: 4
- Bathrooms: 3
- Full bathrooms: 2
- 1/2 bathrooms: 1
Primary bedroom
- Level: Second
- Area: 210 Square Feet
- Dimensions: 14.0 x 15.0
Bedroom 2
- Level: Second
- Area: 120 Square Feet
- Dimensions: 12.0 x 10.0
Bedroom 3
- Level: Second
- Area: 121 Square Feet
- Dimensions: 11.0 x 11.0
Bedroom 4
- Level: Second
- Area: 130 Square Feet
- Dimensions: 13.0 x 10.0
Dining room
- Level: Main
- Area: 160 Square Feet
- Dimensions: 16.0 x 10.0
Living room
- Level: Main
- Area: 306 Square Feet
- Dimensions: 17.0 x 18.0
Heating
- Central, Heat Pump, Zoned
Cooling
- Central Air, Heat Pump, Zoned
Appliances
- Included: Dryer, Dishwasher, ENERGY STAR Qualified Appliances, Gas Cooktop, Gas Water Heater, Microwave, Refrigerator, Range Hood, Stainless Steel Appliance(s), Tankless Water Heater, Washer, Wall Oven
- Laundry: Laundry Room, Upper Level
Features
- Crown Molding, Double Vanity, Kitchen Island, Low Flow Plumbing Fixtures, Open Floorplan, Pantry, Smart Home, Smart Light(s), Smart Thermostat, Walk-In Closet(s), Kitchen/Dining Room Combination, Living/Dining Room Combination, Walk-In Shower, Water Closet, Quartz Counters
- Flooring: Carpet, Luxury Vinyl
- Windows: Blinds, Low-Emissivity Windows
- Number of fireplaces: 1
- Fireplace features: Family Room
Interior area
- Total structure area: 2,143
- Total interior livable area: 2,143 sqft
- Finished area above ground: 2,143
- Finished area below ground: 0
Video & virtual tour
Property
Parking
- Total spaces: 4
- Parking features: Garage
- Garage spaces: 2
- Uncovered spaces: 2
Features
- Levels: Two
- Stories: 2
- Exterior features: Smart Lock(s)
Lot
- Size: 3,920 Square Feet
- Features: Back Yard, Front Yard, Landscaped
Details
- Parcel number: 1784794903
- Special conditions: Standard
Construction
Type & style
- Home type: SingleFamily
- Architectural style: Traditional
- Property subtype: Single Family Residence
Materials
- Frame, HardiPlank Type, Spray Foam Insulation
- Foundation: Slab
- Roof: Shingle
Condition
- New Construction,Under Construction
- New construction: Yes
- Year built: 2026
- Major remodel year: 2026
Details
- Builder model: Cromwell
- Builder name: Meritage Homes
Utilities & green energy
- Sewer: Public Sewer
- Water: Public
- Utilities for property: Electricity Connected, Natural Gas Connected, Sewer Connected, Underground Utilities, Water Connected
Green energy
- Energy efficient items: Appliances, Doors, HVAC, Insulation, Lighting, Thermostat, Windows
- Indoor air quality: Contaminant Control, Integrated Pest Management, Moisture Control, Ventilation
Community & HOA
Community
- Features: Curbs, Park, Playground, Pool, Suburban, Street Lights, Sidewalks
- Security: Carbon Monoxide Detector(s), Smoke Detector(s)
- Subdivision: Marshburn Manor
HOA
- Has HOA: Yes
- Amenities included: Cabana, Landscaping, Management, Park, Playground, Pool
- Services included: Storm Water Maintenance
- HOA fee: $45 monthly
- HOA name: Charleston Management
- HOA phone: 919-847-3003
Location
- Region: Wendell
Financial & listing details
- Price per square foot: $162/sqft
- Annual tax amount: $1
- Date on market: 8/19/2026
- Listing agreement: Exclusive Right To Sell
- Listing terms: Cash,Conventional,FHA,VA Loan
Estimated market value
Not available
Estimated sales range
Not available
Not available
Price history
| Date | Event | Price |
|---|---|---|
| 10/12/2026 | Pending sale | $348,000$162/sqft |
Source:  Doorify MLS #10187347 Report a problem | ||
| 10/7/2026 | Price change | $348,000-1.5%$162/sqft |
Source:  Meritage Homes Report a problem | ||
| 9/23/2026 | Price change | $353,290+0.6%$165/sqft |
Source: Doorify MLS #10187347 Report a problem | ||
| 9/14/2026 | Price change | $351,290-0.8%$164/sqft |
Source: Doorify MLS #10187347 Report a problem | ||
| 9/2/2026 | Price change | $354,000-4.6%$165/sqft |
Source: Doorify MLS #10187347 Report a problem | ||
| 8/26/2026 | Price change | $371,130+1.7%$173/sqft |
Source: Doorify MLS #10187347 Report a problem | ||
| 8/19/2026 | Listed for sale | $365,000-0.7%$170/sqft |
Source: Doorify MLS #10187347 Report a problem | ||
| 4/24/2026 | Listing removed | $367,707$172/sqft |
Source: Meritage Homes Report a problem | ||
| 4/22/2026 | Listed for sale | $367,707$172/sqft |
Source: Meritage Homes Report a problem | ||
Public tax history
Tax history is unavailable.
Monthly payment
Est. payment
Payment breakdown
Explore the cost of this home by adjusting the details. Changes won't be saved.Climate risks
Neighborhood: 27591
Nearby schools
Schools provided by the listing agent
- Elementary: Wake - Wakelon Elementary
- Middle: Wake - Zebulon Middle
- High: Wake - East Wake High School
Source: Doorify MLS. This data may not be complete. We recommend contacting the local school district to confirm school assignments for this home.
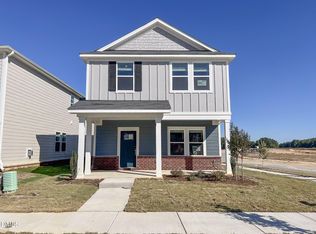
- $314,4303 bd3 ba1.9k sqft5100 Cardinal Ridge Way, Wendell, NC 27591New Construction
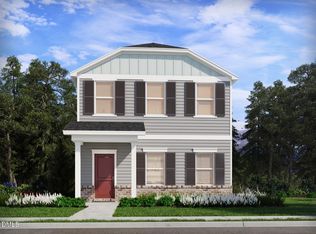
- $366,0004 bd3 ba2.1k sqft5108 Cardinal Ridge Way, Wendell, NC 27591Sold
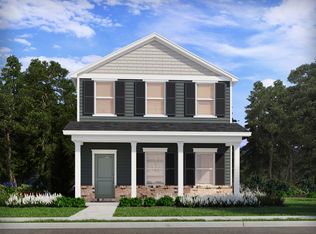
- $373,7005 bd3 ba2.4k sqft5116 Cardinal Ridge Way, Wendell, NC 27591Off Market
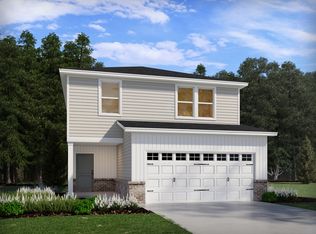
- $363,5004 bd3 ba2.1k sqft5105 Cardinal Ridge Way, Wendell, NC 27591Off Market
Similar homes
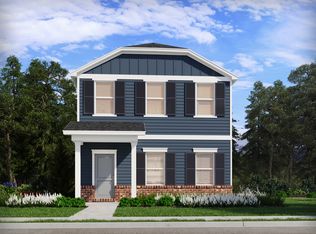
- from $352,0004 bd3 ba1.9k sqftLennon Plan, Marshburn Landing - Classic Series, Wendell, NC 27591New Construction
 Meritage Homes
- $357,0005 bd3 ba2.4k sqft4117 Hazel Branch Way, Wendell, NC 27591New Construction
 Doorify MLS
- from $357,0005 bd3 ba2.4k sqftLewiston Plan, Marshburn Landing - Bungalow Series, Wendell, NC 27591New Construction
 Meritage Homes
- $314,4303 bd3 ba1.9k sqft5100 Cardinal Ridge Way, Wendell, NC 27591New ConstructionDoorify MLS
- $389,0005 bd3 ba2.3k sqft6116 Ivy Brook Trl, Wendell, NC 27591New ConstructionDoorify MLS
- $311,5403 bd3 ba1.9k sqft5120 Cardinal Ridge Way, Wendell, NC 27591New ConstructionDoorify MLS
- $447,0005 bd4 ba2.7k sqft6100 Ivy Brook Trl, Wendell, NC 27591New ConstructionDoorify MLS
- $442,0005 bd4 ba2.6k sqft560 Marshrose Rd, Wendell, NC 27591New ConstructionDoorify MLS
- $375,8904 bd3 ba2.4k sqft2425 Rosewood Bluff Dr, Zebulon, NC 27597New ConstructionDoorify MLS
- $344,8903 bd3 ba2k sqft2424 Rosewood Bluff Dr, Zebulon, NC 27597New ConstructionDoorify MLS
- $432,0805 bd4 ba2.6k sqft128 Beadwood St, Wendell, NC 27591New ConstructionDoorify MLS
- $475,0905 bd4 ba2.9k sqft552 Marshrose Rd, Wendell, NC 27591New ConstructionDoorify MLS
- $393,0004 bd3 ba2.5k sqft2501 Rosewood Bluff Dr, Zebulon, NC 27597New ConstructionDoorify MLS
- $474,1205 bd4 ba2.9k sqft140 Beadwood St, Wendell, NC 27591New ConstructionDoorify MLS
- $470,0905 bd4 ba2.9k sqft116 Beadwood St, Wendell, NC 27591New ConstructionDoorify MLS
- $397,4553 bd3 ba2.7k sqft4004 Kingcraig Ln, Zebulon, NC 27597New ConstructionDoorify MLS
- $402,0005 bd4 ba2.6k sqft509 Southland Dr, Zebulon, NC 27597New ConstructionDoorify MLS
