Retreat Property with Home, Studio & Pavilion. Discover your own private retreat on 8.31 acres of peaceful countryside. New, paved driveway leads into the property, passing a tranquil Koi pond with waterfall and electrical connection for easy maintenance. The 40' x 60' all-metal home is situated on a hill and features an open, main living area with and wood-burning stove and loft. The primary suite includes a soaker tub and double closets. An additional bedroom and full bathroom with walk-in shower provide comfortable accommodations for guests. The kitchen offers newer appliances and double sinks. A spacious laundry/mud room provides additional storage and room for a deep freezer and salt-treated water conditioner. A separate 30' x 40' studio offers versatile space for a home business/office, instruction, creative studio, or a movie theatre space, with a loft and half bath. Enjoy outdoor living from the 16' x 30' covered porch with AstroTurf, multiple covered parking spaces or gather at the nearby electric-equipped 20' x 40' pavilion, also featuring AstroTurf and ideal for entertaining, family gatherings, events, or outdoor activities. An additional perc site has been identified, offering potential for a guest residence or future expansion. Trails throughout the property provide opportunities for hiking, exploring, and enjoying the abundant wildlife. Whether you're looking for a peaceful home, family compound, hobby property, business location, or private retreat, this property offers room to create your vision. Come discover your Heart Space!
Pending
$495,000
5104 Double Bridges Rd, Meherrin, VA 23954
2beds
2,640sqft
Single Family Residence
Built in 2019
8.31 Acres Lot
$-- Zestimate®
$188/sqft
$-- HOA
What's special
Wood-burning stoveNew paved drivewayMultiple covered parking spacesAdditional storageKitchen offers newer appliancesAdditional bedroomDouble sinks
- 41 days
- 202
- 4
Likely to sell faster than
Zillow last checked:
Listing updated:
Listed by:
Connie Bagley 434-480-0764,
Southern Virginia Realty Inc 434-298-0276
Source: CVRMLS,MLS#: 2625010 Originating MLS: Central Virginia Regional MLS
Originating MLS: Central Virginia Regional MLSFacts & features
Interior
Bedrooms & bathrooms
- Bedrooms: 2
- Bathrooms: 3
- Full bathrooms: 2
- 1/2 bathrooms: 1
Other
- Description: Tub & Shower
- Level: First
Half bath
- Level: First
Heating
- Electric, Heat Pump, Wood
Cooling
- Central Air
Features
- Has basement: No
- Attic: Access Only
Interior area
- Total interior livable area: 2,640 sqft
- Finished area above ground: 2,640
- Finished area below ground: 0
Property
Parking
- Parking features: Circular Driveway, Carport, Driveway, Paved
- Has carport: Yes
- Has uncovered spaces: Yes
Features
- Levels: Two
- Stories: 2
- Exterior features: Lighting, Out Building(s), Storage, Shed, Paved Driveway
- Pool features: None
Lot
- Size: 8.31 Acres
- Features: Buildable, Cleared, Fruit Trees
Details
- Additional structures: Outbuilding
- Parcel number: 12239
- Zoning description: Ag
Construction
Type & style
- Home type: SingleFamily
- Architectural style: Other,Two Story
- Property subtype: Single Family Residence
Materials
- Metal Siding, Steel
- Roof: Metal
Condition
- Resale
- New construction: No
- Year built: 2019
Utilities & green energy
- Sewer: Septic Tank
- Water: Well
Community & HOA
Community
- Subdivision: None
Location
- Region: Meherrin
Financial & listing details
- Price per square foot: $188/sqft
- Tax assessed value: $247,100
- Annual tax amount: $697
- Date on market: 9/13/2026
- Ownership: Individuals
- Ownership type: Sole Proprietor
Estimated market value
Not available
Estimated sales range
Not available
Not available
Price history
| Date | Event | Price |
|---|---|---|
| 10/19/2026 | Pending sale | $495,000$188/sqft |
Source:  CVRMLS #2625010 Report a problem CVRMLS #2625010 Report a problem | ||
| 9/29/2026 | Listed for sale | $495,000+12275%$188/sqft |
Source: CVRMLS #2625010 Report a problem | ||
| 2/23/2018 | Sold | $4,000$2/sqft |
Source: Public Record Report a problem | ||
Public tax history
| Year | Property taxes | Tax assessment |
|---|---|---|
| 2026 | $656 +12.1% | $177,400 |
| 2025 | $585 +4.2% | $177,400 +4.2% |
| 2024 | $562 +24.9% | $170,200 +43.9% |
| 2023 | $450 | $118,300 |
| 2022 | $450 | $118,300 |
| 2021 | $450 | $118,300 |
| 2020 | $450 +838.9% | $118,300 +838.9% |
| 2019 | $48 +43.2% | $12,600 +43.2% |
| 2018 | $33 -61.1% | $8,800 -61.1% |
| 2017 | $86 | $22,600 |
| 2016 | $86 | $22,600 |
| 2015 | $86 | $22,600 |
| 2014 | $86 | $22,600 |
Find assessor info on the county website
Monthly payment
Est. payment
Payment breakdown
Explore the cost of this home by adjusting the details. Changes won't be saved.Climate risks
Neighborhood: 23954
Nearby schools
Schools provided by the listing agent
- Elementary: Victoria
- Middle: Lunenburg
- High: Central
Source: CVRMLS. This data may not be complete. We recommend contacting the local school district to confirm school assignments for this home.
- $133,2002 bd-- ba1.3k sqft5030 Double Bridges Rd, Meherrin, VA 23954Off Market
- $571,6003 bd3 ba3.2k sqft5130 Double Bridges Rd, Meherrin, VA 23954Off Market
- $197,5003 bd2 ba2.1k sqft5234 Double Bridges Rd, Meherrin, VA 23954Off Market
- $12,400-- bd-- ba-- sqft5234 Double Bridges Rd, Meherrin, VA 23954Off Market
Similar homes
- $499,0004 bd2 ba2k sqft644 Campbell Crossing Rd, Meherrin, VA 23954For Sale
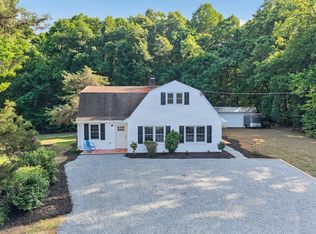 MLS ID #366332, Jessica Keeble, Keller Williams. LMLS
 - $499,9003 bd3 ba2.6k sqft89 Watson Blvd, Meherrin, VA 23954For Sale
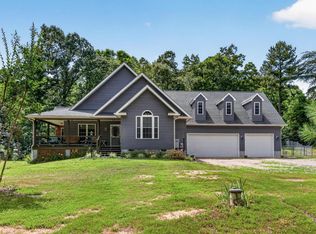 MLS ID #367519, Jason E. Meeks, Meeks Realty. LMLS
 - $499,9005 bd3 ba2.6k sqft90 Chaffin Ln, Victoria, VA 23974For Sale
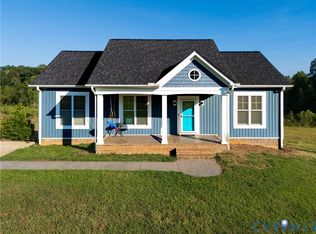 MLS ID #2622935, Lisa Novak, EXP Realty LLC. CVRMLS
 - $425,0003 bd2 ba1.5k sqft2131 Meherrin Rd, Meherrin, VA 23954For Sale
 MLS ID #59806, Les Roark. South Central AOR VA
