Welcome home to this spacious two-story in the established Lee Rays Place neighborhood of north Fort Worth. Built in 2006, this 4-bedroom, 3.5-bath home offers 2,512 square feet of living space, a 3-car garage, and a private in-ground pool, ready for Texas summers. Inside, the home has been freshly painted throughout in a bright, neutral palette, with new carpet and new stair carpet for a clean, move-in-ready feel. The flexible floor plan features two primary suites with one on the main level and one upstairs, plus an upstairs game room with a new ceiling fan, formal dining, and a cozy living room with a fireplace. New smart-key hardware on all exterior doors, a refreshed front entry, and a freshly painted garage add everyday convenience. Step outside to a fenced backyard with a covered patio and sparkling pool, perfect for entertaining. Enjoy easy access to I-35W, the Alliance corridor, and nearby shopping and dining, with Downtown Fort Worth and Texas Motor Speedway just a short drive away. Seller will provide a free 100 day home warranty included with Buyer activation.
For sale
$459,900
5104 Shelly Ray Rd, Fort Worth, TX 76244
4beds
2,512sqft
Single Family Residence
Built in 2006
7,318 Square Feet Lot
$451,000 Zestimate®
$183/sqft
$22/mo HOA
What's special
Private in-ground poolFreshly painted garageFlexible floor planFormal diningRefreshed front entrySpacious two-story
- 29 days
- 839
- 66
Zillow last checked:
Listing updated:
Listed by:
Steve Metarelis 0484514 844-448-0749,
Offerpad Brokerage, LLC 844-448-0749
Source: NTREIS,MLS#: 21395924
Facts & features
Interior
Bedrooms & bathrooms
- Bedrooms: 4
- Bathrooms: 4
- Full bathrooms: 3
- 1/2 bathrooms: 1
Primary bedroom
- Level: First
- Dimensions: 17 x 13
Bedroom
- Level: Second
- Dimensions: 11 x 11
Bedroom
- Level: Second
- Dimensions: 11 x 15
Bedroom
- Level: Second
- Dimensions: 16 x 12
Breakfast room nook
- Level: First
- Dimensions: 10 x 8
Dining room
- Level: First
- Dimensions: 14 x 12
Kitchen
- Level: First
- Dimensions: 14 x 10
Living room
- Level: First
- Dimensions: 20 x 14
Loft
- Level: Second
- Dimensions: 24 x 12
Appliances
- Included: Dishwasher, Electric Oven, Gas Cooktop, Microwave
Features
- Double Vanity, Eat-in Kitchen, Kitchen Island, Open Floorplan, Walk-In Closet(s)
- Has basement: No
- Number of fireplaces: 1
- Fireplace features: Living Room
Interior area
- Total interior livable area: 2,512 sqft
Video & virtual tour
Property
Parking
- Total spaces: 3
- Parking features: Driveway, Garage Faces Front
- Attached garage spaces: 3
Features
- Levels: Two
- Stories: 2
- Pool features: In Ground, Pool
Lot
- Size: 7,318 Square Feet
Details
- Parcel number: 40812383
Construction
Type & style
- Home type: SingleFamily
- Architectural style: Detached
- Property subtype: Single Family Residence
Condition
- Year built: 2006
Utilities & green energy
- Sewer: Public Sewer
- Water: Public
- Utilities for property: Sewer Available, Water Available
Community & HOA
Community
- Subdivision: Lee Rays Place
HOA
- Has HOA: Yes
- Services included: Association Management
- HOA fee: $265 annually
- HOA name: Lee Ray's Place Homeowner's Association, Inc.
- HOA phone: 512-750-6655
Location
- Region: Fort Worth
Financial & listing details
- Price per square foot: $183/sqft
- Tax assessed value: $418,854
- Annual tax amount: $9,293
- Date on market: 9/27/2026
- Cumulative days on market: 30 days
- Listing terms: Cash,Conventional,VA Loan
Estimated market value
$451,000
$428,000 - $474,000
$3,473/mo
Price history
| Date | Event | Price |
|---|---|---|
| 9/27/2026 | Listed for sale | $459,900+29.6%$183/sqft |
Source: NTREIS #21395924 Report a problem | ||
| 8/10/2020 | Sold | -- |
Source: Agent Provided Report a problem | ||
| 7/13/2020 | Pending sale | $354,900$141/sqft |
Source: Century 21 Mike Bowman, Inc. #14362718 Report a problem | ||
| 6/26/2020 | Price change | $354,900-1.4%$141/sqft |
Source: Century 21 Mike Bowman, Inc. #14362718 Report a problem | ||
| 6/11/2020 | Listed for sale | $359,900+7.4%$143/sqft |
Source: Century 21 Mike Bowman, Inc. #14362718 Report a problem | ||
| 9/3/2019 | Listing removed | $334,999$133/sqft |
Source: Coldwell Banker Residential #14132097 Report a problem | ||
| 7/23/2019 | Pending sale | $334,999$133/sqft |
Source: Coldwell Banker Residential Brokerage - Southlake #14132097 Report a problem | ||
| 7/11/2019 | Listed for sale | $334,999+32.7%$133/sqft |
Source: Coldwell Banker Residential #14132097 Report a problem | ||
| 7/31/2013 | Sold | -- |
Source: Agent Provided Report a problem | ||
| 5/22/2013 | Pending sale | $252,500$101/sqft |
Source: Century 21 Mike Bowman, Inc. #11919818 Report a problem | ||
| 3/20/2013 | Listed for sale | $252,500$101/sqft |
Source: Century 21 Mike Bowman, Inc. #11919818 Report a problem | ||
Public tax history
| Year | Property taxes | Tax assessment |
|---|---|---|
| 2025 | $6,913 -6.8% | $418,854 |
| 2024 | $7,418 +1.4% | $418,854 -3.1% |
| 2023 | $7,313 -12.5% | $432,260 +8.4% |
| 2022 | $8,354 +4.1% | $398,661 +19.8% |
| 2021 | $8,028 +31.5% | $332,760 +15.1% |
| 2020 | $6,106 -6.9% | $289,135 +1.4% |
| 2019 | $6,561 -7.5% | $285,260 +4.3% |
| 2018 | $7,096 +8.9% | $273,507 +10% |
| 2017 | $6,514 +7.5% | $248,643 +8.7% |
| 2016 | $6,057 -9.1% | $228,712 -4.9% |
| 2015 | $6,660 | $240,500 |
| 2014 | $6,660 | $240,500 +5.4% |
| 2013 | -- | $228,200 +16.7% |
| 2012 | -- | $195,500 |
| 2011 | -- | $195,500 -9.2% |
| 2010 | -- | $215,300 +2.3% |
| 2009 | -- | $210,400 |
| 2008 | -- | $210,400 +34.7% |
| 2007 | -- | $156,200 +542.8% |
| 2006 | -- | $24,300 |
Find assessor info on the county website
Monthly payment
Est. payment
Payment breakdown
Explore the cost of this home by adjusting the details. Changes won't be saved.Climate risks
Neighborhood: Rays Pointe Estates
Nearby schools
Schools provided by the listing agent
- Elementary: Freedom
- Middle: Hillwood
- High: Central
- District: Keller ISD
Source: NTREIS. This data may not be complete. We recommend contacting the local school district to confirm school assignments for this home.
Similar homes

- $485,0004 bd3 ba2.2k sqft10404 Bear Creek Trl, Fort Worth, TX 76244For Sale
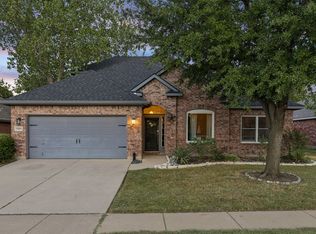 MLS ID #21398024, Karen Young. NTREIS
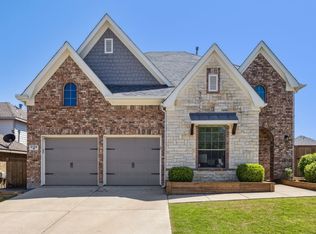
 - $--4 bd2 ba2.4k sqft9617 Ben Hogan Ln, Fort Worth, TX 76244Auction
 Auction.com 2
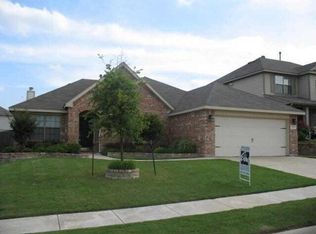
 - $434,9004 bd3 ba2.9k sqft11936 Summerwind Dr, Fort Worth, TX 76244For Sale
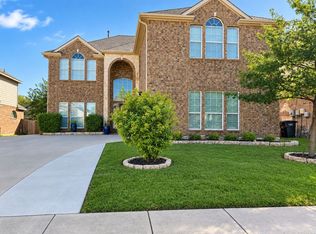 MLS ID #21406732, Arta Halim. NTREIS
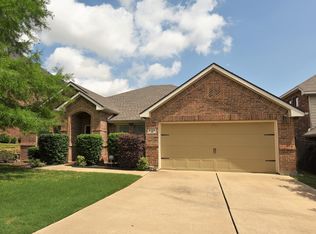
 - $490,0004 bd3 ba2.8k sqft10324 Barbuda Trl, Keller, TX 76244For Sale
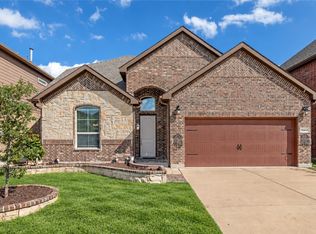 MLS ID #21410824, Charles Brown. NTREIS
