Welcome to 5104 Sunset Road, a charming all-brick duplex featuring beautiful hardwood floors and comfortable living spaces throughout. The inviting living and dining rooms provide a warm setting for everyday living and entertaining, while the kitchen offers ample cabinetry and stainless steel appliances. Upstairs, three bedrooms, each with hardwood flooring, share a full hall bath. The lower level expands the living space with a recreation room, powder room, and laundry area. An enclosed porch and fenced rear yard complete this wonderful home. Conveniently located near shopping, dining, and everyday services along Reisterstown Road, with easy access to Northern Parkway, Park Heights Avenue, I-83, and I-695. Outdoor recreation is nearby at Pimlico Park, featuring a paved trail, playground, and athletic fields, while Druid Hill Park offers extensive recreational amenities, the Maryland Zoo, and Rawlings Conservatory. Some photos have been virtually staged.
For sale
$195,000
5104 Sunset Rd, Baltimore, MD 21215
3beds
1,710sqft
Single Family Residence
Built in 1941
8,276 Square Feet Lot
$194,700 Zestimate®
$114/sqft
$-- HOA
What's special
All-brick duplexFenced rear yardPowder roomFull hall bathBeautiful hardwood floorsStainless steel appliancesEnclosed porch
- 25 days
- 2,392
- 268
Likely to sell faster than
Zillow last checked:
Listing updated:
Listed by:
Keith Sharp 410-703-5448,
Northrop Realty 4104651770
Source: Bright MLS,MLS#: MDBA2226232
Facts & features
Interior
Bedrooms & bathrooms
- Bedrooms: 3
- Bathrooms: 2
- Full bathrooms: 1
- 1/2 bathrooms: 1
Rooms
- Room types: Living Room, Primary Bedroom, Bedroom 2, Bedroom 3, Kitchen, Game Room
Primary bedroom
- Features: Flooring - HardWood
- Level: Upper
- Area: 144 Square Feet
- Dimensions: 12 X 12
Bedroom 2
- Features: Flooring - HardWood
- Level: Upper
Bedroom 2
- Features: Flooring - HardWood
- Level: Upper
- Area: 130 Square Feet
- Dimensions: 10 X 13
Bedroom 3
- Features: Flooring - HardWood
- Level: Upper
Game room
- Features: Flooring - Vinyl
- Level: Lower
Kitchen
- Features: Flooring - Vinyl
- Level: Main
Living room
- Features: Flooring - HardWood
- Level: Main
- Area: 306 Square Feet
- Dimensions: 18 X 17
Heating
- Forced Air, Natural Gas
Cooling
- Central Air, Electric
Appliances
- Included: Oven/Range - Gas, Refrigerator, Stainless Steel Appliance(s), Washer, Dryer, Dishwasher, Gas Water Heater
- Laundry: Lower Level
Features
- Ceiling Fan(s), Crown Molding, Dry Wall
- Flooring: Hardwood, Laminate
- Doors: Atrium
- Windows: Screens, Vinyl Clad
- Basement: Partially Finished,Walk-Out Access,Windows,Improved,Interior Entry,Heated
- Has fireplace: No
Interior area
- Total structure area: 1,710
- Total interior livable area: 1,710 sqft
- Finished area above ground: 1,140
- Finished area below ground: 570
Video & virtual tour
Property
Parking
- Parking features: Driveway, On Street
- Has uncovered spaces: Yes
Accessibility
- Accessibility features: None
Features
- Levels: Three
- Stories: 3
- Patio & porch: Porch
- Exterior features: Lighting, Sidewalks
- Pool features: None
- Has view: Yes
- View description: Garden
Lot
- Size: 8,276 Square Feet
- Features: Corner Lot, Front Yard, Rear Yard, SideYard(s)
Details
- Additional structures: Above Grade, Below Grade
- Parcel number: 0327194747D029
- Zoning: R-4
- Special conditions: Standard
Construction
Type & style
- Home type: SingleFamily
- Architectural style: Colonial
- Property subtype: Single Family Residence
- Attached to another structure: Yes
Materials
- Brick
- Foundation: Other
- Roof: Asphalt
Condition
- New construction: No
- Year built: 1941
Utilities & green energy
- Sewer: Public Sewer
- Water: Public
Community & HOA
Community
- Security: Main Entrance Lock, Smoke Detector(s)
- Subdivision: None Available
HOA
- Has HOA: No
Location
- Region: Baltimore
- Municipality: Baltimore City
Financial & listing details
- Price per square foot: $114/sqft
- Tax assessed value: $126,767
- Annual tax amount: $2,826
- Date on market: 9/3/2026
- Listing agreement: Exclusive Right To Sell
- Ownership: Fee Simple
Estimated market value
$194,700
$185,000 - $204,000
$2,329/mo
Price history
| Date | Event | Price |
|---|---|---|
| 9/3/2026 | Listed for sale | $195,000+84.8%$114/sqft |
Source:  Bright MLS #MDBA2226232 Report a problem Bright MLS #MDBA2226232 Report a problem | ||
| 5/22/2018 | Sold | $105,500-5.4%$62/sqft |
Source: Public Record Report a problem | ||
| 2/10/2018 | Listing removed | $111,500$65/sqft |
Source: Maryland Reo Realty, Llc #1000982461 Report a problem | ||
| 2/6/2018 | Price change | $111,500-4.6%$65/sqft |
Source: Maryland Reo Realty, Llc #1000982461 Report a problem | ||
| 1/16/2018 | Price change | $116,900-4.9%$68/sqft |
Source: Maryland Reo Realty, Llc #1000982461 Report a problem | ||
| 12/26/2017 | Price change | $122,900-4.7%$72/sqft |
Source: Maryland Reo Realty, Llc #1000982461 Report a problem | ||
| 11/13/2017 | Price change | $128,900-4.4%$75/sqft |
Source: Maryland Reo Realty, Llc #1000982461 Report a problem | ||
| 9/20/2017 | Listed for sale | $134,900+206.6%$79/sqft |
Source: Maryland REO Realty, LLC #BA10062078 Report a problem | ||
| 3/28/2016 | Sold | $44,000$26/sqft |
Source: Public Record Report a problem | ||
Public tax history
| Year | Property taxes | Tax assessment |
|---|---|---|
| 2025 | $2,826 +6.2% | $119,733 +6.2% |
| 2024 | $2,660 +2.5% | $112,700 +2.5% |
| 2023 | $2,594 +2.6% | $109,900 -2.5% |
| 2022 | $2,528 +2.7% | $112,700 +8.1% |
| 2021 | $2,461 +3.5% | $104,300 +3.5% |
| 2020 | $2,378 +3.6% | $100,767 -3.4% |
| 2019 | $2,295 +3.8% | $104,300 +11.3% |
| 2018 | $2,211 +2.4% | $93,700 +2.4% |
| 2017 | $2,160 +15.8% | $91,533 +2.4% |
| 2016 | $1,865 | $89,367 +2.5% |
| 2015 | $1,865 | $87,200 |
| 2014 | $1,865 | $87,200 |
| 2013 | -- | $87,200 -5.3% |
| 2012 | -- | $92,100 |
| 2011 | -- | $92,100 |
| 2010 | -- | $92,100 -14.6% |
| 2009 | -- | $107,800 +15.6% |
| 2008 | -- | $93,256 +18.5% |
| 2007 | -- | $78,713 +22.7% |
| 2006 | -- | $64,170 +3.1% |
| 2005 | -- | $62,216 +3.2% |
| 2004 | -- | $60,263 +3.3% |
| 2003 | -- | $58,310 +4.1% |
| 2002 | -- | $56,020 +4.3% |
| 2001 | -- | $53,730 |
Find assessor info on the county website
Monthly payment
Est. payment
Payment breakdown
Explore the cost of this home by adjusting the details. Changes won't be saved.Climate risks
Neighborhood: Levindale
Nearby schools
Schools provided by the listing agent
- District: Baltimore City Public Schools
Source: Bright MLS. This data may not be complete. We recommend contacting the local school district to confirm school assignments for this home.
Similar homes
- $199,9003 bd2 ba1.8k sqft3026 Virginia Ave, Baltimore, MD 21215For Sale
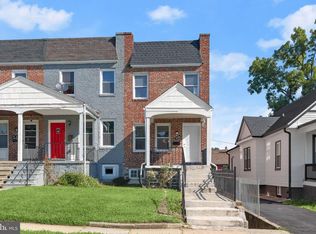
 MLS ID #MDBA2228748, Anthony Friedman, Northrop Realty. Bright MLS
 - $194,0003 bd2 ba1.6k sqft408 Gwynn Ave, Baltimore, MD 21229For Sale
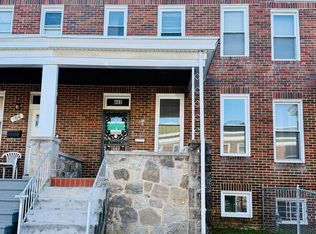 MLS ID #MDBA2231546, Kate Barnhart, Keller Williams Gateway LLC. Bright MLS
 - $195,0003 bd2 ba1.5k sqft5414 Lothian Rd, Baltimore, MD 21212For Sale
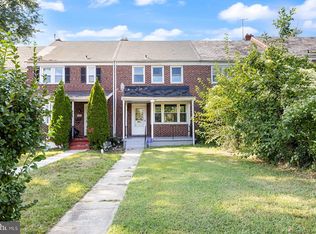 MLS ID #MDBA2220044, Gabe Khoshkheraman, Pickwick Realty. Bright MLS
 - $229,9003 bd3 ba1.6k sqft4308 Pimlico Rd, Baltimore, MD 21215For Sale
 MLS ID #MDBA2217820, Liz Ancel, Cummings & Co. Realtors. Bright MLS
 - $185,0003 bd2 ba1.2k sqft827 Saint Dunstans Rd, Baltimore, MD 21212For SaleMLS ID #MDBA2227830, Joe French, Realty Directions. Bright MLS
- $205,0003 bd2 ba1.1k sqft1032 Tunbridge Rd, Baltimore, MD 21212For SaleMLS ID #MDBA2228032, SONIA ADAMS, Northrop Realty. Bright MLS
- $149,9004 bd3 ba2.3k sqft3619 Glengyle Ave #8C, Baltimore, MD 21215For SaleMLS ID #MDBA2232506, Jeff Goldsmith, Goldsmith Realty, Inc.. Bright MLS
- $180,0003 bd2 ba1.1k sqft4107 Old Frederick Rd, Baltimore, MD 21229For SaleMLS ID #MDBA2231606, Bob Chew, Samson Properties. Bright MLS
- $159,9004 bd3 ba2.2k sqft4007 W Garrison Ave, Baltimore, MD 21215For SaleMLS ID #MDBA2219636, Matthew Pecker, Berkshire Hathaway HomeServices Homesale Realty. Bright MLS
- $244,0004 bd3 ba1.4k sqft4035 Annellen Rd, Baltimore, MD 21215For SaleMLS ID #MDBA2226438, Joe Craig, Cummings & Co. Realtors. Bright MLS
- $174,5003 bd2 ba1.9k sqft1813 N Bentalou St, Baltimore, MD 21216For SaleMLS ID #MDBA2219022, Devin Hines, RE/MAX One. Bright MLS
- $289,9004 bd4 ba2k sqft4504 Garrison Blvd, Baltimore, MD 21215For SaleMLS ID #MDBA2227324, Harold Kelly, Samson Properties. Bright MLS
- $185,0002 bd2 ba1k sqft351 Homeland Southway Unit 1D, Baltimore, MD 21212For SaleMLS ID #MDBA2231064, Regina Trakhtman, Monument Sotheby's International Realty. Bright MLS
- $239,9994 bd2 ba1.1k sqft4019 Bareva Rd, Baltimore, MD 21215For SaleMLS ID #MDBA2214178, Flourish Adetoye, Samson Properties. Bright MLS
- $179,9003 bd3 ba1.7k sqft2117 Clifton Ave, Baltimore, MD 21217For SaleMLS ID #MDBA2215780, Dottie Bistransin, Redfin Corp. Bright MLS
- $187,5003 bd2 ba1.2k sqft3839 Elmley Ave, Baltimore, MD 21213For SaleMLS ID #MDBA2223352, Gabe Khoshkheraman, Pickwick Realty. Bright MLS
- $195,0004 bd3 ba1.7k sqft722 N Edgewood St, Baltimore, MD 21229For SaleMLS ID #MDBA2182576, George Mbagwu, Urban And Village Home. Bright MLS
- $229,0003 bd1 ba1.2k sqft1007 Saint Dunstans Rd, Baltimore, MD 21212For SaleMLS ID #MDBA2226394, Myisha Murchison, Samson Properties. Bright MLS
- $209,0002 bd1 ba1.1k sqft5203 Falls Rd Unit 11, Baltimore, MD 21210For SaleMLS ID #MDBA2227666, Lou Chirgott, Core Maryland Real Estate LLC. Bright MLS
- $212,0003 bd3 ba1.6k sqft1633 N Patterson Park Ave, Baltimore, MD 21213For SaleMLS ID #MDBA2221050, Keith Sharp, Northrop Realty. Bright MLS
