Skip main navigation
Under contract - not showing
  • $1,549,000

    5105 Dale Ewing Rd, Franklin, TN 37064

    4beds
    3,305sqft
    : 
    Single Family Residence, Residential
    Built in 1992
    5.02 Acres Lot
    $-- Zestimate®
    $469/sqft
    $-- HOA

    What's special


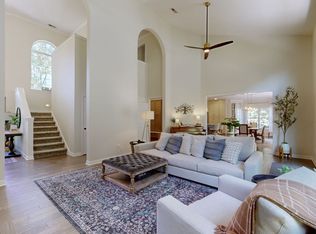
    Perched quietly atop its own private hill, this extraordinary 5-acre retreat at offers a rare kind of peace—the kind you feel the moment the gate closes behind you and the world fades away. Surrounded by gently rolling Tennessee hills and fully fenced for your animals to roam freely, this property is more than a home—it’s a lifestyle. Thoughtfully maintained and completely turnkey, the 3,305 sq ft residence welcomes you with warm hardwood floors, inviting living spaces, and a natural flow designed for both everyday comfort and meaningful gatherings. But it’s outside where this property truly comes alive. Imagine slow mornings with coffee on the screened-in patio, afternoons spent under the open sky, and evenings that melt into breathtaking sunsets from your private screened pavilion—complete with automatic screens so you can enjoy the view in every season, undisturbed. The horizon stretches endlessly here, painting a new masterpiece each night. At the top of the hill, a full-size barn awaits your vision. Whether it becomes a workshop, a home for your outdoor gear, a space for animals, or even the ultimate entertaining barn, it stands ready to evolve with your dreams. With a lean-to, covered deck, and two-stall stable, it’s as functional as it is full of possibility. Located in the Walnut Grove Elementary school zone and just minutes from the heart of Franklin, this property offers the perfect balance of privacy and convenience—something increasingly hard to find. Opportunities like this—usable land, stunning views, and a move-in ready home at this price point in Franklin—are exceptionally rare. This is more than a place to live. It’s where your next chapter begins.
    33 days
    |
    335
    |
    19
    |

    Likely to sell faster than

    Zillow last checked:

    Listing updated:

    Listing Provided by:

    Maile Stover 310-927-0755,

    Onward Real Estate 615-595-5883

    Source: RealTracs MLS as distributed by MLS GRID,MLS#: 3181168MLS Logo

      Facts & features

      Interior

      Bedrooms & bathrooms
      • Bedrooms: 4
      • Bathrooms: 4
      • Full bathrooms: 3
      • 1/2 bathrooms: 1
      • Main level bedrooms: 1
      Bedroom 1
      • Area: 224 Square Feet
      • Dimensions: 16x14
      Bedroom 2
      • Area: 210 Square Feet
      • Dimensions: 15x14
      Bedroom 3
      • Area: 132 Square Feet
      • Dimensions: 12x11
      Bedroom 4
      • Area: 96 Square Feet
      • Dimensions: 12x8
      Dining room
      • Area: 168 Square Feet
      • Dimensions: 14x12
      Kitchen
      • Area: 396 Square Feet
      • Dimensions: 33x12
      Living room
      • Area: 288 Square Feet
      • Dimensions: 18x16
      Other
      • Features: Office
      • Level: Office
      • Area: 132 Square Feet
      • Dimensions: 12x11
      Other
      • Area: 192 Square Feet
      • Dimensions: 16x12
      Heating
      • Central
      Cooling
      • Central Air
      Appliances
      • Included: Electric Oven, Gas Range, Dishwasher, Disposal, Refrigerator
      • Laundry: Electric Dryer Hookup, Washer Hookup
      Features
      • Bookcases, Ceiling Fan(s), Entrance Foyer
      • Flooring: Carpet, Wood, Tile
      • Basement: Crawl Space,None
      • Number of fireplaces: 2
      • Fireplace features: Gas
      Interior area
      • Total structure area: 3,305
      • Total interior livable area: 3,305 sqft
      • Finished area above ground: 3,305
      Video & virtual tour

      Property

      Parking
      • Total spaces: 2
      • Parking features: Garage Door Opener, Garage Faces Side
      • Garage spaces: 2
      Features
      • Levels: Two
      • Stories: 2
      • Patio & porch: Porch, Covered, Patio, Deck, Screened
      • Fencing: Full
      Lot
      • Size: 5.02 Acres
      Details
      • Additional structures: Barn(s), Stable(s)
      • Parcel number: 094040 02003 00006040
      • Special conditions: Standard
      • Other equipment: Irrigation System

      Construction

      Type & style
      • Home type: SingleFamily
      • Property subtype: Single Family Residence, Residential
      Materials
      • Brick
      Condition
      • New construction: No
      • Year built: 1992

      Utilities & green energy

      • Sewer: Septic Tank
      • Water: Public
      • Utilities for property: Water Available

      Community & HOA

      Community
      • Security: Smoke Detector(s)
      HOA
      • Has HOA: No
      Location
      • Region: Franklin

      Financial & listing details

      • Price per square foot: $469/sqft
      • Annual tax amount: $3,957
      • Date on market: 4/23/2026
      Get pre-qualifiedBe ready to make an offer.
      Connect with an agentGet info on this home, tour, and more.
      Calculate monthly paymentSee if you can afford this home.

        Estimated market value

        Not available

        Estimated sales range

        Not available

        Not available

        Price history

        DateEventPrice
        4/27/2026Pending sale$1,549,000+113.7%$469/sqft
        Source: RealTracs MLS as distributed by MLS GRID #3181168 Report a problem
        10/21/2016Sold$725,000$219/sqft
        Source: RealTracs MLS as distributed by MLS GRID #1756854 Report a problem

        Public tax history

        Tax history is unavailable.

        Monthly payment

        Est. payment

          Payment breakdown

          Explore the cost of this home by adjusting the details. Changes won't be saved.
          All calculations are estimates and provided by Zillow, Inc. for informational purposes only. Actual amounts may vary.
          HOA fees may include property taxes on listings classified as Co-Ops. Contact the listing agent and/or owner for fee details.
          Mortgage interest rates are dependent on a number of factors, including credit score, down payment, and repayment length. Interest rate data provided by Zillow Group Marketplace, Inc. as of 1/1/1970 from various mortgage lenders with which we have lead or other similar arrangements; the Estimated Payment is an average of those rates.
          See how much you could borrow to make a competitive offer.

          Climate risks

          Neighborhood: 37064

          Getting around

          0 / 100
          Car-Dependent
          0 / 100
          No Nearby Transit
          4 / 100
          Somewhat Bikeable

          Nearby schools

          GreatSchools rating
          Schools provided by the listing agent
          • Elementary: Walnut Grove Elementary
          • Middle: Grassland Middle School
          • High: Franklin High School

          Source: RealTracs MLS as distributed by MLS GRID. This data may not be complete. We recommend contacting the local school district to confirm school assignments for this home.

          A local agent can set up tours, give advice and negotiate with sellers.

          A local lender can help you make sure your offer is ready when you are.

          Browse local experts

          Similar homes

          Skip to the end of the carouselSkip to the beginning of the carousel