First time on the market in 57 years—this is the kind of Riverside property that rarely becomes available! Set on an expansive .31-acre lot, 5105 Golden Avenue offers a rare combination of space, character, flexibility, and income potential in an established Riverside neighborhood. The main residence features 4 bedrooms and 2 bathrooms with multiple living and gathering spaces, including a living room, family room, dining area, den, and mudroom. Two fireplaces add warmth and character, including one gas fireplace and one traditional wood-burning fireplace. The spacious kitchen offers abundant cabinetry and workspace, while a dedicated indoor laundry room adds everyday convenience. Beyond the primary living areas, the home also features a basement and substantial attic space, providing an uncommon amount of additional usable and storage space. A large covered front porch creates an inviting entrance and another great place to enjoy the outdoors. Adding tremendous versatility is the detached 1-bedroom, 1-bath ADU with its own separate meter—creating an excellent opportunity for rental income, extended family, guests, or multigenerational living. Outside, the 13,504-square-foot lot offers plenty of room to spread out with mature landscaping, lawn areas, multiple outdoor spaces, gated access, a long driveway, and a detached two-car garage. With its 4-bedroom, 2-bath main residence, separately metered 1-bedroom, 1-bath ADU, two fireplaces, oversized lot, basement, attic space, detached garage, and abundant parking, this rare Riverside property offers an exceptional combination of everyday living, versatility, and long-term investment potential.
Sold for $777,200
Listed by: Tower Agency • JAMES MONKS • Contact: 951-640-7469
Bought with: Excellence RE Real Estate, Inc.
Zestimate®
$777,200
5105 Golden Ave, Riverside, CA 92505
5beds
2,700sqft
Single Family Residence
Built in 1942
0.31 Acres Lot
$777,200 Zestimate®
$288/sqft
$4,042 Estimated rent
Home value
$777,200
$715,000 - $847,000
$4,042/mo
Zestimate® history
Owner options
List your home for rent
$4,042/mo
Rent Zestimate®
Find your next renter with Zillow Rental Manager. Plus, with online applications, you can quickly screen prospective tenants – for free.
$4,042/mo
Rent Zestimate®
Refinance and save
$5,209/mo
Est. payment
Refinancing to a lower rate could help reduce your monthly payments and save thousands over the life of the loan.
$5,209/mo
Est. payment
Explore your selling options
Work with a Zillow partner agent
Leverage their expertise and Zillow's premium Showcase listings to get your home seen by more buyers.
Get startedList with your own agent
Get your home in front of millions of buyers by listing it on Zillow.
Learn how to do itSell it yourself
Take full control of how buyers see your home on Zillow by listing For Sale by Owner (FSBO).
List your homeWhat's special
Zillow last checked:
Listing updated:
Listed by:
JAMES MONKS DRE #01247818 951-640-7469,
Tower Agency
Bought with:
Oscar Saenz De Leon, DRE #02054791
Excellence RE Real Estate, Inc.
Source: CRMLS,MLS#: IV26187199 Originating MLS: California Regional MLS
Originating MLS: California Regional MLSFacts & features
Interior
Bedrooms & bathrooms
- Bedrooms: 5
- Bathrooms: 3
- Full bathrooms: 2
- 1/2 bathrooms: 1
- Main level bathrooms: 2
- Main level bedrooms: 4
Rooms
- Room types: Attic, Basement, Den, Family Room, Kitchen, Laundry, Living Room, Primary Bathroom, Primary Bedroom, Dining Room
Bathroom
- Features: Separate Shower, Tile Counters, Tub Shower, Vanity
Kitchen
- Features: Kitchen/Family Room Combo, Tile Counters, Walk-In Pantry
Heating
- Central
Cooling
- Central Air
Appliances
- Included: Dishwasher, Gas Range, Microwave
- Laundry: Inside, Laundry Room
Features
- Built-in Features, Ceiling Fan(s), Separate/Formal Dining Room, Eat-in Kitchen, Recessed Lighting, Storage, Attic
- Flooring: Carpet, Tile
- Doors: Sliding Doors
- Has basement: Yes
- Has fireplace: Yes
- Fireplace features: Family Room, Living Room
- Common walls with other units/homes: No Common Walls
Interior area
- Total interior livable area: 2,700 sqft
Property
Parking
- Total spaces: 2
- Parking features: Driveway, Garage, On Site
- Attached garage spaces: 2
Features
- Levels: Two
- Stories: 2
- Entry location: 1
- Patio & porch: Covered, Front Porch, Patio
- Pool features: None
- Spa features: None
- Has view: Yes
- View description: Hills
Lot
- Size: 0.31 Acres
- Features: Back Yard, Front Yard, Lawn, Landscaped, Level, Yard
Details
- Additional structures: Guest House Detached
- Parcel number: 146030009
- Special conditions: Standard
Construction
Type & style
- Home type: SingleFamily
- Property subtype: Single Family Residence
Materials
- Stucco
Condition
- New construction: No
- Year built: 1942
Utilities & green energy
- Sewer: Unknown
- Water: Public
Community & HOA
Community
- Features: Suburban
Location
- Region: Riverside
Financial & listing details
- Price per square foot: $288/sqft
- Tax assessed value: $83,088
- Date on market: 8/28/2026
- Cumulative days on market: 12 days
- Listing terms: Submit
Price history
| Date | Event | Price |
|---|---|---|
| 10/15/2026 | Sold | $777,200+4.3%$288/sqft |
Source:  CRMLS #IV26187199 Report a problem CRMLS #IV26187199 Report a problem | ||
| 9/11/2026 | Pending sale | $745,000$276/sqft |
Source: CRMLS #IV26187199 Report a problem | ||
Public tax history
| Year | Property taxes | Tax assessment |
|---|---|---|
| 2026 | -- | $83,088 +2% |
| 2025 | $972 +3.3% | $81,459 +2% |
| 2024 | $941 +1.7% | $79,862 +2% |
| 2023 | $926 +6.3% | $78,297 +2% |
| 2022 | $871 +0% | $76,763 +2% |
| 2021 | $871 +1.6% | $75,259 +1% |
| 2020 | $857 +1.4% | $74,488 +2% |
| 2019 | $845 +1.5% | $73,028 +2% |
| 2018 | $832 +1.9% | $71,597 +2% |
| 2017 | $816 | $70,194 +2% |
| 2016 | $816 +3.5% | $68,819 +1.5% |
| 2015 | $789 +0.7% | $67,787 +2% |
| 2014 | $784 | $66,462 +0.5% |
| 2013 | -- | $66,163 +2% |
| 2012 | -- | $64,867 +2% |
| 2011 | -- | $63,596 +0.7% |
| 2010 | -- | $63,123 -0.2% |
| 2009 | -- | $63,275 +2% |
| 2008 | -- | $62,035 +2% |
| 2007 | -- | $60,820 +2% |
| 2006 | -- | $59,628 +2% |
| 2005 | -- | $58,460 +3.9% |
| 2003 | -- | $56,267 +2% |
| 2002 | -- | $55,165 +2% |
| 2001 | $584 +1.5% | $54,084 +2% |
| 2000 | $575 | $53,025 |
Find assessor info on the county website
Neighborhood: La Sierra
Nearby homes
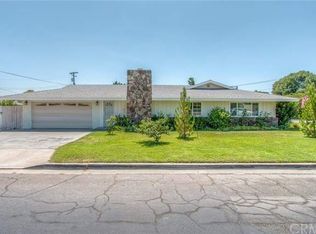
- $706,9003 bd2 ba1.7k sqft5093 Golden Ave, Riverside, CA 92505Off Market
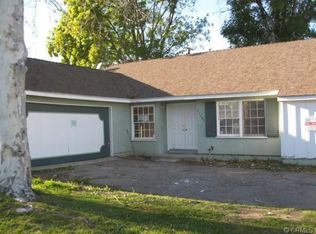
- $595,2003 bd2 ba1.3k sqft11307 Norwood Ave, Riverside, CA 92505Off Market
- $511,8003 bd1 ba960 sqft5127 Golden Ave, Riverside, CA 92505Off Market
- $969,6005 bd3 ba2.9k sqft11287 Norwood Ave, Riverside, CA 92505Off Market
- $625,3003 bd2 ba1.4k sqft11280 Norwood Ave, Riverside, CA 92505Off Market
- $663,1005 bd2 ba1.7k sqft11308 Flower St, Riverside, CA 92505Off Market
- $632,5004 bd2 ba1.3k sqft11317 Norwood Ave, Riverside, CA 92505Off Market
- $670,8004 bd2 ba2k sqft5089 Golden Ave, Riverside, CA 92505Off Market
Nearby schools
GreatSchools rating
- 3/10Valley View Elementary SchoolGrades: K-5Distance: 0.5 mi
- 6/10Ysmael Villegas Middle SchoolGrades: 6-8Distance: 2.7 mi
- 4/10La Sierra High SchoolGrades: 9-12Distance: 1.3 mi
Get a cash offer in 3 minutes
Find out how much your home could sell for in as little as 3 minutes with a no-obligation cash offer.
Estimated market value
$777,200
Get a cash offer in 3 minutes
Find out how much your home could sell for in as little as 3 minutes with a no-obligation cash offer.
Estimated market value
$777,200
- California
- Riverside County
- Riverside
- 92505
- La Sierra
- 5105 Golden Ave
