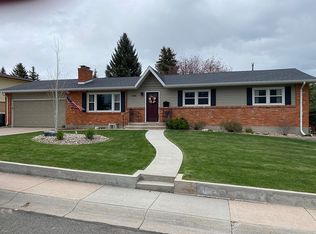
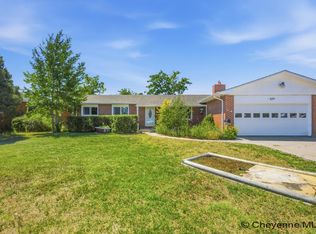
This updated three-bedroom, two full bath home has it all and is conveniently located in North Cheyenne, just minutes from the greenway, parks, shopping, restaurants and schools. The spacious kitchen features beautiful custom maple cabinetry, quartz countertops, hardwood floors, a high-top eating bar and stainless-steel appliances. Other features include air conditioning, a gas fireplace, a walk-up basement with garden level windows, plus a brand new roof, newer sewer line and paint. You will love the back yards covered back deck and patio which is surrounded with large trees, bushes, flowers, plus a storage shed and wood privacy fence. The spacious laundry room includes an extra refrigerator, a sink, and plenty of additional cabinets and countertop space for folding clothes or crafting plus a large storage room. This home is the perfect balance of comfort and quality- Call for your private showing today.
Pending
$425,000
5105 Hoy Rd, Cheyenne, WY 82009
3beds
2,353sqft
City Residential, Residential
Built in 1964
8,276 Square Feet Lot
$424,500 Zestimate®
$181/sqft
$-- HOA
What's special
Gas fireplaceHigh-top eating barStorage shedLarge storage roomBrand new roofBeautiful custom maple cabinetryWood privacy fence
- 29 days
- 391
- 19
Zillow last checked:
Listing updated:
Listed by:
Angie Depew 307-421-3064,
#1 Properties
Source: Cheyenne BOR,MLS#: 102091
Facts & features
Interior
Bedrooms & bathrooms
- Bedrooms: 3
- Bathrooms: 2
- Full bathrooms: 2
Primary bedroom
- Level: Upper
- Area: 240
- Dimensions: 20 x 12
Bedroom 2
- Level: Upper
- Area: 132
- Dimensions: 12 x 11
Bedroom 3
- Level: Lower
- Area: 168
- Dimensions: 14 x 12
Bathroom 1
- Features: Full
- Level: Upper
Bathroom 2
- Features: Full
- Level: Lower
Dining room
- Level: Upper
- Area: 88
- Dimensions: 11 x 8
Family room
- Level: Lower
- Area: 351
- Dimensions: 27 x 13
Kitchen
- Level: Upper
- Area: 121
- Dimensions: 11 x 11
Living room
- Level: Upper
- Area: 289
- Dimensions: 17 x 17
Heating
- Forced Air, Natural Gas
Cooling
- Central Air
Appliances
- Included: Dishwasher, Disposal, Dryer, Microwave, Range, Refrigerator, Washer
- Laundry: Lower Level
Features
- Eat-in Kitchen, Walk-In Closet(s), Solid Surface Countertops
- Flooring: Hardwood, Tile
- Doors: Storm Door(s)
- Basement: Walk-Out Access
- Number of fireplaces: 1
- Fireplace features: One, Gas
Interior area
- Total structure area: 2,353
- Total interior livable area: 2,353 sqft
- Finished area above ground: 1,193
Video & virtual tour
Property
Parking
- Total spaces: 1
- Parking features: 1 Car Attached, Garage Door Opener, Alley Access
- Attached garage spaces: 1
Accessibility
- Accessibility features: None
Features
- Levels: Bi-Level
- Patio & porch: Covered Patio, Covered Deck, Porch
- Exterior features: Sprinkler System
- Has spa: Yes
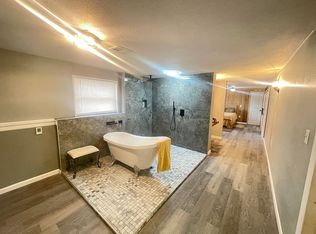
- Spa features: Bath
- Fencing: Back Yard
Lot
- Size: 8,276 Square Feet
- Dimensions: 8453
- Features: Front Yard Sod/Grass, Sprinklers In Front, Backyard Sod/Grass, Sprinklers In Rear
Details
- Additional structures: Utility Shed, Outbuilding
- Parcel number: 14661940401400
Construction
Type & style
- Home type: SingleFamily
- Property subtype: City Residential, Residential
Materials
- Brick, Vinyl Siding
- Foundation: Basement, Walk-Up, Garden/Daylight, Concrete Perimeter
- Roof: Composition/Asphalt
Condition
- New construction: No
- Year built: 1964
Utilities & green energy
- Electric: Black Hills Energy
- Gas: Black Hills Energy
- Sewer: City Sewer
- Water: Public
Green energy
- Energy efficient items: Thermostat, Ceiling Fan
- Water conservation: Drip SprinklerSym.onTimer
Community & HOA
Community
- Subdivision: Indian Hills
HOA
- Services included: None
Location
- Region: Cheyenne
Financial & listing details
- Price per square foot: $181/sqft
- Tax assessed value: $352,765
- Annual tax amount: $2,363
- Price range: $425K - $425K
- Date on market: 9/14/2026
- Listing agreement: N
- Listing terms: Cash,Conventional,FHA,VA Loan
- Inclusions: Dishwasher, Disposal, Dryer, Jetted Tub, Microwave, Range/Oven, Refrigerator, Washer, Window Coverings
- Exclusions: N
Estimated market value
$424,500
$403,000 - $446,000
$2,535/mo
Price history
| Date | Event | Price |
|---|---|---|
| 9/16/2026 | Pending sale | $415,000$176/sqft |
Source:  Cheyenne BOR #102091 Report a problem Cheyenne BOR #102091 Report a problem | ||
| 9/14/2026 | Listed for sale | $415,000$176/sqft |
Source: Cheyenne BOR #102091 Report a problem | ||
Public tax history
| Year | Property taxes | Tax assessment |
|---|---|---|
| 2026 | -- | $33,512 +37.6% |
| 2025 | $1,718 -22.6% | $24,350 -22.4% |
| 2024 | $2,218 +3.4% | $31,371 +3.4% |
| 2023 | $2,145 +2.7% | $30,329 +4.8% |
| 2022 | $2,089 +14.7% | $28,940 +14.9% |
| 2021 | $1,822 +3.1% | $25,186 +2.8% |
| 2020 | $1,768 +13.9% | $24,507 +14% |
| 2019 | $1,552 +9.7% | $21,493 +8.7% |
| 2018 | $1,414 -0.6% | $19,776 +0.3% |
| 2017 | $1,422 +10.7% | $19,708 +10.7% |
| 2016 | $1,285 | $17,800 +4.7% |
| 2015 | $1,285 -5.7% | $17,008 -9.3% |
| 2014 | $1,363 | $18,752 -0.3% |
| 2013 | -- | $18,802 +3.2% |
| 2012 | -- | $18,219 +0.6% |
| 2011 | -- | $18,113 +2.8% |
| 2010 | -- | $17,618 -1.4% |
| 2009 | -- | $17,866 +13.5% |
| 2005 | -- | $15,745 +9.6% |
| 2004 | -- | $14,362 +4.2% |
| 2003 | -- | $13,784 +9.2% |
| 2002 | -- | $12,623 +7.4% |
| 2001 | -- | $11,748 |
Find assessor info on the county website
Monthly payment
Est. payment
Payment breakdown
Explore the cost of this home by adjusting the details. Changes won't be saved.Climate risks
Neighborhood: 82009
Similar homes
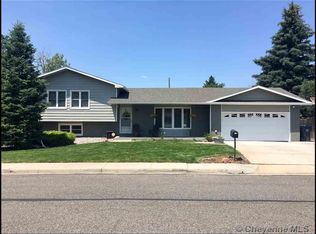
- $369,0004 bd2 ba2.1k sqft4902 Nimmo Dr, Cheyenne, WY 82009For Sale
 MLS ID #101961, Ashlee Martindale, Coldwell Banker, The Property Exchange. Cheyenne BOR
 - $430,0004 bd2 ba2k sqft7425 Willshire Blvd, Cheyenne, WY 82009For Sale
 MLS ID #102069, Hailey Parsons, #1 Properties. Cheyenne BOR
 - $375,0004 bd3 ba2.6k sqft829 E Carlson St, Cheyenne, WY 82009For Sale
 MLS ID #101544, Tammy Grant, #1 Properties. Cheyenne BOR
 - $385,5004 bd2 ba2.2k sqft4769 Moran Ave, Cheyenne, WY 82009For Sale By Owner
- $500,0005 bd3 ba3.2k sqft1017 Melton St, Cheyenne, WY 82009For SaleMLS ID #102017, Jeremy Hamilton, #1 Properties. Cheyenne BOR
- $409,0003 bd3 ba3.1k sqft5104 Syracuse Rd, Cheyenne, WY 82009For SaleMLS ID #101605, Ben Trautwein, Coldwell Banker, The Property Exchange. Cheyenne BOR
- $439,9994 bd3 ba2.4k sqft651 Creighton St, Cheyenne, WY 82009For SaleMLS ID #101855, James Bowers, Coldwell Banker, The Property Exchange. Cheyenne BOR
- $499,9003 bd3 ba2.6k sqft900 Ponderosa Rd, Cheyenne, WY 82009For SaleMLS ID #102107, Dana Diekroeger, Century 21 Bell Real Estate. Cheyenne BOR
- $365,0003 bd3 ba3k sqft338 Manewal Dr, Cheyenne, WY 82009For SaleMLS ID #102354, Justin Howell, #1 Properties. Cheyenne BOR
- $465,0003 bd2 ba1.8k sqft3716 McComb Ave, Cheyenne, WY 82001For SaleMLS ID #102298, Bailey Wheeler, Coldwell Banker, The Property Exchange. Cheyenne BOR
- $525,0003 bd2 ba2.2k sqft852 E Riding Club Rd, Cheyenne, WY 82009For SaleMLS ID #102214, Alicia Smith, #1 Properties. Cheyenne BOR
- $380,0003 bd2 ba1.8k sqft2532 E 15th St, Cheyenne, WY 82001For SaleMLS ID #102270, Robin Foreman, #1 Properties. Cheyenne BOR
- $475,0003 bd3 ba2.7k sqft3809 Welchester Dr, Cheyenne, WY 82009For SaleMLS ID #101873, Darby Murphy-Beard, #1 Properties. Cheyenne BOR
- $420,0005 bd2 ba2.8k sqft3533 McComb Ave, Cheyenne, WY 82001For SaleMLS ID #102201, Jamie Hunt, #1 Properties. Cheyenne BOR
- $399,0002 bd3 ba2.8k sqft5022 Hoy Rd, Cheyenne, WY 82009For SaleMLS ID #100300, Ben Trautwein, Coldwell Banker, The Property Exchange. Cheyenne BOR
- $390,0005 bd2 ba1.8k sqft4719 King Arthur Way, Cheyenne, WY 82009For SaleMLS ID #100965, Ryan Warner, Peak Properties, LLC. Cheyenne BOR
- $374,5004 bd2 ba1.7k sqft816 Gardenia Dr, Cheyenne, WY 82009For SaleMLS ID #102103, Colton Carlson, Coldwell Banker, The Property Exchange. Cheyenne BOR
- $435,0003 bd3 ba1.9k sqft2215 E 17th St, Cheyenne, WY 82001For SaleMLS ID #102134, Ben Trautwein, Coldwell Banker, The Property Exchange. Cheyenne BOR
- $400,0004 bd4 ba2.3k sqft7009 Tumbleweed Dr, Cheyenne, WY 82009For SaleMLS ID #102290, Wendy Volk, #1 Properties. Cheyenne BOR
- $599,0005 bd3 ba2.3k sqft85 Lupe Rd, Cheyenne, WY 82009For SaleMLS ID #102325, Kari Happold, NextHome Rustic Realty. Cheyenne BOR
