Welcome to 5105 Lemon Tree Path, a beautifully maintained modern home in a desirable lock-and-leave community just minutes from some of Austin's most popular destinations. Built in 2020, this move-in-ready residence offers the perfect combination of contemporary design, low-maintenance living, and an unbeatable central location. The open-concept floor plan creates a seamless flow between the kitchen, dining, and living areas, making it ideal for entertaining and everyday living. The stylish kitchen features a large center island, abundant cabinetry, and direct sightlines to the main living space, allowing everyone to stay connected. High ceilings and generous natural light create a bright and welcoming atmosphere throughout the home. High end finishes and thoughtful updates like the built in EV charger make this home ready to go on day one. Unlike many homes in the area, this property backs to a green space rather than another home, providing a more open feel and pleasant views from the rear of the property. Residents enjoy access to community amenities, including a private neighborhood pool reserved exclusively for homeowners and their guests, offering a convenient place to relax and cool off without leaving the community. A fully fenced dog park on the property adds another layer of community and convenience. Located just minutes from Mueller's vibrant shopping, dining, entertainment, parks, and farmers market, you'll enjoy quick access to everything that makes Austin special. Downtown Austin, The University of Texas, Dell Medical School, and major employers are all just a short drive away, making this home an exceptional opportunity for those seeking convenience, connectivity, and modern living in the heart of the city.
Active
Price cut: $24K (9/16)
$475,000
5105 Lemon Tree Path, Austin, TX 78723
4beds
2,160sqft
Single Family Residence
Built in 2020
3,600 Square Feet Lot
$471,300 Zestimate®
$220/sqft
$180/mo HOA
What's special
Beautifully maintained modern homeHigh end finishesHigh ceilingsOpen-concept floor planGenerous natural lightBuilt in ev chargerMove-in-ready residence
- 83 days
- 551
- 79
Zillow last checked:
Listing updated:
Listed by:
James Lucas (512) 831-4946,
Compass RE Texas, LLC (512) 575-3644
Source: Unlock MLS,MLS#: 6475349
Facts & features
Interior
Bedrooms & bathrooms
- Bedrooms: 4
- Bathrooms: 3
- Full bathrooms: 2
- 1/2 bathrooms: 1
Heating
- Natural Gas
Cooling
- Central Air
Appliances
- Included: Dishwasher, Disposal, Microwave, Oven
Features
- Ceiling Fan(s), High Ceilings, Quartz Counters, High Speed Internet, Kitchen Island, Open Floorplan, Pantry, Recessed Lighting, Walk-In Closet(s)
- Flooring: Carpet, Tile, Wood
- Windows: Window Treatments
- Fireplace features: None
Interior area
- Total interior livable area: 2,160 sqft
Property
Parking
- Total spaces: 2
- Parking features: Attached
- Attached garage spaces: 2
Accessibility
- Accessibility features: None
Features
- Levels: Two
- Stories: 2
- Patio & porch: Covered, Patio
- Exterior features: Private Yard
- Pool features: None
- Spa features: None
- Fencing: Fenced, Wood
- Has view: Yes
- View description: None
- Waterfront features: None
Lot
- Size: 3,600 Square Feet
- Dimensions: 40 x 90
- Features: Sprinkler - Automatic, See Remarks
Details
- Additional structures: None
- Parcel number: 5105 Lemon Tree
- Special conditions: Standard
Construction
Type & style
- Home type: SingleFamily
- Property subtype: Single Family Residence
Materials
- Foundation: Slab
- Roof: Composition
Condition
- Resale
- New construction: No
- Year built: 2020
Details
- Builder name: Taylor Morrison
Utilities & green energy
- Sewer: Public Sewer
- Water: Public
- Utilities for property: Electricity Available, Natural Gas Available, Underground Utilities
Community & HOA
Community
- Features: Dog Park, Park, Pet Amenities, Playground, Pool
- Subdivision: 51 East
HOA
- Has HOA: Yes
- Services included: Common Area Maintenance
- HOA fee: $180 monthly
- HOA name: 51 East HOA
Location
- Region: Austin
Financial & listing details
- Price per square foot: $220/sqft
- Date on market: 6/25/2026
- Listing terms: Cash,Conventional,FHA,Texas Vet,VA Loan
- Electric utility on property: Yes
Estimated market value
$471,300
$448,000 - $495,000
$3,445/mo
Price history
| Date | Event | Price |
|---|---|---|
| 9/16/2026 | Price change | $475,000-4.8%$220/sqft |
Source:  Unlock MLS #6475349 Report a problem Unlock MLS #6475349 Report a problem | ||
| 8/12/2026 | Price change | $499,000-3.1%$231/sqft |
Source: Unlock MLS #6475349 Report a problem | ||
| 7/22/2026 | Price change | $515,000-1.9%$238/sqft |
Source: Unlock MLS #6475349 Report a problem | ||
| 6/25/2026 | Listed for sale | $525,000$243/sqft |
Source: Unlock MLS #6475349 Report a problem | ||
Public tax history
Tax history is unavailable.
Monthly payment
Est. payment
Payment breakdown
Explore the cost of this home by adjusting the details. Changes won't be saved.Climate risks
Neighborhood: Pecan Springs-Springdale
Nearby schools
Schools provided by the listing agent
- Elementary: Pecan Springs
- Middle: Garcia
- High: Northeast Early College
- District: Austin ISD
Source: Unlock MLS. This data may not be complete. We recommend contacting the local school district to confirm school assignments for this home.
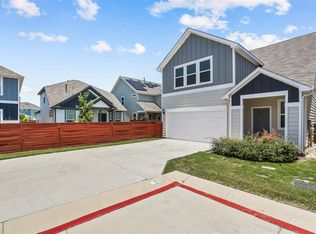
- $3,1503 bd3 ba1.9k sqft5109 Lemon Tree Path UNIT 126, Austin, TX 78723For Rent
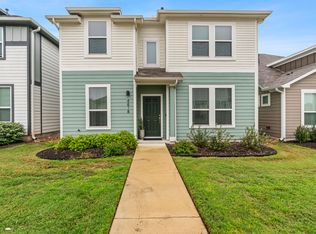
- $486,7004 bd3 ba1.8k sqft4821 Star Jasmine Dr #141, Austin, TX 78723Off Market
- $454,9003 bd3 ba1.5k sqft4818 Star Jasmine Dr #122, Austin, TX 78723Off Market
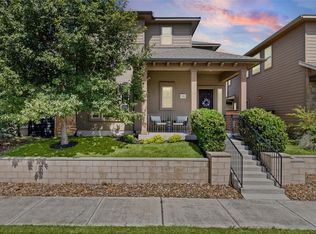
- $465,7004 bd3 ba1.9k sqft4815 Star Jasmine Dr, Austin, TX 78723Off Market

Similar homes
- $499,0003 bd3 ba2k sqft1518 Frontier Valley Dr, Austin, TX 78741Active
 MLS ID #1637475, Sean Tipps, Spyglass Realty. Unlock MLS
 - $549,9993 bd3 ba2k sqft6717 Alleyton Dr, Austin, TX 78725Active
 MLS ID #9653575, Andrea Amico, Compass RE Texas, LLC. Unlock MLS
 - $400,0003 bd3 ba2.3k sqft11920 Saddle Rock Dr, Austin, TX 78725Active
 MLS ID #3512248, Kyle Milligan, Serhant Texas, LLC. Unlock MLS
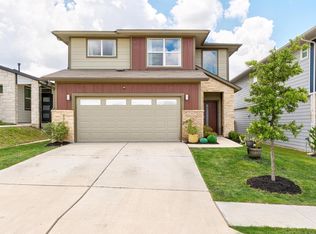
 - $398,0003 bd3 ba1.7k sqft7713 Saddle Up Dr, Austin, TX 78724Active
 MLS ID #4056769, Chrissy Caputo, Austin Summit Group. Unlock MLS
 - $390,0003 bd3 ba1.7k sqft7809 Jackson Graham Dr, Austin, TX 78724ActiveMLS ID #5489595, Brennan Stravlo, eXp Realty, LLC. Unlock MLS
- $485,0005 bd4 ba3.1k sqft16601 Sumptuous Dr, Manor, TX 78653ActiveMLS ID #3110770, Adam Cormany, Compass RE Texas, LLC. Unlock MLS
- $589,0004 bd3 ba2.3k sqft1411 Gorham St, Austin, TX 78758ActiveMLS ID #8469358, Laura Olesen, Compass RE Texas, LLC. Unlock MLS
- $409,9003 bd3 ba1.7k sqft2125 Ettalee Ct, Austin, TX 78754ActiveMLS ID #3155578, Steve Koleno, Beycome Brokerage Realty LLC. Unlock MLS
- $499,9003 bd3 ba2.5k sqft121 Kulmbacher Dr, Austin, TX 78728ActiveMLS ID #3827461, George Kiefer, The Kiefer Group. Unlock MLS
- $478,9004 bd4 ba2.4k sqft2004 Garretts Way, Manchaca, TX 78652ActiveMLS ID #5021180, Diana Cuero, Compass RE Texas, LLC. Unlock MLS
- $440,0004 bd3 ba2.2k sqft8720 Mina Dr, Austin, TX 78747ActiveMLS ID #2755590, Amy Alvarado, Kuper Sotheby's Int'l Realty. Unlock MLS
- $444,9004 bd3 ba2k sqft228 Tangled Brush Dr, Manchaca, TX 78652ActiveMLS ID #7480595, Josie Arellano, Realty of America, LLC. Unlock MLS
- $445,0004 bd4 ba2.1k sqft8512 McKamy Dr, Austin, TX 78744ActiveMLS ID #9632730, Jacob Soliz, Compass RE Texas, LLC. Unlock MLS
- $450,0005 bd3 ba2.8k sqft12720 Oxford Vineyard Ln, Manor, TX 78653ActiveMLS ID #2802936, Gene Arant, Keller Williams - Lake Travis. Unlock MLS
- $409,9004 bd3 ba2.1k sqft5915 Principale Dr, Pflugerville, TX 78660ActiveMLS ID #5558402, Nicole Nichols, Magnolia Realty Round Rock. Unlock MLS
- $475,0004 bd3 ba2.6k sqft220 Castlefields St, Hutto, TX 78634ActiveMLS ID #2044625, Lindey Hixson, eXp Realty, LLC. Unlock MLS
- $465,0004 bd3 ba2.7k sqft3512 Endless Shore Dr, Pflugerville, TX 78660ActiveMLS ID #1258211, Kyle Pfaffe, T J Lewis Real Estate. Unlock MLS
- $440,0004 bd4 ba2.6k sqft16825 Edwin Reinhardt Dr, Manor, TX 78653ActiveMLS ID #1237485, Jeff Miller, CB&A, Realtors. Unlock MLS
- $375,0003 bd3 ba1.6k sqft1713 Arborside Dr, Austin, TX 78754ActiveMLS ID #6888936, Lisa Story, Texas Luxe Realty. Unlock MLS
