Beautiful 2890 SF valley property with so many possibilities featuring 3 bedrooms, 2.5 baths, refrigerated air, and numerous amenities, all set on 1.2 acres with direct views of Picacho Peak. This well-maintained home offers a peaceful, park-like setting with mature landscaping and established fruit trees that bring the property to life year-round and the rock wall surrounding the entire perimeter provides you with your very own oasis. Enjoy outdoor living during the warmer months with an in-ground pool featuring recently replaced equipment, conveniently housed in a dedicated pool house. The property also includes an irrigation well and irrigation system to support the grounds.For added functionality, the property offers detached workshops, two garages, a loafing shed, and a carport--providing ample space for storage, hobbies, or equipment. This is a rare opportunity to own a versatile property with scenic views, usable acreage, and thoughtful amenities.
For sale
Price cut: $26K (9/14)
$399,000
5105 Northwind Rd, Las Cruces, NM 88007
3beds
2,612sqft
Single Family Residence, Residential
Built in 1955
1.2 Acres Lot
$-- Zestimate®
$153/sqft
$-- HOA
What's special
Dedicated pool houseLoafing shedIn-ground poolDetached workshopsTwo garagesUsable acreagePeaceful park-like setting
- 155 days
- 964
- 74
Zillow last checked:
Listing updated:
Listed by:
Lauren C Lay 575-640-6763,
BHGRE Steinborn & Associates 575-522-3698
Source: SNMMLS as distributed by MLS GRID,MLS#: 2601483
Facts & features
Interior
Bedrooms & bathrooms
- Bedrooms: 3
- Bathrooms: 3
- Full bathrooms: 2
- 1/2 bathrooms: 1
Rooms
- Room types: Workshop
Primary bedroom
- Description: Wood Burning Stove
Primary bathroom
- Description: Double Sinks,With Full Bath,Tub/Shower Combo,Tile Floor,Tub/Bath
Dining room
- Features: Blinds, Tile, Fireplace
Kitchen
- Features: Tile Floor, Electric Cooktop, Wood Cabinets, Vent Fan, Refrigerator, Custom Built Cabinets, Built-in Oven/Range, Built-in Dishwasher
Living room
- Features: Blinds, Wet Bar, Tile, Ceiling Fan
Heating
- Fireplace(s), Wood, Forced Air, Natural Gas Available
Cooling
- Central Air
Appliances
- Included: Washer, Dryer
- Laundry: Utility Room
Features
- Open Floorplan
- Windows: Double Pane Windows
- Basement: None
- Has fireplace: Yes
Interior area
- Total structure area: 2,612
- Total interior livable area: 2,612 sqft
Property
Parking
- Total spaces: 8
- Parking features: Garage Door Opener
- Garage spaces: 6
- Carport spaces: 2
- Covered spaces: 8
- Details: Carport Type: Covered
Features
- Levels: One
- Stories: 1
- Patio & porch: Covered
- Exterior features: Pool House
- Has private pool: Yes
- Pool features: In Ground
- Fencing: Rock
Lot
- Size: 1.2 Acres
- Dimensions: 1.01 to 1.5 AC
- Features: Landscaping: Mature Trees And Landscaping
Details
- Additional structures: Shed(s), Workshop Detached
- Parcel number: 4004131094348
Construction
Type & style
- Home type: SingleFamily
- Architectural style: Contemporary,Pueblo
- Property subtype: Single Family Residence, Residential
Materials
- Frame, Slump Block
- Roof: Flat
Condition
- New construction: No
- Year built: 1955
Utilities & green energy
- Sewer: Septic Tank
- Water: Public, Well/Irrigation
- Utilities for property: Zia Natural Gas, El Paso Electric
Community & HOA
Community
- Subdivision: Volterra Villas
HOA
- Has HOA: No
Location
- Region: Las Cruces
Financial & listing details
- Price per square foot: $153/sqft
- Tax assessed value: $168,620
- Annual tax amount: $1,295
- Date on market: 5/7/2026
- Electric utility on property: Yes
Estimated market value
Not available
Estimated sales range
Not available
Not available
Price history
| Date | Event | Price |
|---|---|---|
| 9/14/2026 | Price change | $399,000-6.1%$153/sqft |
Source: SNMMLS as distributed by MLS GRID #2601483 Report a problem | ||
| 7/3/2026 | Pending sale | $425,000$163/sqft |
Source: SNMMLS as distributed by MLS GRID #2601483 Report a problem | ||
| 5/7/2026 | Listed for sale | $425,000+214.8%$163/sqft |
Source: SNMMLS as distributed by MLS GRID #2601483 Report a problem | ||
| 6/23/2014 | Sold | -- |
Source: Agent Provided Report a problem | ||
| 3/25/2014 | Listing removed | $135,000$52/sqft |
Source: RE/MAX CLASSIC REALTY #1400850 Report a problem | ||
| 3/16/2014 | Listed for sale | $135,000$52/sqft |
Source: RE/MAX Classic Realty of Las Cruces #1400850 Report a problem | ||
Public tax history
| Year | Property taxes | Tax assessment |
|---|---|---|
| 2025 | $1,295 +2.5% | $56,207 +3% |
| 2024 | $1,264 +1.9% | $54,570 +3% |
| 2023 | $1,241 -1.8% | $52,980 +0.1% |
| 2022 | $1,264 +0.5% | $52,953 +0% |
| 2021 | $1,257 -0.6% | $52,945 +0% |
| 2020 | $1,265 -3% | $52,942 -2.9% |
| 2019 | $1,304 +0.6% | $54,522 |
| 2018 | $1,297 | $54,522 |
| 2017 | $1,297 +2.3% | $54,522 |
| 2016 | $1,268 -1.7% | $54,522 -65.7% |
| 2015 | $1,290 +2.9% | $158,800 -29.2% |
| 2014 | $1,254 -27.3% | $224,300 +0.5% |
| 2013 | $1,725 | $223,100 +0.7% |
| 2012 | $1,725 +3.1% | $221,500 +1.8% |
| 2011 | $1,673 -2.2% | $217,500 -3.3% |
| 2010 | $1,710 -21.2% | $224,900 +0.1% |
| 2009 | $2,171 | $224,600 -23.8% |
| 2008 | $2,171 +136.3% | $294,900 +134.6% |
| 2005 | $919 +4.1% | $125,727 +6.1% |
| 2004 | $883 +35.6% | $118,500 |
| 2003 | $651 -3.3% | $118,500 +27.1% |
| 2002 | $673 +0.9% | $93,200 -1.1% |
| 2000 | $667 | $94,200 |
Find assessor info on the county website
Monthly payment
Est. payment
Payment breakdown
Explore the cost of this home by adjusting the details. Changes won't be saved.Climate risks
Neighborhood: 88007

Similar homes
- $389,0003 bd2 ba2.4k sqft1910 Lillian Ct, Las Cruces, NM 88007For Sale
 MLS ID #2602142, Raquel Benitez, RE/MAX Classic Realty. SNMMLS as distributed by MLS GRID
 - $399,0003 bd3 ba2.3k sqft1021 La Quinta St, Las Cruces, NM 88007For Sale
 MLS ID #2602331, Andrew J Palmer, EXIT Realty Vista. SNMMLS as distributed by MLS GRID
 - $449,9995 bd3 ba3.4k sqft1928 Moraga Ct, Las Cruces, NM 88007For Sale
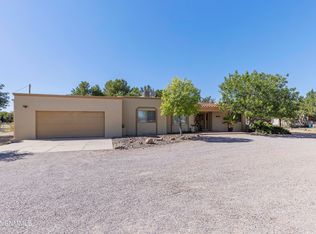 MLS ID #2503306, Jennifer A Elflein, Mesilla Valley Property Group. SNMMLS as distributed by MLS GRID
 - $400,0003 bd5 ba2.9k sqft6611 Vista Hermosa, Las Cruces, NM 88007For Sale
 MLS ID #2503075, Charles P Fowler, BHGRE Steinborn & Associates. SNMMLS as distributed by MLS GRID
