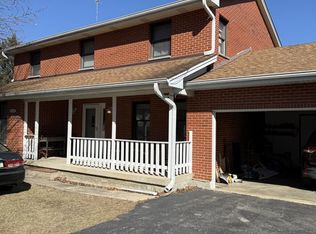
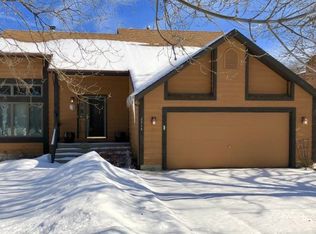
Multiple offers received highest and best by Sunday 7/26 at 8pm Modern luxury meets an unbeatable lifestyle! Nestled just one street away from McCullum Lake. Offering beautiful, seasonal lake views in the fall and winter, this stunning 3BR/3BA home is the perfect retreat. The main floor boasts a bright dining room, a sleek kitchen with a dedicated pantry, and a generously sized living room built for entertaining. Upstairs, relax in your massive primary suite featuring a deep walk in closet and luxury bath, alongside second floor laundry and two additional large bedrooms. Enjoy summer nights on the sprawling back patio overlooking a private yard, or customize the massive unfinished basement. Located in a vibrant McHenry community renowned for the Chain O' Lakes, a bustling downtown, the scenic Riverwalk, and endless local entertainment. Your dream home awaits!
Contingent
$375,000
5105 W Flanders Rd, McHenry, IL 60050
3beds
2,120sqft
Single Family Residence
Built in 2009
9,374 Square Feet Lot
$-- Zestimate®
$177/sqft
$-- HOA
What's special
Two additional large bedroomsBright dining roomSleek kitchenSecond floor laundryLuxury bathDedicated pantryDeep walk in closet
- -- |
- 297
- views |
- 10
- saves |
Likely to sell faster than
Zillow last checked:
Listing updated:
Listed by:
Brett Larson (224)699-5002,
Redfin Corporation
Source: MRED as distributed by MLS GRID,MLS#: 12687279

Facts & features
Interior
Bedrooms & bathrooms
- Bedrooms: 3
- Bathrooms: 3
- Full bathrooms: 2
- 1/2 bathrooms: 1
Rooms
- Room types: No additional rooms
Primary bedroom
- Features: Flooring (Carpet), Bathroom (Full)
- Level: Second
- Area: 266 Square Feet
- Dimensions: 19X14
Bedroom 2
- Features: Flooring (Carpet)
- Level: Second
- Area: 150 Square Feet
- Dimensions: 15X10
Bedroom 3
- Features: Flooring (Carpet)
- Level: Second
- Area: 247 Square Feet
- Dimensions: 13X19
Dining room
- Features: Flooring (Hardwood)
- Level: Main
- Area: 150 Square Feet
- Dimensions: 15X10
Kitchen
- Features: Kitchen (Eating Area-Table Space, Pantry-Closet, Granite Counters), Flooring (Hardwood)
- Level: Main
- Area: 209 Square Feet
- Dimensions: 11X19
Laundry
- Features: Flooring (Ceramic Tile)
- Level: Second
- Area: 42 Square Feet
- Dimensions: 6X7
Living room
- Features: Flooring (Carpet)
- Level: Main
- Area: 266 Square Feet
- Dimensions: 14X19
Heating
- Natural Gas, Forced Air
Cooling
- Central Air
Appliances
- Included: Range, Microwave, Dishwasher, Refrigerator, Washer, Dryer, Water Softener Owned
- Laundry: Upper Level, Gas Dryer Hookup, Electric Dryer Hookup, In Unit
Features
- Walk-In Closet(s)
- Flooring: Hardwood
- Doors: Sliding Doors, Storm Door(s)
- Basement: Unfinished,Full
- Attic: Unfinished
Interior area
- Total structure area: 0
- Total interior livable area: 2,120 sqft
Video & virtual tour
Property
Parking
- Total spaces: 2
- Parking features: Garage Door Opener, Heated Garage, Yes, Garage Owned, Attached, Garage
- Attached garage spaces: 2
- Has uncovered spaces: Yes
Accessibility
- Accessibility features: No Disability Access
Features
- Stories: 2
- Patio & porch: Deck
Lot
- Size: 9,374 Square Feet
- Dimensions: 75X125
Details
- Parcel number: 0921428004
- Special conditions: None
- Other equipment: Water-Softener Owned, TV-Cable, Ceiling Fan(s), Sump Pump, Generator
Construction
Type & style
- Home type: SingleFamily
- Property subtype: Single Family Residence
Materials
- Vinyl Siding
Condition
- New construction: No
- Year built: 2009
Utilities & green energy
- Electric: Circuit Breakers, 200+ Amp Service
- Sewer: Septic Tank
- Water: Shared Well
Community & HOA
Community
- Features: Park, Lake, Street Paved
- Security: Security System
- Subdivision: Spojnia
HOA
- Services included: None
Location
- Region: Mchenry
Financial & listing details
- Price per square foot: $177/sqft
- Tax assessed value: $271,365
- Annual tax amount: $5,998
- Date on market: 7/2/2026
- Ownership: Fee Simple
Estimated market value
Zestimate®
Not available
Estimated sales range
Not available
Rent Zestimate®
Not available
Price history
| Date | Event | Price |
|---|---|---|
| 12/7/2018 | Sold | $230,800-1.8%$109/sqft |
Source: | ||
| 11/1/2018 | Pending sale | $235,000$111/sqft |
Source: Results Realty USA #10110145 Report a problem | ||
| 10/12/2018 | Listed for sale | $235,000+27%$111/sqft |
Source: Results Realty USA #10110145 Report a problem | ||
| 8/11/2010 | Sold | $185,000$87/sqft |
Source: Public Record Report a problem | ||
Public tax history
| Year | Property taxes | Tax assessment |
|---|---|---|
| 2025 | $6,242 +4.1% | $90,455 +9% |
| 2024 | $5,998 +3.6% | $82,994 +11.6% |
| 2023 | $5,787 +2.7% | $74,354 +7.8% |
| 2022 | $5,633 +5.4% | $68,980 +7.4% |
| 2021 | $5,345 +4.4% | $64,239 +5% |
| 2020 | $5,121 | $61,175 +5.3% |
| 2019 | -- | $58,090 +4.7% |
| 2018 | $5,322 +4.4% | $55,456 +6.5% |
| 2017 | $5,095 +3.8% | $52,047 +7% |
| 2016 | $4,909 | $48,642 +1.6% |
| 2013 | $4,909 | $47,890 -15.5% |
| 2011 | -- | $56,685 -15.7% |
| 2010 | -- | $67,265 +49.5% |
| 2009 | -- | $45,004 +694% |
| 2008 | -- | $5,668 -7.9% |
| 2006 | -- | $6,151 +8.4% |
| 2005 | $365 +10.4% | $5,673 +6.9% |
| 2004 | $331 +2.3% | $5,309 +3.8% |
| 2003 | $323 -0.1% | $5,116 +4.8% |
| 2002 | $323 +6.5% | $4,883 +4.1% |
| 2001 | $304 +0.7% | $4,692 +3.4% |
| 2000 | $302 | $4,537 |
Find assessor info on the county website
Monthly payment
Est. payment
Payment breakdown
Explore the cost of this home by adjusting the details. Changes won't be saved.Climate risks
Neighborhood: 60050
Nearby schools
GreatSchools rating
- 5/10Valley View Elementary SchoolGrades: K-5Distance: 1.5 mi
- 7/10Parkland SchoolGrades: 6-8Distance: 0.8 mi
- NAMcHenry Community High SchoolGrades: 9-12Distance: 2.1 mi
Schools provided by the listing agent
- Elementary: Valley View Elementary School
- Middle: Parkland Middle School
- District: 15
Source: MRED as distributed by MLS GRID. This data may not be complete. We recommend contacting the local school district to confirm school assignments for this home.
- $386,2003 bd4 ba2.1k sqft5109 W Flanders Rd, McHenry, IL 60050Off Market
Save 
- $362,000-- bd-- ba2.5k sqft2516 N Freedom Dr, McHenry, IL 60050Off Market
Save - $370,0004 bd3 ba2k sqft2518 N Freedom Dr, McHenry, IL 60050Sold
Save 
- $366,5003 bd3 ba1.5k sqft2514 N Freedom Dr, McHenry, IL 60050Off Market
Save 
- $443,900-- bd2 ba1.7k sqft5025 W Flanders Rd, McHenry, IL 60050Off Market
Save - $347,8003 bd3 ba1.4k sqft2512 N Freedom Dr, McHenry, IL 60050Off Market
Save - $426,500-- bd-- ba-- sqft5019 W Flanders Rd, McHenry, IL 60050Off Market
Save - $350,2003 bd2 ba1.7k sqft5029 Spring Rd, Mccullom Lake, IL 60050Off Market
Save
A local agent can set up tours, give advice and negotiate with sellers.