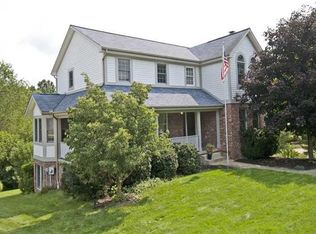
Welcome to 5106 Hardt Road — a peaceful, beautifully updated retreat set on more than 5 acres with private walking trails and room to breathe. Thoughtfully transformed over the past several years, this home blends modern comfort with the quiet charm of its natural surroundings.
The heart of the home is the fully remodeled kitchen, completed in 2023, where custom cabinetry, new stainless-steel appliances, and updated windows and sliding door create a bright, welcoming space. The layout blends functionality with a warm, modern aesthetic, offering generous storage, easy flow, and a comfortable place to cook, gather, and enjoy everyday living.
Two renovated bathrooms (2024) and luxury LVP flooring (2024) continue the refreshed feel throughout the main living areas. The partially finished lower level adds flexible space with a newly completed bonus room—perfect for guests, hobbies, or a home office.
Major mechanical upgrades provide long-term peace of mind, including a new roof (2023), new A/C (2023), new HVAC system (2023), and a new water heater (2023).
The expansive acreage offers a quiet escape with winding trails and wooded views, all within the welcoming Hampton community. And with North Park just minutes away, you’ll enjoy easy access to hiking, biking, boating, and year-round recreation — a perfect balance of privacy and convenience in a beautifully refreshed home.
Sold for $397,500
Zillow last checked:
Listing updated:
Bought with:
Caryn Frasca
HOWARD HANNA REAL ESTATE SERVICES
Source: WPMLS,MLS#: 1763935 Originating MLS: West Penn Multi-List
Originating MLS: West Penn Multi-ListPrice history
| Date | Event | Price |
|---|---|---|
| 8/31/2026 | Sold | $397,500-0.6% |
Source:  WPMLS #1763935 Report a problem WPMLS #1763935 Report a problem | ||
| 7/21/2026 | Pending sale | $400,000 |
Source: WPMLS #1763935 Report a problem | ||
| 7/16/2026 | Price change | $400,000-3.6% |
Source: WPMLS #1763935 Report a problem | ||
| 7/9/2026 | Listed for sale | $415,000+130.6% |
Source: WPMLS #1763935 Report a problem | ||
| 9/29/2023 | Sold | $180,000 |
Source: WPMLS #1575122 Report a problem | ||
| 7/31/2023 | Contingent | $180,000 |
Source: WPMLS #1575122 Report a problem | ||
| 7/24/2023 | Price change | $180,000-20% |
Source: WPMLS #1575122 Report a problem | ||
| 5/23/2023 | Listed for sale | $225,000 |
Source: WPMLS #1575122 Report a problem | ||
| 5/20/2023 | Contingent | $225,000 |
Source: WPMLS #1575122 Report a problem | ||
| 5/16/2023 | Listed for sale | $225,000-22.4% |
Source: WPMLS #1575122 Report a problem | ||
| 10/12/2022 | Price change | $290,000-3.3% |
Source: WPMLS #1575122 Report a problem | ||
| 9/22/2022 | Price change | $300,000-7.7% |
Source: WPMLS #1575122 Report a problem | ||
| 9/7/2022 | Listed for sale | $325,000 |
Source: WPMLS #1575122 Report a problem | ||
Sell for more on Zillow
Get a Zillow Showcase℠ listing at no additional cost and you could sell for .
$397,800
2% more
+$7,956
With Zillow Showcase(estimated)
$405,756
