Welcome to this inviting 4 bedroom, 2.5 bath home in the desirable Edgebrook neighborhood! This home offers comfortable living spaces, a functional layout, and numerous updates that provide peace of mind and move-in ready convenience. Recent improvements include a newer furnace and air conditioning system, all new LVP and carpet throughout the home, and fresh interior paint. The garage also features a new roof, while ADA accessible sidewalks add convenience and accessibility. The spacious layout offers four bedrooms with flexibility for family, guests, a home office, or additional living space. The main level provides a welcoming flow between the living, dining, and kitchen areas, making it easy to enjoy both everyday living and entertaining. Enjoy the soon to come fall weather on the three-season porch, leading out to the fully fenced backyard. This home combines comfortable living with a convenient location.
For sale
$239,900
5106 Highcrest Rd, Rockford, IL 61107
4beds
1,720sqft
Single Family Residence
Built in 1960
0.35 Acres Lot
$-- Zestimate®
$139/sqft
$-- HOA
What's special
Fully fenced backyardAda accessible sidewalksFunctional layoutComfortable living spacesSpacious layoutThree-season porchFresh interior paint
- 3 hours
- 409
- 25
Zillow last checked:
Listing updated:
Listed by:
Jessica Tabor 815-980-1879,
Gambino Realtors
Source: NorthWest Illinois Alliance of REALTORS®,MLS#: 202605745
Facts & features
Interior
Bedrooms & bathrooms
- Bedrooms: 4
- Bathrooms: 3
- Full bathrooms: 2
- 1/2 bathrooms: 1
Primary bedroom
- Level: Upper
- Area: 142.8
- Dimensions: 12 x 11.9
Bedroom 2
- Level: Upper
- Area: 136.8
- Dimensions: 12 x 11.4
Bedroom 3
- Level: Upper
- Area: 89.1
- Dimensions: 9.9 x 9
Bedroom 4
- Level: Lower
- Area: 123.48
- Dimensions: 12.6 x 9.8
Dining room
- Level: Main
- Area: 120
- Dimensions: 12 x 10
Family room
- Level: Lower
- Area: 189
- Dimensions: 18.9 x 10
Kitchen
- Level: Main
- Area: 145.92
- Dimensions: 15.2 x 9.6
Living room
- Level: Main
- Area: 234.24
- Dimensions: 19.2 x 12.2
Heating
- Forced Air
Cooling
- Central Air
Appliances
- Included: Dishwasher, Dryer, Refrigerator, Stove/Cooktop, Washer, Gas Water Heater
Features
- Basement: Full
- Number of fireplaces: 1
- Fireplace features: Wood Burning
Interior area
- Total structure area: 1,720
- Total interior livable area: 1,720 sqft
- Finished area above ground: 1,320
- Finished area below ground: 400
Property
Parking
- Total spaces: 2
- Parking features: Detached
- Garage spaces: 2
Features
- Levels: Tri/Quad/Multi-Level
- Patio & porch: Porch 3 Season
- Fencing: Fenced
Lot
- Size: 0.35 Acres
- Features: County Taxes, City/Town
Details
- Parcel number: 1217476007
Construction
Type & style
- Home type: SingleFamily
- Property subtype: Single Family Residence
Materials
- Siding, Wood
- Roof: Shingle
Condition
- Year built: 1960
Utilities & green energy
- Electric: Circuit Breakers
- Sewer: City/Community
- Water: City/Community
Community & HOA
Community
- Subdivision: IL
Location
- Region: Rockford
Financial & listing details
- Price per square foot: $139/sqft
- Tax assessed value: $158,913
- Price range: $239.9K - $239.9K
- Date on market: 9/10/2026
- Ownership: Fee Simple
Estimated market value
Not available
Estimated sales range
Not available
Not available
Price history
| Date | Event | Price |
|---|---|---|
| 9/10/2026 | Listed for sale | $239,900+135.2%$139/sqft |
Source:  NorthWest Illinois Alliance of REALTORS® #202605745 Report a problem NorthWest Illinois Alliance of REALTORS® #202605745 Report a problem | ||
| 9/26/2013 | Sold | $102,000$59/sqft |
Source: NorthWest Illinois Alliance of REALTORS® #201304345 Report a problem | ||
Public tax history
| Year | Property taxes | Tax assessment |
|---|---|---|
| 2024 | -- | $52,971 +13.4% |
| 2023 | -- | $46,707 +11.9% |
| 2022 | -- | $41,747 +13.9% |
| 2021 | -- | $36,641 +10.7% |
| 2020 | -- | $33,090 +4.9% |
| 2019 | -- | $31,538 +6.1% |
| 2018 | -- | $29,718 +4.5% |
| 2017 | $2,111 | $28,441 +1.9% |
| 2016 | $2,111 +1.6% | $27,908 |
| 2015 | $2,077 -1.1% | $27,908 -2% |
| 2014 | $2,099 -38.1% | $28,476 -32% |
| 2009 | $3,394 | $41,899 +8% |
| 2007 | -- | $38,789 +3.1% |
| 2006 | -- | $37,624 +4.7% |
| 2005 | -- | $35,918 +5.5% |
| 2004 | -- | $34,039 +13.7% |
| 2003 | -- | $29,944 +3.3% |
| 2001 | -- | $28,976 +7.2% |
| 2000 | -- | $27,040 |
| 1999 | -- | $27,040 |
Find assessor info on the county website
Monthly payment
Est. payment
Payment breakdown
Explore the cost of this home by adjusting the details. Changes won't be saved.Climate risks
Neighborhood: Edgebrook
Nearby schools
Schools provided by the listing agent
- Elementary: Brookview Elementary
- Middle: Eisenhower Middle
- High: Guilford High
- District: Rockford 205
Source: NorthWest Illinois Alliance of REALTORS®. This data may not be complete. We recommend contacting the local school district to confirm school assignments for this home.
Similar homes
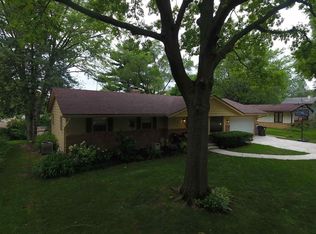
- $225,0003 bd2 ba2.1k sqft713 Coolidge Pl, Rockford, IL 61107For Sale
 MLS ID #202605737, Allison Insko. NorthWest Illinois Alliance of REALTORS®
 - $209,9003 bd2 ba1.6k sqft1617 Gorham Pl, Rockford, IL 61107For Sale
 MLS ID #202605718, Thomas Holder. NorthWest Illinois Alliance of REALTORS®
 - $209,0003 bd1 ba2k sqft3303 Greenwood Ave, Rockford, IL 61107New
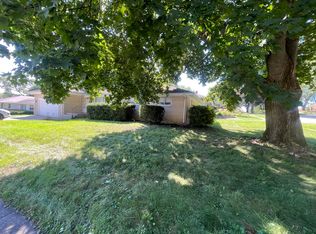 MLS ID #12754193, Juana Fuentes, Exclusive Living, Inc. MRED as distributed by MLS GRID
 - $220,0004 bd2 ba2.2k sqft324 Paris Ave, Rockford, IL 61107For Sale
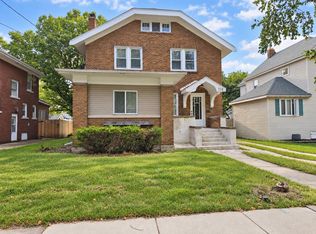 MLS ID #202605660, Jay Dowthard. NorthWest Illinois Alliance of REALTORS®
