This move-in-ready property offers a fresh new look with upgrades throughout, making it the perfect place to call home.
Enjoy peace of mind with an updated roof, brand-new windows, and a new HVAC system. Inside and out, the home has been refreshed with fresh interior and exterior paint, brand-new cabinets, and gorgeous luxury vinyl plank flooring that adds a modern touch while offering durability and easy maintenance.
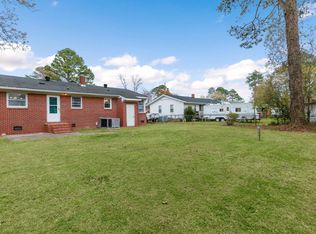
The spacious backyard provides plenty of room for outdoor entertaining, family gatherings, pets, gardening, or simply enjoying your own private outdoor space.
Conveniently located near Fort Bragg, major shopping centers, restaurants, and everyday conveniences, this home offers the perfect combination of modern living and a convenient Fayetteville location.
For sale
$185,000
5106 Utile Rd, Fayetteville, NC 28304
3beds
1,203sqft
Single Family Residence
Built in 1959
-- sqft lot
$182,900 Zestimate®
$154/sqft
$-- HOA
What's special
Private outdoor spaceSpacious backyardBrand-new windowsUpdated roofBrand-new cabinets
- 11 hours
- 96
- 15
Zillow last checked:
Listing updated:
Listed by:
FLOYD CHAMBERS,
ON POINT REALTY
Source: LPRMLS,MLS#: 772622 Originating MLS: Longleaf Pine Realtors
Facts & features
Interior
Bedrooms & bathrooms
- Bedrooms: 3
- Bathrooms: 2
- Full bathrooms: 2
Cooling
- Central Air, Electric
Appliances
- Included: Dishwasher, Microwave, Range, Refrigerator
- Laundry: Washer Hookup, Dryer Hookup
Features
- Ceiling Fan(s), Eat-in Kitchen, Kitchen Island, Open Concept, Tub Shower, Walk-In Shower
- Flooring: Luxury Vinyl Plank
- Basement: Crawl Space
- Has fireplace: No
Interior area
- Total interior livable area: 1,203 sqft
Property
Parking
- Total spaces: 1
- Parking features: Carport
- Carport spaces: 1
Features
- Patio & porch: Front Porch, Porch
- Exterior features: Fence, Porch
Lot
- Features: 1/4 to 1/2 Acre Lot, Level
- Topography: Level
Details
- Parcel number: 0416151724
- Special conditions: Standard
Construction
Type & style
- Home type: SingleFamily
- Architectural style: Ranch
- Property subtype: Single Family Residence
Materials
- Brick Veneer
Condition
- Good Condition
- New construction: No
- Year built: 1959
Utilities & green energy
- Sewer: Public Sewer
- Water: Public
Community & HOA
Community
- Security: Smoke Detector(s)
- Subdivision: Lafayette V
HOA
- Has HOA: No
Location
- Region: Fayetteville
Financial & listing details
- Price per square foot: $154/sqft
- Tax assessed value: $145,200
- Annual tax amount: $1,866
- Date on market: 11/18/2026
- Listing terms: Cash,Conventional,FHA,New Loan,USDA Loan,VA Loan
- Inclusions: Refrigerator
- Exclusions: None
- Ownership: Less than a year
Estimated market value
$182,900
$174,000 - $192,000
$1,296/mo
Price history
| Date | Event | Price |
|---|---|---|
| 11/18/2026 | Listed for sale | $185,000+94.7%$154/sqft |
Source:  LPRMLS #772622 Report a problem | ||
| 8/10/2026 | Sold | $95,000$79/sqft |
Source: Public Record Report a problem | ||
Public tax history
| Year | Property taxes | Tax assessment |
|---|---|---|
| 2025 | $1,866 +39.7% | $145,200 +136.5% |
| 2024 | $1,335 +6.7% | $61,400 |
| 2023 | $1,252 +8.8% | $61,400 |
| 2022 | $1,150 | $61,400 |
| 2021 | $1,150 | $61,400 -6.7% |
| 2020 | -- | $65,843 +7.2% |
| 2019 | $1,115 | $61,400 |
| 2018 | $1,115 | $61,400 |
| 2017 | $1,115 +10.2% | $61,400 -13% |
| 2016 | $1,012 +1% | $70,600 |
| 2015 | $1,003 +0.7% | $70,600 |
| 2014 | $996 +3% | $70,600 |
| 2013 | $966 | $70,600 |
| 2012 | $966 | $70,600 |
| 2011 | $966 | $70,600 |
| 2010 | -- | $70,600 |
| 2009 | -- | $70,600 +22.1% |
| 2008 | -- | $57,800 |
| 2007 | -- | $57,800 |
| 2006 | -- | $57,800 |
| 2005 | -- | -- |
| 2004 | -- | $57,800 |
| 2003 | -- | $57,800 +5.9% |
| 2002 | -- | $54,591 |
| 2001 | -- | $54,591 |
Find assessor info on the county website
Monthly payment
Est. payment
Payment breakdown
Explore the cost of this home by adjusting the details. Changes won't be saved.Climate risks
Neighborhood: Lafayette Village
Nearby schools
Schools provided by the listing agent
- Middle: Ireland Drive Middle
- High: Douglas Byrd Senior High
Source: LPRMLS. This data may not be complete. We recommend contacting the local school district to confirm school assignments for this home.

Similar homes
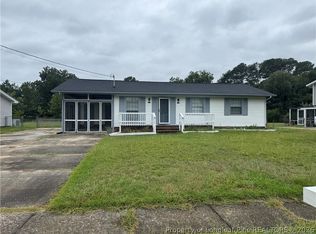
- $174,9993 bd1 ba1.1k sqft806 Poplar Dr, Fayetteville, NC 28304For Sale
 MLS ID #10203064, Abbie Davis. Doorify MLS
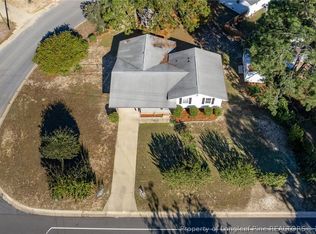
- $185,0003 bd2 ba1.1k sqft680 Newport Rd, Fayetteville, NC 28314For Sale
 MLS ID #772507, DINA NORMAN, THE NORMAN GROUP. LPRMLS
- $205,0003 bd2 ba1.5k sqft1901 Roxie Ave, Fayetteville, NC 28304For Sale
 MLS ID #772425, COLT POWELL, COLDWELL BANKER ADVANTAGE - FAYETTEVILLE. LPRMLS
- $189,9993 bd2 ba1.2k sqft5300 Bayleaf Dr, Fayetteville, NC 28304For Sale By Owner

- $178,0003 bd1 ba1k sqft5119 Ponderosa Dr, Fayetteville, NC 28304For SaleMLS ID #10164946, Belal Hamad. Doorify MLS
- $196,9003 bd2 ba1.2k sqft1726 Wayne Ln, Fayetteville, NC 28304For SaleMLS ID #10197218, Ahmed Mustafa. Doorify MLS
- $165,0003 bd2 ba1.3k sqft4917 Ashton Rd, Fayetteville, NC 28304For SaleMLS ID #10194887, Aliyah Krehlik. Doorify MLS
- $188,0003 bd2 ba1.2k sqft1710 Winnabow Dr, Fayetteville, NC 28304For SaleMLS ID #10191222, Thomas Ladane Shoupe. Doorify MLS
