Beautifully maintained 4-bedroom, 3-bath home offering a versatile layout and thoughtful upgrades throughout. The spacious upstairs primary suite features a remodeled bathroom with tile flooring, an oversized dual shower, and separate his-and-hers walk-in closets. Just outside the suite, a loft-style balcony overlooks the living room—ideal for a home office, game room, or flexible play space.
Downstairs, a private guest bedroom serves as a second primary suite with a full bath, walk-in shower, and generous closet space—perfect for multi-generational living or hosting guests.
The home also includes a cozy wood-burning fireplace and a convenient walk-in attic for additional storage.
Step outside to a large concrete patio complete with an outdoor kitchen—perfect for entertaining. The backyard offers ample space for kids to play, along with a 10x10 storage shed. A fully functioning irrigation system helps keep the lawn looking its best year-round.
Sold
Price Unknown
5107 Ridge Pointe Dr, Arlington, TX 76017
4beds
2,019sqft
Single Family Residence
Built in 1995
7,927 Square Feet Lot
$335,000 Zestimate®
$--/sqft
$2,534 Estimated rent
Home value
$335,000
$315,000 - $358,000
$2,534/mo
Zestimate® history
Owner options
List your home for rent
$2,534/mo
Rent Zestimate®
Find your next renter with Zillow Rental Manager. Plus, with online applications, you can quickly screen prospective tenants – for free.
$2,534/mo
Rent Zestimate®
Refinance and save
Refinancing to a lower rate could help reduce your monthly payments and save thousands over the life of the loan.
Explore your selling options
Work with a Zillow partner agent
Leverage their expertise and Zillow's premium Showcase listings to get your home seen by more buyers.
Get startedList with your own agent
Get your home in front of millions of buyers by listing it on Zillow.
Learn how to do itSell it yourself
Take full control of how buyers see your home on Zillow by listing For Sale by Owner (FSBO).
List your homeWhat's special
Cozy wood-burning fireplaceThoughtful upgrades throughoutSeparate his-and-hers walk-in closetsGenerous closet spaceSpacious upstairs primary suiteFully functioning irrigation systemOversized dual shower
Zillow last checked:
Listing updated:
Listed by:
John Killian 0744996 817-592-3008,
Rendon Realty, LLC 817-592-3008
Bought with:
Darlene Mann, 0476943
Clark & Associates
Source: NTREIS,MLS#: 21261523
Facts & features
Interior
Bedrooms & bathrooms
- Bedrooms: 4
- Bathrooms: 3
- Full bathrooms: 3
Primary bedroom
- Level: First
- Dimensions: 15 x 12
Primary bedroom
- Level: Second
- Dimensions: 19 x 16
Bedroom
- Level: First
- Dimensions: 10 x 10
Bedroom
- Level: First
- Dimensions: 11 x 10
Dining room
- Level: First
- Dimensions: 10 x 9
Kitchen
- Level: First
- Dimensions: 10 x 11
Living room
- Level: First
- Dimensions: 20 x 10
Appliances
- Included: Electric Oven, Electric Range, Electric Water Heater
Features
- High Speed Internet
- Has basement: No
- Number of fireplaces: 1
- Fireplace features: Wood Burning
Interior area
- Total interior livable area: 2,019 sqft
Property
Parking
- Total spaces: 2
- Parking features: Driveway
- Attached garage spaces: 2
Features
- Levels: Two
- Stories: 2
- Pool features: None
Lot
- Size: 7,927 Square Feet
Details
- Parcel number: 06724930
Construction
Type & style
- Home type: SingleFamily
- Architectural style: Detached
- Property subtype: Single Family Residence
Materials
- Brick
Condition
- Year built: 1995
Utilities & green energy
- Sewer: Public Sewer
- Water: Public
- Utilities for property: Sewer Available, Water Available
Community & HOA
Community
- Subdivision: Highpoint Circle
HOA
- Has HOA: No
Location
- Region: Arlington
Financial & listing details
- Tax assessed value: $361,033
- Annual tax amount: $8,046
- Date on market: 5/7/2026
- Cumulative days on market: 103 days
- Listing terms: Cash,Conventional,FHA,VA Loan
- Exclusions: TVs and wall mounts, security cameras and Ring doorbell, curtains and curtain rods in all rooms except living room
Price history
| Date | Event | Price |
|---|---|---|
| 9/17/2026 | Sold | -- |
Source: NTREIS #21261523 Report a problem | ||
| 8/27/2026 | Pending sale | $335,000$166/sqft |
Source: NTREIS #21261523 Report a problem | ||
| 8/17/2026 | Contingent | $335,000$166/sqft |
Source: NTREIS #21261523 Report a problem | ||
| 8/9/2026 | Price change | $335,000-2.9%$166/sqft |
Source: NTREIS #21261523 Report a problem | ||
| 7/13/2026 | Price change | $345,000-2.8%$171/sqft |
Source: NTREIS #21261523 Report a problem | ||
| 7/6/2026 | Price change | $355,000-2.7%$176/sqft |
Source: NTREIS #21261523 Report a problem | ||
| 6/6/2026 | Price change | $365,000-1.4%$181/sqft |
Source: NTREIS #21261523 Report a problem | ||
| 5/7/2026 | Listed for sale | $370,000+42.4%$183/sqft |
Source: NTREIS #21261523 Report a problem | ||
| 5/22/2020 | Listing removed | $259,900$129/sqft |
Source: Texas Property Brokers, LLC #14323587 Report a problem | ||
| 5/12/2020 | Pending sale | $259,900$129/sqft |
Source: Texas Property Brokers, LLC #14323587 Report a problem | ||
| 4/17/2020 | Listed for sale | $259,900$129/sqft |
Source: Texas Property Brokers, LLC #14323587 Report a problem | ||
| 5/19/2017 | Sold | -- |
Source: Agent Provided Report a problem | ||
Public tax history
| Year | Property taxes | Tax assessment |
|---|---|---|
| 2025 | $5,742 -3.9% | $361,033 |
| 2024 | $5,973 +9% | $361,033 -1.3% |
| 2023 | $5,478 -10.9% | $365,621 +20% |
| 2022 | $6,148 -7% | $304,578 +15.3% |
| 2021 | $6,610 +34% | $264,142 +2.8% |
| 2020 | $4,933 +10.1% | $256,957 +30% |
| 2019 | $4,480 -12.9% | $197,631 -8.3% |
| 2018 | $5,142 +60.9% | $215,531 +9.6% |
| 2017 | $3,196 +10% | $196,586 +9.1% |
| 2016 | $2,906 -12.6% | $180,234 +59% |
| 2015 | $3,327 | $113,348 -14.7% |
| 2014 | $3,327 | $132,900 |
| 2013 | -- | $132,900 +0.9% |
| 2012 | -- | $131,700 |
| 2011 | -- | $131,700 -0.2% |
| 2010 | -- | $131,900 -5.2% |
| 2009 | -- | $139,100 -2.2% |
| 2008 | -- | $142,200 +2.2% |
| 2007 | -- | $139,100 |
| 2006 | -- | $139,100 +7% |
| 2005 | -- | $130,000 |
| 2004 | -- | $130,000 |
| 2003 | -- | $130,000 +4.3% |
| 2002 | -- | $124,700 +11.1% |
| 2001 | -- | $112,200 +7.6% |
| 2000 | -- | $104,300 |
Find assessor info on the county website
Neighborhood: Southwest
Nearby homes
- $320,1004 bd3 ba2.2k sqft5105 Ridge Pointe Dr, Arlington, TX 76017Off Market
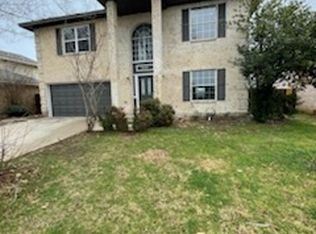
- $329,1003 bd2 ba1.8k sqft5109 Ridge Pointe Dr, Arlington, TX 76017Off Market
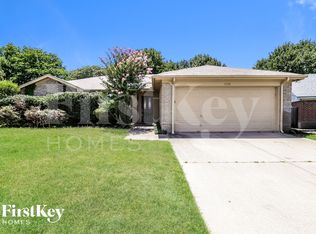
- $326,2003 bd2 ba1.9k sqft6207 Vista Wood Dr, Arlington, TX 76017Off Market
- $330,7004 bd3 ba1.9k sqft5103 Ridge Pointe Dr, Arlington, TX 76017Off Market
- $--3 bd2 ba1.6k sqft6209 Vista Wood Dr, Arlington, TX 76017Sold
- $275,0003 bd2 ba1.4k sqft6205 Vista Wood Dr, Arlington, TX 76017Off Market
- $362,2004 bd3 ba2.4k sqft5111 Ridge Pointe Dr, Arlington, TX 76017Off Market
- $378,0003 bd3 ba2k sqft6203 Vista Wood Dr, Arlington, TX 76017Off Market
Nearby schools
GreatSchools rating
- NAJAMES A ARTHUR EARLY CHILDHOOD CENTERGrades: PK-KDistance: 1.1 mi
- 6/10Kennedale Junior High SchoolGrades: 6-8Distance: 1.2 mi
- 5/10Kennedale High SchoolGrades: 9-12Distance: 0.9 mi
Schools provided by the listing agent
- Elementary: Delaney
- Middle: Kennedale
- High: Kennedale
- District: Kennedale ISD
Source: NTREIS. This data may not be complete. We recommend contacting the local school district to confirm school assignments for this home.
Get a cash offer in 3 minutes
Find out how much your home could sell for in as little as 3 minutes with a no-obligation cash offer.
Estimated market value
$335,000
Get a cash offer in 3 minutes
Find out how much your home could sell for in as little as 3 minutes with a no-obligation cash offer.
Estimated market value
$335,000
- Texas
- Tarrant County
- Arlington
- 76017
- Southwest
- 5107 Ridge Pointe Dr
