Spacious 5-bedroom, 4-bath home on over a half-acre wooded cul-de-sac lot in desirable Trails Edge subdivision. The main level features 9' ceilings, formal and informal dining areas, a great room with hardwood flooring and a wood burning fireplace, and Pella sliding French doors leading to the side deck. The kitchen offers stainless steel appliances, tile backsplash, and granite countertops. Convenient main floor laundry includes a utility sink and granite countertops. The primary suite features cathedral ceilings, newer hardwood flooring, a walk-in closet with custom organizer, and a private bath with dual sinks, whirlpool tub, separate shower, vaulted ceiling, and skylight. All 5 bedrooms include lighted walk-in closets. Finished walkout lower level offers a spacious family room with newer carpet and slider to the patio. Enjoy the wooded backyard and creek views from the 3-season sun porch, newer 19'x12' rear deck with cable railing done in 2021, or lower patio. Additional features include a heated 3-stall garage with epoxy floor done in 2021, newer roof shingles replaced in 2021, HE Lennox furnace and central air replaced in 2020 and water heater replaced in 2023. Located in the highly sought-after Dunlap School District
For sale
$450,000
2601 W Windflower Ct, Peoria, IL 61615
5beds
3,590sqft
Single Family Residence
Built in 1997
0.67 Acres Lot
$438,500 Zestimate®
$125/sqft
$28/mo HOA
What's special
Wood burning fireplaceGranite countertopsLower patioStainless steel appliancesTile backsplashWhirlpool tubSeparate shower
- 15 hours
- 438
- 8
Zillow last checked:
Listing updated:
Listed by:
Olga Kampmeier,
Keller Williams Realty Signature
Source: NorthWest Illinois Alliance of REALTORS®,MLS#: 202605608
Facts & features
Interior
Bedrooms & bathrooms
- Bedrooms: 5
- Bathrooms: 4
- Full bathrooms: 4
- Main level bathrooms: 1
Primary bedroom
- Level: Upper
- Area: 270
- Dimensions: 18 x 15
Bedroom 2
- Level: Upper
- Area: 195
- Dimensions: 15 x 13
Bedroom 3
- Level: Upper
- Area: 154
- Dimensions: 14 x 11
Bedroom 4
- Level: Upper
- Area: 120
- Dimensions: 12 x 10
Dining room
- Level: Main
- Area: 130
- Dimensions: 13 x 10
Family room
- Level: Main
- Area: 506
- Dimensions: 23 x 22
Kitchen
- Level: Main
- Area: 169
- Dimensions: 13 x 13
Living room
- Level: Main
- Area: 198
- Dimensions: 18 x 11
Heating
- Forced Air
Cooling
- Central Air
Appliances
- Included: Refrigerator, Stove/Cooktop, Gas Water Heater
- Laundry: Main Level
Features
- L.L. Finished Space, Ceiling-Vaults/Cathedral, Granite Counters, Walk-In Closet(s)
- Windows: Skylight(s)
- Basement: Basement Entrance,Full,Finished
- Has fireplace: Yes
- Fireplace features: Both Gas and Wood
Interior area
- Total structure area: 3,590
- Total interior livable area: 3,590 sqft
- Finished area above ground: 2,790
- Finished area below ground: 800
Property
Parking
- Total spaces: 3
- Parking features: Attached
- Garage spaces: 3
Features
- Levels: Two
- Stories: 2
- Patio & porch: Deck
Lot
- Size: 0.67 Acres
- Features: City/Town
Details
- Parcel number: 0930376021
Construction
Type & style
- Home type: SingleFamily
- Property subtype: Single Family Residence
Materials
- Brick/Stone, Vinyl
- Roof: Shingle
Condition
- Year built: 1997
Utilities & green energy
- Electric: Circuit Breakers
- Sewer: City/Community
- Water: City/Community
Community & HOA
Community
- Subdivision: IL
HOA
- Has HOA: Yes
- Services included: None
- HOA fee: $330 annually
Location
- Region: Peoria
Financial & listing details
- Price per square foot: $125/sqft
- Tax assessed value: $380,070
- Annual tax amount: $11,296
- Price range: $450K - $450K
- Date on market: 9/4/2026
- Cumulative days on market: 1 day
- Ownership: Fee Simple
Estimated market value
$438,500
$417,000 - $460,000
$3,832/mo
Price history
| Date | Event | Price |
|---|---|---|
| 9/4/2026 | Listed for sale | $450,000$125/sqft |
Source:  MRED as distributed by MLS GRID #12751270 Report a problem MRED as distributed by MLS GRID #12751270 Report a problem | ||
| 7/12/2026 | Listing removed | $450,000$125/sqft |
Source:  NorthWest Illinois Alliance of REALTORS® #202603923 Report a problem NorthWest Illinois Alliance of REALTORS® #202603923 Report a problem | ||
| 6/30/2026 | Listed for sale | $450,000+5.9%$125/sqft |
Source: MRED as distributed by MLS GRID #12691772 Report a problem | ||
| 2/26/2024 | Sold | $425,000-2.3%$118/sqft |
Source:  RMLS Alliance as distributed by MLS GRID #PA1245449 Report a problem RMLS Alliance as distributed by MLS GRID #PA1245449 Report a problem | ||
| 1/13/2024 | Contingent | $434,900$121/sqft |
Source: RMLS Alliance as distributed by MLS GRID #PA1245449 Report a problem | ||
| 11/9/2023 | Price change | $434,900-1.1%$121/sqft |
Source: RMLS Alliance as distributed by MLS GRID #PA1245449 Report a problem | ||
| 10/11/2023 | Price change | $439,900-2.2%$123/sqft |
Source: RMLS Alliance as distributed by MLS GRID #PA1245449 Report a problem | ||
| 9/15/2023 | Listed for sale | $449,900+9.8%$125/sqft |
Source: RMLS Alliance as distributed by MLS GRID #PA1245449 Report a problem | ||
| 9/28/2021 | Listing removed | -- |
Source:  RE/MAX International Report a problem RE/MAX International Report a problem | ||
| 8/23/2021 | Price change | $409,900-2.4%$114/sqft |
Source: RMLS Alliance as distributed by MLS GRID #PA1226317 Report a problem | ||
| 7/2/2021 | Listed for sale | $419,900+17.8%$117/sqft |
Source: RMLS Alliance as distributed by MLS GRID #PA1226317 Report a problem | ||
| 7/1/2015 | Sold | $356,500$99/sqft |
Source: Public Record Report a problem | ||
Public tax history
| Year | Property taxes | Tax assessment |
|---|---|---|
| 2024 | $10,240 +4.6% | $126,690 +5% |
| 2023 | $9,791 +1.7% | $120,660 +2.6% |
| 2022 | $9,632 +3.9% | $117,610 +5% |
| 2021 | $9,271 +0.4% | $112,010 +1% |
| 2020 | $9,233 -5.7% | $110,910 -5.8% |
| 2019 | $9,790 +1.4% | $117,690 +0.1% |
| 2018 | $9,658 -3.5% | $117,580 -3% |
| 2017 | $10,010 -0.1% | $121,220 |
| 2016 | $10,022 +7% | $121,220 +3% |
| 2015 | $9,365 +6.9% | $117,690 +1.2% |
| 2014 | $8,757 +1.1% | $116,260 +1% |
| 2013 | $8,662 +1.6% | $115,110 -2.2% |
| 2011 | $8,527 | $117,690 -3.3% |
| 2010 | -- | $121,720 +1.7% |
| 2009 | $8,496 +0.6% | $119,690 -0.1% |
| 2008 | $8,445 +7.6% | $119,800 +9.7% |
| 2007 | $7,850 +3.6% | $109,180 +3.5% |
| 2006 | $7,577 +4.2% | $105,440 +3.1% |
| 2005 | $7,274 +18.1% | $102,280 +16.9% |
| 1998 | $6,161 | $87,480 |
Find assessor info on the county website
Monthly payment
Est. payment
Payment breakdown
Explore the cost of this home by adjusting the details. Changes won't be saved.Climate risks
Neighborhood: 61615
Nearby schools
Schools provided by the listing agent
- Elementary: Other/Outside Area
- Middle: Other/Outside Area
- High: Other/Outside Area
- District: Other/Outside Area
Source: NorthWest Illinois Alliance of REALTORS®. This data may not be complete. We recommend contacting the local school district to confirm school assignments for this home.
Similar homes
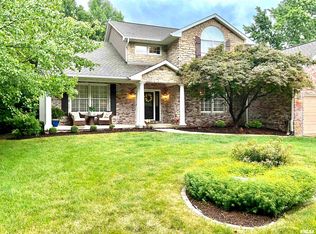
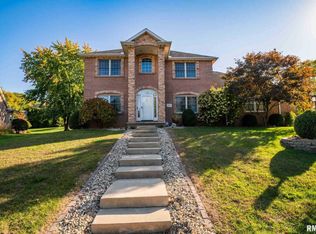
- $470,0004 bd4 ba3.5k sqft1315 W Wexford Pl, Peoria, IL 61615For Sale By Owner
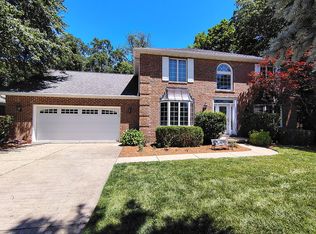
- $399,0005 bd4 ba3.9k sqft6302 N Talisman Ter, Peoria, IL 61615For Sale

 MLS ID #PA1269629, Leslie Rothan, eXp Realty. RMLS Alliance as distributed by MLS GRID
 - $385,0005 bd4 ba3.7k sqft7514 N Galena Rd, Peoria, IL 61615For Sale
 MLS ID #PA1269222, Kristine Kniep, RE/MAX Traders Unlimited. RMLS Alliance as distributed by MLS GRID
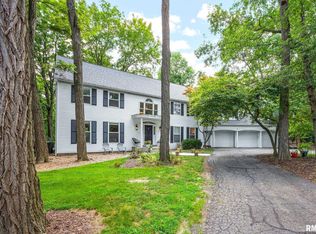
 - $569,9006 bd4 ba4k sqft10539 N Sleepy Hollow Rd, Peoria, IL 61615For Sale
 MLS ID #PA1268797, Melissa R Stevenson, Keller Williams Revolution. RMLS Alliance as distributed by MLS GRID
 - $480,0006 bd4 ba3.5k sqft4110 W Annbriar Dr, Peoria, IL 61615For SaleMLS ID #PA1269277, Adam J Merrick, Adam Merrick Real Estate. RMLS Alliance as distributed by MLS GRID
- $529,9003 bd4 ba4.3k sqft319 W Ravinwoods Rd, Peoria, IL 61615For SaleMLS ID #PA1265721, Kavan Shay, Jim Maloof Realty, Inc.. RMLS Alliance as distributed by MLS GRID
- $485,0005 bd4 ba3.3k sqft2602 W Carrington Ct, Dunlap, IL 61525For SaleMLS ID #PA1266974, Gopi Kancherla, Realty Executives Acclaimed. RMLS Alliance as distributed by MLS GRID
- $549,9004 bd5 ba4.8k sqft9825 N Route 91, Peoria, IL 61615For SaleMLS ID #PA1269144, Adam J Merrick, Adam Merrick Real Estate. RMLS Alliance as distributed by MLS GRID
- $499,0005 bd5 ba3.8k sqft3803 W Crimson Rd, Dunlap, IL 61525For SaleMLS ID #PA1267582, Gopi Kancherla, Realty Executives Acclaimed. RMLS Alliance as distributed by MLS GRID
- $349,4003 bd3 ba2.9k sqft11116 N Brookhaven Ct, Peoria, IL 61615For SaleMLS ID #PA1269276, Adam J Merrick, Adam Merrick Real Estate. RMLS Alliance as distributed by MLS GRID
- $459,5003 bd3 ba2.5k sqft6922 N Skyline Dr, Peoria, IL 61614For SaleMLS ID #PA1267306, Marilyn R Kohn, RE/MAX Traders Unlimited. RMLS Alliance as distributed by MLS GRID
- $439,9003 bd3 ba3k sqft11528 N Brooklyn Pl, Dunlap, IL 61525For SaleMLS ID #PA1269104, Melissa Fox, Keller Williams Premier Realty. RMLS Alliance as distributed by MLS GRID
- $399,9004 bd3 ba2.6k sqft1603 W Grandridge Dr, Dunlap, IL 61525For SaleMLS ID #PA1268934, Tamara Krupps, RE/MAX Traders Unlimited. RMLS Alliance as distributed by MLS GRID
- $475,0003 bd3 ba3k sqft2612 W Lake Pointe Ter, Peoria, IL 61614For SaleMLS ID #PA1268737, Marilyn R Kohn, RE/MAX Traders Unlimited. RMLS Alliance as distributed by MLS GRID
- $350,0005 bd4 ba3.2k sqft520 W Hickory Grove Ct, Dunlap, IL 61525For SaleMLS ID #PA1267465, Jaleah Carter, Keller Williams Premier Realty. RMLS Alliance as distributed by MLS GRID
- $569,0003 bd3 ba2.5k sqft204 W Detweiller Dr, Peoria, IL 61615For SaleMLS ID #PA1269256, Ryan Blackorby, Jim Maloof Realty, Inc.. RMLS Alliance as distributed by MLS GRID
- $459,9004 bd4 ba3.2k sqft628 E Lakeshore Dr, Edelstein, IL 61526For SaleMLS ID #PA1268647, Marilyn R Kohn, RE/MAX Traders Unlimited. RMLS Alliance as distributed by MLS GRID
- $415,0003 bd5 ba4.6k sqft7807 W Rosewood Ct, Edwards, IL 61528For SaleMLS ID #PA1267680, Wendy S Kolbus, RE/MAX Traders Unlimited. RMLS Alliance as distributed by MLS GRID
- $314,9004 bd3 ba3.2k sqft131 E Morningside Dr, Peoria, IL 61614For SaleMLS ID #PA1269644, Stephen Schauble, The Royal Realty Company Illin. RMLS Alliance as distributed by MLS GRID
- $474,8004 bd4 ba3.9k sqft5727 W Deer Park Dr, Peoria, IL 61615New ConstructionMLS ID #PA1256522, Michelle Largent, RE/MAX Traders Unlimited. RMLS Alliance as distributed by MLS GRID
