Welcome home to this charming 3 bedroom, 1.5 bathroom ranch nestled on a spacious 1 acre lot. This home offers the perfect blend of comfort and functionality. Inside, you will find a open and inviting main level featuring new luxury vinyl plank flooring that adds both style and durability throughout the living spaces. The full basement has recently had drywall hung that just needs finishing, leaving the basement with loads of potential. This home has thoughtfully updated for peace of mind, including a new metal roof (2018), new HVAC system (2020) and a new septic system (2020). These major mechanical updates allow you to focus solely on making this home your own! Whether you are looking for your first home, downsizing, or searching for country living with modern updates, 5108 Old Farm Road is ready to welcome you home!
Active
Price increase: $25K (7/14)
$249,900
5108 Old Farm Rd, Springville, IN 47462
3beds
1,512sqft
:
Get pre-qualified$1,604/mo
Single Family Residence
Built in 1971
1.03 Acres Lot
$-- Zestimate®
$--/sqft
$-- HOA
What's special
- 13 days |
- 939 |
- 52 |
Likely to sell faster than
Zillow last checked:
Listing updated:
Listed by:
Kaili Frye Cell:317-987-8130,
Century 21 Scheetz - Bloomington
Source: IRMLS,MLS#: 202628058
Facts & features
Interior
Bedrooms & bathrooms
- Bedrooms: 3
- Bathrooms: 2
- Full bathrooms: 1
- 1/2 bathrooms: 1
- Main level bedrooms: 3
Bedroom 1
- Level: Main
Bedroom 2
- Level: Main
Dining room
- Level: Main
- Area: 90
- Dimensions: 10 x 9
Kitchen
- Level: Main
- Area: 130
- Dimensions: 13 x 10
Living room
- Level: Main
- Area: 208
- Dimensions: 16 x 13
Heating
- Electric, Forced Air
Cooling
- Central Air
Appliances
- Included: Dishwasher, Microwave, Refrigerator, Washer, Dryer-Electric, Electric Range
Features
- Flooring: Laminate, Vinyl
- Basement: Full,Block
- Number of fireplaces: 1
- Fireplace features: Living Room, Electric
Interior area
- Total structure area: 2,016
- Total interior livable area: 1,512 sqft
- Finished area above ground: 1,008
- Finished area below ground: 504
Video & virtual tour
Property
Parking
- Parking features: Gravel
- Has uncovered spaces: Yes
Features
- Levels: One
- Stories: 1
Lot
- Size: 1.03 Acres
- Features: 0-2.9999
Details
- Additional structures: Shed
- Parcel number: 470427100035.000007
Construction
Type & style
- Home type: SingleFamily
- Architectural style: Ranch
- Property subtype: Single Family Residence
Materials
- Vinyl Siding
- Roof: Metal
Condition
- New construction: No
- Year built: 1971
Utilities & green energy
- Sewer: Septic Tank
- Water: City
Community & HOA
Community
- Subdivision: None
Location
- Region: Springville
Financial & listing details
- Tax assessed value: $186,700
- Annual tax amount: $1,073
- Date on market: 7/14/2026
Estimated market value
Not available
Estimated sales range
Not available
Not available
Price history
| Date | Event | Price |
|---|---|---|
| 7/14/2026 | Price change | $249,900+11.1% |
Source:  IRMLS #202628058 Report a problem IRMLS #202628058 Report a problem | ||
| 11/15/2022 | Pending sale | $224,900 |
Source: IRMLS #202223182 Report a problem | ||
| 9/27/2022 | Price change | $224,900-4.3% |
Source: IRMLS #202223182 Report a problem | ||
| 8/31/2022 | Price change | $234,900-2.1% |
Source: IRMLS #202223182 Report a problem | ||
| 8/1/2022 | Price change | $239,900-7.7% |
Source: IRMLS #202223182 Report a problem | ||
| 6/26/2022 | Price change | $259,900-5.5% |
Source: IRMLS #202223182 Report a problem | ||
| 6/11/2022 | Listed for sale | $274,900+7.6% |
Source: IRMLS #202223182 Report a problem | ||
| 6/5/2022 | Listing removed | -- |
Source: Owner Report a problem | ||
| 6/2/2022 | Listed for sale | $255,500+8.5%$169/sqft |
Source: Owner Report a problem | ||
| 4/7/2022 | Listing removed | -- |
Source: Owner Report a problem | ||
| 4/5/2022 | Listed for sale | $235,500$156/sqft |
Source: Owner Report a problem | ||
Public tax history
| Year | Property taxes | Tax assessment |
|---|---|---|
| 2025 | $1,132 +7% | $186,700 +7.1% |
| 2024 | $1,057 +238.4% | $174,400 +8.7% |
| 2023 | $312 -3.9% | $160,400 +97.8% |
| 2022 | $325 +5.3% | $81,100 +6.3% |
| 2021 | $309 +0.9% | $76,300 +4.8% |
| 2020 | $306 +2.4% | $72,800 +3.7% |
| 2019 | $299 +5.7% | $70,200 +3.7% |
| 2018 | $283 +0.1% | $67,700 +5.1% |
| 2017 | $282 | $64,400 -1.4% |
| 2016 | $282 +1.5% | $65,300 +2.5% |
| 2014 | $278 +2.9% | $63,700 +0.8% |
| 2013 | $271 -6.8% | $63,200 -1.1% |
| 2012 | $290 +9.8% | $63,900 +6.5% |
| 2011 | $264 -6.8% | $60,000 +0.5% |
| 2010 | $284 +1.3% | $59,700 +0.3% |
| 2009 | $280 -27% | $59,500 +2.1% |
| 2007 | $384 | $58,300 +4.3% |
| 2006 | -- | $55,900 +14.3% |
| 2005 | -- | $48,900 |
Find assessor info on the county website
Monthly payment
Est. payment
Payment breakdown
Explore the cost of this home by adjusting the details. Changes won't be saved.Climate risks
Neighborhood: 47462
Nearby schools
GreatSchools rating
- 5/10Dollens ElementaryGrades: K-8Distance: 5.7 mi
- 5/10Bedford-North Lawrence High SchoolGrades: 9-12Distance: 9.8 mi
Schools provided by the listing agent
- Elementary: Needmore
- Middle: Bedford
- High: Bedford-North Lawrence
- District: North Lawrence Community Schools
Source: IRMLS. This data may not be complete. We recommend contacting the local school district to confirm school assignments for this home.
- $224,2003 bd2 ba1.4k sqft5138 Old Farm Rd, Springville, IN 47462Off Market
- $217,1003 bd1 ba1.3k sqft5080 Old Farm Rd, Springville, IN 47462Off Market
- $288,2003 bd2 ba2.2k sqft5115 Old Farm Rd, Springville, IN 47462Off Market
- $4,800-- bd-- ba-- sqft5115 Old Farm Rd, Springville, IN 47462Off Market
- $211,7003 bd1 ba1.2k sqft5167 Old Farm Rd, Springville, IN 47462Off Market
- $195,3003 bd1 ba1k sqft5038 Old Farm Rd, Springville, IN 47462Off Market
- $386,2004 bd3 ba2.5k sqft5025 Old Farm Rd, Springville, IN 47462Off Market
- $241,3003 bd1 ba1.7k sqft5191 Old Farm Rd, Springville, IN 47462Off Market
A local agent can set up tours, give advice and negotiate with sellers.
A local lender can help you make sure your offer is ready when you are.
Similar homes
- $274,9002 bd1 ba1.3k sqft3841 Old Farm Rd, Springville, IN 47462For Sale
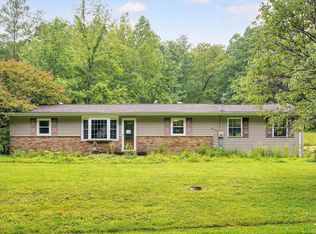 MLS ID #202621049, Kristin Blair, The Real Estate Co.. IRMLS
 - $279,9004 bd2 ba1.8k sqft2097 Tripleton Pike Rd, Bedford, IN 47421For Sale
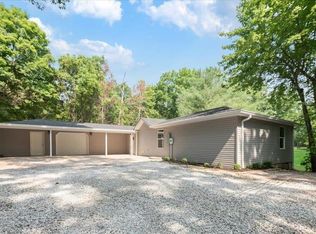 MLS ID #202629374, Patricia Cox, eXp Realty, LLC. IRMLS
 - $275,0003 bd2 ba1.5k sqft295 Bennett Rd, Bedford, IN 47421Active
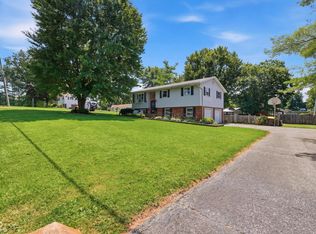 MLS ID #22115453, Penny Scroggins, Bear Real Estate Sales, LLC. MIBOR as distributed by MLS GRID
 - $275,0003 bd3 ba2.1k sqft1353 Spencer Pike Rd, Springville, IN 47462For Sale
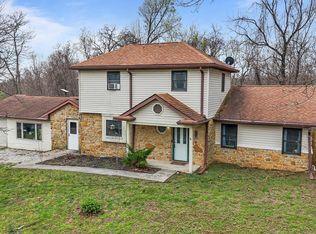 MLS ID #202611344, Matthew E Corey, Williams Carpenter Realtors. IRMLS
 - $289,0004 bd2 ba1.9k sqft3646 S Old State Road 37, Springville, IN 47462For SaleMLS ID #202624977, Laura Hubler, Keach & Grove Real Estate, LLC. IRMLS
- $349,1003 bd2 ba1.5k sqft12583 E Hirth Ln, Springville, IN 47462For Sale By Owner
- $239,9003 bd2 ba1.3k sqft1902 14th St, Bedford, IN 47421For SaleMLS ID #202629966, Bobbi J Benish, Benish Real Estate Group. IRMLS
- $235,0003 bd2 ba2k sqft3915 Washington Ave, Bedford, IN 47421ActiveMLS ID #22115385, Terisa Messmer, Key Realty Indiana. MIBOR as distributed by MLS GRID
- $235,0003 bd3 ba1.4k sqft284 Old State Road 37 N, Bedford, IN 47421For SaleMLS ID #202623123, Courtney Mullis, Berkshire Hathaway HomeServices Indiana Realty-Bloomington. IRMLS
- $235,0003 bd3 ba1.2k sqft473 Gunsmith Rd, Bedford, IN 47421For SaleMLS ID #202628911, David Mullis, Keach & Grove Real Estate, LLC. IRMLS
- $240,0003 bd2 ba1.1k sqft11603 E Blue Jay Ct, Springville, IN 47462ActiveMLS ID #22108797, Elizabeth Kienzynski, F.C. Tucker Advantage, REALTOR. MIBOR as distributed by MLS GRID
- $265,0003 bd3 ba1.8k sqft2112 Washington Ave, Bedford, IN 47421For SaleMLS ID #202630320, Kenzi Litcher, Red Chair Real Estate. IRMLS
- $235,0003 bd2 ba1.4k sqft3101 29th St, Bedford, IN 47421For SaleMLS ID #202622779, Courtney Mullis, Berkshire Hathaway HomeServices Indiana Realty-Bloomington. IRMLS
- $284,9002 bd2 ba1.8k sqft6870 State Road 158, Bedford, IN 47421ActiveMLS ID #22112204, William Hurst, Carpenter, REALTORS®. MIBOR as distributed by MLS GRID
- $224,9003 bd3 ba1.2k sqft121 Heltonville Rd, Bedford, IN 47421For SaleMLS ID #202623996, Amanda Childers, Hawkins & Root Real Estate. IRMLS
- $224,9003 bd2 ba1k sqft1408 18th St, Bedford, IN 47421For SaleMLS ID #202629885, Tarah Cromer, RE/MAX Acclaimed Properties. IRMLS
- $250,0003 bd2 ba1.8k sqft151 White Ln, Bedford, IN 47421For SaleMLS ID #202611391, Kayla Burgi, RE/MAX Acclaimed Properties. IRMLS
- $219,0003 bd1 ba1.2k sqft542 Anderson Rd, Bedford, IN 47421For Sale By Owner
- $210,0004 bd2 ba1.3k sqft303 Mitchell St, Avoca, IN 47420For SaleMLS ID #202616279, Sadie Miskuf, Sadie Miskuf Real Estate. IRMLS
- $289,9003 bd1 ba1.6k sqft938 McFadden Ridge Rd, Bedford, IN 47421For SaleMLS ID #202626806, Christina Root, Hawkins & Root Real Estate. IRMLS
