Skip main navigation
Active
  • $535,000

    51080 Cherry Rd, Granger, IN 46530

    5beds
    3,571sqft
    : 
    $3,964/mo
    Get pre-qualified
    Condominium
    Built in 2023
    -- sqft lot
    $524,100 Zestimate®
    $--/sqft
    $275/mo HOA

    What's special

    Quartz countertopsCovered front entryPrivate lavatoryPrivate rear patioLight-filled great roomWalk-in pantryLarge center island
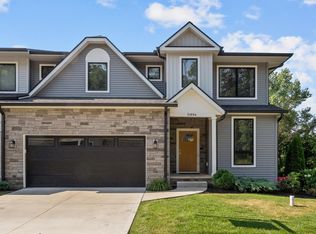
    Gorgeous custom-built, townhome in Granger! Located in PHM School District, minutes from top-rated schools, Beacon Granger & St. Joseph Hospital campuses, parks, walking trails, shopping, and dining. Thoughtfully designed with quality craftsmanship throughout, the home begins with a covered front entry and a private office just off the foyer—perfect for working from home. The light-filled great room features a stunning 55-inch Scion clean-face linear electric fireplace and flows seamlessly into the open-concept dining/kitchen area. Designed for both everyday living and entertaining, the kitchen showcases Café appliances, a farmhouse sink, quartz countertops, a large center island, and a matching quartz backsplash. Sophisticated custom cabinets & soffit detailing with undercabinet accent lighting adds a refined touch. Walk-in pantry. Upstairs, you'll find four spacious bedrooms and a conveniently located laundry room. The primary suite offers a beautifully organized walk-in closet, luxurious ensuite bathroom with oversized double quartz top vanity, full tile/glass shower and private lavatory. The finished lower level expands the living space with a fifth bedroom and full bath, making it ideal for guests, extended family, or a private suite. Situated on a desirable end lot, the home benefits from additional windows that fill the interior with natural light. Step outside to the private rear patio, where you can unwind and enjoy the peaceful natural surroundings in your fenced in back yard. Grass/landscaping, snow removal, irrigation system and more handled by the HOA. Maintenance free living at its best!
    37 days
    |
    859
    |
    37
    |

    Zillow last checked:

    Listing updated:

    Listed by:

    Peter F Thurin Cell:312-957-1190,

    Cressy & Everett - South Bend

    Source: IRMLS,MLS#: 202625531MLS Logo

      Facts & features

      Interior

      Bedrooms & bathrooms
      • Bedrooms: 5
      • Bathrooms: 5
      • Full bathrooms: 4
      • 1/2 bathrooms: 1
      Bedroom 1
      • Level: Upper
      Bedroom 2
      • Level: Upper
      Dining room
      • Level: Main
      • Area: 238
      • Dimensions: 17 x 14
      Kitchen
      • Level: Main
      • Area: 221
      • Dimensions: 17 x 13
      Living room
      • Level: Main
      • Area: 280
      • Dimensions: 20 x 14
      Heating
      • Forced Air
      Cooling
      • Central Air
      Appliances
      • Included: Disposal, Dishwasher, Microwave, Refrigerator, Washer, Dryer-Gas, Exhaust Fan, Gas Range, Water Softener Owned
      • Laundry: Gas Dryer Hookup, Sink
      Features
      • Ceiling Fan(s), Walk-In Closet(s), Countertops-Solid Surf, Eat-in Kitchen, Entrance Foyer, Kitchen Island, Open Floorplan, Pantry, Custom Cabinetry
      • Flooring: Hardwood, Carpet, Vinyl
      • Windows: Window Treatments, Blinds
      • Basement: Full,Finished,Concrete,Sump Pump
      • Number of fireplaces: 1
      • Fireplace features: Living Room
      Interior area
      • Total structure area: 3,667
      • Total interior livable area: 3,571 sqft
      • Finished area above ground: 2,567
      • Finished area below ground: 1,004
      Video & virtual tour

      Property

      Parking
      • Total spaces: 2
      • Parking features: Attached, Garage Door Opener, Concrete
      • Attached garage spaces: 2
      • Has uncovered spaces: Yes
      Features
      • Levels: Two
      • Stories: 2
      • Patio & porch: Covered, Porch Covered
      • Exterior features: Irrigation System
      • Fencing: Metal
      Lot
      • Size: 0.27 Acres
      • Dimensions: 111x105
      • Features: Corner Lot, 0-2.9999, Near Walking Trail, Landscaped
      Details
      • Parcel number: 710413226005.000011
      • Other equipment: Sump Pump

      Construction

      Type & style
      • Home type: Condo
      • Property subtype: Condominium
      Materials
      • Vinyl Siding
      • Roof: Shingle
      Condition
      • New construction: No
      • Year built: 2023

      Utilities & green energy

      • Sewer: City
      • Water: Well

      Community & HOA

      Community
      • Security: Smoke Detector(s)
      • Subdivision: None
      HOA
      • Has HOA: Yes
      • HOA fee: $825 quarterly
      Location
      • Region: Granger

      Financial & listing details

      • Tax assessed value: $495,300
      • Annual tax amount: $4,024
      • Date on market: 6/26/2026
      • Listing terms: Cash,Conventional
      • Road surface type: Asphalt

        Estimated market value

        $524,100

        $498,000 - $550,000

        $5,029/mo

        Price history

        DateEventPrice
        6/26/2026Listed for sale$535,000+5.9%
        Source: IRMLS #202625531 Report a problem
        3/28/2025Sold$505,000-2.9%
        Source: IRMLS #202447282 Report a problem
        3/14/2025Pending sale$520,000
        Source: IRMLS #202447282 Report a problem
        12/16/2024Listed for sale$520,000-1%
        Source: IRMLS #202447282 Report a problem
        12/4/2024Listing removed$525,000
        Source: IRMLS #202430082 Report a problem
        10/24/2024Price change$525,000-1.9%
        Source: IRMLS #202430082 Report a problem
        10/9/2024Price change$535,000-1.8%
        Source: IRMLS #202430082 Report a problem
        9/17/2024Price change$545,000-8.4%
        Source: IRMLS #202430082 Report a problem
        9/9/2024Price change$595,000-8.3%
        Source: IRMLS #202430082 Report a problem
        8/21/2024Price change$649,000-5.3%
        Source: IRMLS #202430082 Report a problem
        8/9/2024Listed for sale$685,000
        Source: IRMLS #202430082 Report a problem

        Public tax history

        YearProperty taxesTax assessment
        2025$4,063 +199.3%$495,300 +13.5%
        2024$1,358 -41.8%$436,500 +134.6%
        2023$2,333 -75%$186,100 +42.2%
        2022$9,336 +13517.4%$130,900 -73.1%
        2021$69 +49.4%$487,300 +13436.1%
        2020$46 +0.8%$3,600 +50%
        2019$46 -56.4%$2,400
        2018$104 +99.2%$2,400
        2017$52 +6%$2,400
        2016$49 -3.9%$2,400
        2014$51 -5.5%$2,400
        2013$54 +4.9%$2,400
        2012$52 -26%$2,400 -29.4%
        2011$70 +7.1%$3,400
        2010$66 -9.7%$3,400
        2009$73 $3,400
        Find assessor info on the county website

        Monthly payment

        Est. payment

        Payment breakdown

        Explore the cost of this home by adjusting the details. Changes won't be saved.
        All calculations are estimates and provided by Zillow, Inc. for informational purposes only. Actual amounts may vary.
        HOA fees may include property taxes on listings classified as Co-Ops. Contact the listing agent and/or owner for fee details.
        Mortgage interest rates are dependent on a number of factors, including credit score, down payment, and repayment length. Interest rate data provided by Zillow Group Marketplace, Inc. as of 1/1/1970 from various mortgage lenders with which we have lead or other similar arrangements; the Estimated Payment is an average of those rates.
        See how much you could borrow to make a competitive offer.

        Climate risks

        Neighborhood: Bridlewood

        Getting around

        32 / 100
        Car-Dependent
        39 / 100
        Somewhat Bikeable

        Nearby schools

        GreatSchools rating
        Schools provided by the listing agent
        • Elementary: Mary Frank
        • Middle: Discovery
        • High: Penn
        • District: Penn-Harris-Madison School Corp.

        Source: IRMLS. This data may not be complete. We recommend contacting the local school district to confirm school assignments for this home.

        A local agent can set up tours, give advice and negotiate with sellers.

        Browse local experts

        Similar homes