COMING SOON! Freshly updated and move-in ready, this well-maintained home sits on a spacious double corner lot just south of Chillicothe in a quiet neighborhood with convenient access to Peoria via Rt. 29 and Rt. 6/I-74. Inside, you’ll find new LVP flooring and a freshly painted interior that give the home a clean, modern feel. Major improvements include most windows replaced, new front and back entry doors, updated insulation in the crawlspace, attic, and exterior walls, a new furnace and air conditioning system in 2022, new dishwasher in 2024, new washer in 2024, dryer in 2025, and a new water heater in 2026. The crawlspace also features added mold guard protection from a previous owner. Enjoy a functioning wood-burning fireplace, with an electric insert included for added flexibility. All appliances stay, making this home even more move-in ready. Outside, the huge fully fenced yard offers plenty of space to relax, play, garden, or entertain. Garage is perfect for a car and a golf cart! Roof is 13 years old and reported to be in great shape. Perfect for a first-time homebuyer or an investor looking for a turnkey rental option.
Coming soon
$99,900
4903 E Richland Ave, Chillicothe, IL 61523
2beds
738sqft
Single Family Residence, Residential
Built in 1955
0.33 Acres Lot
$112,000 Zestimate®
$135/sqft
$-- HOA
What's special
- 1 day |
- 150 |
- 8 |
Zillow last checked:
Listing updated:
Listed by:
Jeff Smith Mobile:309-405-0304,
Keller Williams Premier Realty
Source: RMLS Alliance as distributed by MLS GRID,MLS#: PA1268398 Originating MLS: Peoria Area Association of Realtors
Originating MLS: Peoria Area Association of Realtors
Facts & features
Interior
Bedrooms & bathrooms
- Bedrooms: 2
- Bathrooms: 1
- Full bathrooms: 1
Bedroom 1
- Level: Main
- Dimensions: 13ft 6in x 9ft 0in
Bedroom 2
- Level: Main
- Dimensions: 11ft 6in x 10ft 0in
Kitchen
- Level: Main
- Dimensions: 11ft 6in x 8ft 6in
Laundry
- Level: Main
- Dimensions: 9ft 6in x 6ft 0in
Living room
- Level: Main
- Dimensions: 17ft 0in x 12ft 6in
Main level
- Area: 738
Heating
- Baseboard
Cooling
- Central Air
Appliances
- Included: Dishwasher, Dryer, Range, Refrigerator, Washer, Gas Water Heater
Features
- Ceiling Fan(s), High Speed Internet
- Windows: Blinds
- Basement: Crawl Space
- Number of fireplaces: 1
- Fireplace features: Living Room, Wood Burning
Interior area
- Total structure area: 738
- Total interior livable area: 738 sqft
Property
Parking
- Total spaces: 1.5
- Parking features: Detached
- Garage spaces: 1.5
- Details: Number Of Garage Remotes: 1
Lot
- Size: 0.33 Acres
- Dimensions: 75 x 180 x 85.9 x 180
- Features: Corner Lot, Extra Lot
Details
- Parcel number: 1006402014
Construction
Type & style
- Home type: SingleFamily
- Architectural style: Ranch
- Property subtype: Single Family Residence, Residential
Materials
- Frame, Wood Siding
- Foundation: Concrete Perimeter
- Roof: Shingle
Condition
- New construction: No
- Year built: 1955
Utilities & green energy
- Sewer: Septic Tank
- Water: Public
- Utilities for property: Cable Available
Green energy
- Energy efficient items: High Efficiency Air Cond, High Efficiency Heating, Water Heater, Insulation
Community & HOA
Location
- Region: Chillicothe
Financial & listing details
- Price per square foot: $135/sqft
- Tax assessed value: $81,840
- Annual tax amount: $1,710
- Date on market: 7/16/2026
- Cumulative days on market: 3 days
- Road surface type: Paved
Estimated market value
$112,000
$100,000 - $124,000
$1,045/mo
Price history
| Date | Event | Price |
|---|---|---|
| 7/30/2021 | Sold | $74,000-7.4%$100/sqft |
Source:  RMLS Alliance as distributed by MLS GRID #PA1224927 Report a problem RMLS Alliance as distributed by MLS GRID #PA1224927 Report a problem | ||
| 7/6/2021 | Pending sale | $79,900$108/sqft |
Source: RMLS Alliance as distributed by MLS GRID #PA1224927 Report a problem | ||
| 6/3/2021 | Price change | $79,900-13.2%$108/sqft |
Source: RMLS Alliance as distributed by MLS GRID #PA1224927 Report a problem | ||
| 5/14/2021 | Listed for sale | $92,000$125/sqft |
Source: RMLS Alliance as distributed by MLS GRID #PA1224927 Report a problem | ||
Public tax history
| Year | Property taxes | Tax assessment |
|---|---|---|
| 2024 | $1,576 +10.5% | $27,280 +8% |
| 2023 | $1,427 +6.7% | $25,260 +6.1% |
| 2022 | $1,337 -21.3% | $23,800 +6% |
| 2021 | $1,699 +6.4% | $22,450 +8.1% |
| 2020 | $1,596 -0.7% | $20,760 -1% |
| 2019 | $1,607 -1.1% | $20,970 -2.3% |
| 2018 | $1,626 -0.5% | $21,470 -1% |
| 2017 | $1,633 +2.5% | $21,690 -1% |
| 2016 | $1,594 +0.6% | $21,910 |
| 2015 | $1,584 +2.9% | $21,910 -0.9% |
| 2014 | $1,539 +2.8% | $22,110 +2.5% |
| 2013 | $1,497 -2.2% | $21,570 -3.5% |
| 2011 | $1,530 +68.3% | $22,360 +66.5% |
| 1998 | $909 | $13,430 |
Find assessor info on the county website
Monthly payment
Est. payment
Payment breakdown
Explore the cost of this home by adjusting the details. Changes won't be saved.Climate risks
Neighborhood: 61523
Nearby schools
GreatSchools rating
- 9/10Mossville Elementary SchoolGrades: PK-5Distance: 3.9 mi
- 7/10Mossville Jr High SchoolGrades: 6-8Distance: 3.9 mi
- 4/10Il Valley Central High SchoolGrades: 9-12Distance: 2.6 mi
- $273,2003 bd2 ba1.6k sqft4907 E Richland Ave, Chillicothe, IL 61523Off Market
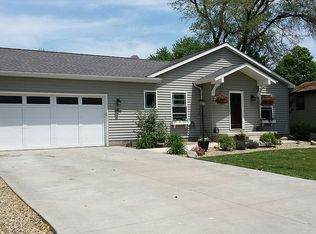
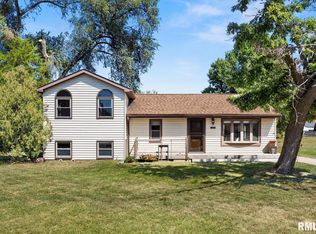
- $148,0003 bd2 ba1.4k sqft4911 E Richland Ave, Chillicothe, IL 61523Sold
- $256,8003 bd2 ba1.8k sqft4906 E Richland Ave, Chillicothe, IL 61523Off Market
- $206,5003 bd2 ba1.2k sqft15605 N 7th St, Chillicothe, IL 61523Off Market
- $100,7002 bd1 ba768 sqft15611 N 7th St, Chillicothe, IL 61523Off Market
- $87,6003 bd1 ba768 sqft4904 E Rome Rd, Chillicothe, IL 61523Off Market
- $191,8004 bd2 ba1.6k sqft4915 E Richland Ave, Chillicothe, IL 61523Off Market
- $227,4003 bd1 ba2.1k sqft4916 E Richland Ave, Chillicothe, IL 61523Off Market
A local agent can set up tours, give advice and negotiate with sellers.
A local lender can help you make sure your offer is ready when you are.
Similar homes
- $99,0003 bd1 ba936 sqft1223 N 2nd St, Chillicothe, IL 61523For Sale

 MLS ID #PA1268403, Chuck Cook, Jim Maloof Realty, Inc.. RMLS Alliance as distributed by MLS GRID
 - $--2 bd1 ba792 sqft1610 N Santa Fe Ave, Chillicothe, IL 61523Auction
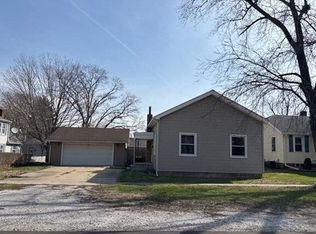 Auction.com 1
 - $85,0002 bd2 ba984 sqft1722 N Logan St, Chillicothe, IL 61523For Sale
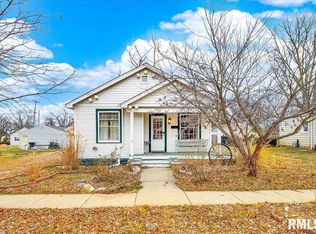 MLS ID #PA1263161, Mike Van Cleve, RE/MAX Traders Unlimited. RMLS Alliance as distributed by MLS GRID
 - $93,8883 bd2 ba1k sqft428 S Tremont St, Princeville, IL 61559For Sale
 MLS ID #PA1268415, Pam J Skehan, Jim Maloof Realty, Inc.. RMLS Alliance as distributed by MLS GRID
 - $99,9002 bd1 ba1k sqft209 Schlag Ln, East Peoria, IL 61611For SaleMLS ID #PA1268313, Zachary Oyler, Keller Williams Premier Realty. RMLS Alliance as distributed by MLS GRID
- $78,9002 bd1 ba828 sqft1618 N Hoyt St, Chillicothe, IL 61523For SaleMLS ID #PA1265147, Jeff A Dixon, Jim Maloof Realty, Inc.. RMLS Alliance as distributed by MLS GRID
- $95,0003 bd1 ba720 sqft824 E London Ave, Peoria Heights, IL 61616For SaleMLS ID #PA1268366, Dori Scotti, Jim Maloof Realty, Inc.. RMLS Alliance as distributed by MLS GRID
- $92,9992 bd1 ba614 sqft212 Oaklawn Ter, Creve Coeur, IL 61610For SaleMLS ID #PA1268389, Darby Hanley, Heritage Premier Realty. RMLS Alliance as distributed by MLS GRID
- $112,9002 bd1 ba720 sqft915 W Purtscher Dr, Peoria, IL 61614For Sale By Owner
- $124,9003 bd1 ba955 sqft1423 E Melaik Ct, Peoria, IL 61615For SaleMLS ID #PA1268350, Adam J Merrick, Adam Merrick Real Estate. RMLS Alliance as distributed by MLS GRID
- $139,9002 bd1 ba908 sqft1208 W Willow Ln, Peoria, IL 61614For SaleMLS ID #PA1268386, Kelly A Rupp, Coldwell Banker Real Estate Group. RMLS Alliance as distributed by MLS GRID
- $117,5002 bd1 ba728 sqft3114 W Greenwood Pl, Peoria, IL 61615For SaleMLS ID #PA1266096, Jaci Peters, Jim Maloof Realty, Inc.. RMLS Alliance as distributed by MLS GRID
- $99,9002 bd1 ba864 sqft3203 W Augustana Ave, Peoria, IL 61605For SaleMLS ID #PA1267391, Adam J Merrick, Adam Merrick Real Estate. RMLS Alliance as distributed by MLS GRID
- $105,0002 bd1 ba960 sqft4216 N Ashton Ave, Peoria, IL 61614For SaleMLS ID #PA1266213, Josh Graham, RE/MAX Traders Unlimited. RMLS Alliance as distributed by MLS GRID
- $94,0003 bd1 ba736 sqft331 Randolph Ave, East Peoria, IL 61611For SaleMLS ID #PA1268257, Dori Scotti, Jim Maloof Realty, Inc.. RMLS Alliance as distributed by MLS GRID
- $73,9002 bd1 ba960 sqft68 Pinewood Est #68, Chillicothe, IL 61523For SaleMLS ID #11863125, Eric Lambert, Pinewood Estates. My State MLS
- $144,0003 bd1 ba955 sqft112 Steiner Ave, East Peoria, IL 61611For SaleMLS ID #PA1268433, Tricia Yordy, Keller Williams Revolution. RMLS Alliance as distributed by MLS GRID
- $73,9002 bd2 ba960 sqft81 Pinewood Ests #81, Chillicothe, IL 61523For SaleMLS ID #11863130, Eric Lambert, Pinewood Estates. My State MLS
- $112,9003 bd1 ba1k sqft1011 E Tripp Ave, Peoria, IL 61603For SaleMLS ID #PA1267530, Danielle McTier, eXp Realty. RMLS Alliance as distributed by MLS GRID
- $--2 bd1 ba896 sqft3128 W Humboldt St, Peoria, IL 61605AuctionAuction.com 1
