Skip main navigation
Sold for $595,000
  • $595,000

    5109 Bright Owl Rd, Perry Hall, MD 21128

    3beds
    3,122sqft
    Single Family Residence
    Built in 2006
    9,652 Square Feet Lot
    $604,600 Zestimate®
    $191/sqft
    $3,558 Estimated rent

    Home value

    $604,600

    $550,000 - $665,000

    $3,558/mo

    Zestimate® history
    Loading
    Loading...

    Owner options

    List your home for rent

    $3,558/mo

    Rent Zestimate®

    Find your next renter with Zillow Rental Manager. Plus, with online applications, you can quickly screen prospective tenants – for free.

    Learn more

    $3,558/mo

    Rent Zestimate®

    Refinance and save

    $4,036/mo

    Est. payment

    Refinancing to a lower rate could help reduce your monthly payments and save thousands over the life of the loan.

    See today's rates

    $4,036/mo

    Est. payment

    Explore your selling options

    Work with a Zillow partner agent

    Leverage their expertise and Zillow's premium Showcase listings to get your home seen by more buyers.

    Get started

    List with your own agent

    Get your home in front of millions of buyers by listing it on Zillow.

    Learn how to do it

    Sell it yourself

    Take full control of how buyers see your home on Zillow by listing For Sale by Owner (FSBO).

    List your home

    What's special

    Gas fireplaceFull barLargest premium lotFrench doorsScenic backyard viewsSeparate showerElegant crown molding
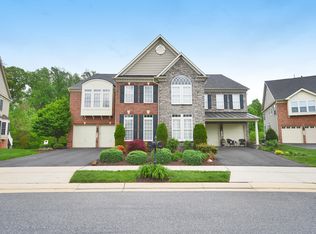
    BACK ON THE MARKET DUE TO NO FAULT OF THE SELLER. HUGE PRICE REDUCTION!!! Motivated Seller. Bring All Offers!!! Stunning Custom-Built Home in Perry Hall Meadows Prepare to be amazed from the moment you step into this magnificent NV Custom Built home, featuring 3 bedrooms, 3.5 baths, and an expansive 4,704 sq ft of finished living space. Situated on the largest premium lot in the community, this stone beauty boasts captivating views of Community owned open park space with lighted Gazebo and relaxing landscaping. MAIN LEVEL HIGHLISGHTS: Gorgeous Brazilian Hardwood Floors throughout entire Main Floor Grand Entryway with a bump-out parlor/office and soaring 19’ ceilings Elegant Crown Molding and Plantation Shutters Gourmet eat-in kitchen equipped with: 42" Cabinets and Granite Countertops Stainless steel appliances, including Double Wall Ovens and a 5-Burner Gas Stove A cozy breakfast nook with a bump-out and pantry Formal dining room with transom windows, offering scenic backyard views Inviting living room with French doors leading to an 18x21 rear deck—perfect for outdoor entertaining! UPPER LEVEL RETREAT: Primary Suite featuring a Tray Ceiling, two sitting areas, and custom his-and-hers closets Luxurious primary bath with a soaking tub, separate shower, and dual vanities Two additional guest bedrooms with ceiling fans and ample closet space Conveniently located laundry room right next to the primary suite LOWER LEVEL OASIS: Expansive recreation room Cozy sitting area with a gas fireplace and built-in sound system Full bar with sink, refrigerator, and dishwasher 90 Gallon Hot Water Heater Bright and airy space with 10’ ceilings and walk-out access to the backyard Two Stair chairs to all levels are currently installed and will be removed if not needed. This home’s HOA covers all exterior maintenance, allowing you to enjoy your leisure time without the hassle. Don’t miss this exceptional opportunity to own in the coveted Perry Hall Meadows community! Schedule your private tour today and experience the luxury and comfort this home has to offer!

    Zillow last checked:

    Listing updated:

    Listed by:

    Renee Tayman 410-703-2743,

    Berkshire Hathaway HomeServices PenFed Realty - OP

    Bought with:

    Kul Acharya, 659622

    CENTURY 21 New Millennium

    Source: Bright MLS,MLS#: MDBC2107978MLS Logo

    Facts & features

    Interior

    Bedrooms & bathrooms
    • Bedrooms: 3
    • Bathrooms: 4
    • Full bathrooms: 3
    • 1/2 bathrooms: 1
    • Main level bathrooms: 1
    Rooms
    • Room types: Living Room, Dining Room, Primary Bedroom, Sitting Room, Bedroom 2, Bedroom 3, Kitchen, Game Room, Den, Laundry, Storage Room, Bathroom 2
    Basement
    • Area: 1338
    Heating
    • Heat Pump, Electric
    Cooling
    • ENERGY STAR Qualified Equipment, Electric
    Appliances
    • Included: Microwave, Range, Dishwasher, Dryer, ENERGY STAR Qualified Refrigerator, ENERGY STAR Qualified Washer, ENERGY STAR Qualified Dishwasher, ENERGY STAR Qualified Freezer, Ice Maker, Intercom, Double Oven, Six Burner Stove, Water Heater, Electric Water Heater
    • Laundry: Upper Level, Laundry Room
    Features
    • Flooring: Hardwood
    • Doors: ENERGY STAR Qualified Doors, French Doors
    • Basement: Finished,Heated,Improved,Exterior Entry,Interior Entry,Walk-Out Access
    • Number of fireplaces: 1
    Interior area
    • Total structure area: 4,460
    • Total interior livable area: 3,122 sqft
    • Finished area above ground: 3,122
    • Finished area below ground: 0

    Property

    Parking
    • Total spaces: 2
    • Parking features: Garage Faces Front, Oversized, Attached, Driveway, Off Site
    • Attached garage spaces: 2
    • Has uncovered spaces: Yes
    Accessibility
    • Accessibility features: Accessible Hallway(s), 2+ Access Exits, Accessible Doors, Doors - Swing In
    Features
    • Levels: Three
    • Stories: 3
    • Patio & porch: Deck
    • Exterior features: Extensive Hardscape, Rain Gutters, Sidewalks, Stone Retaining Walls
    • Pool features: None
    Lot
    • Size: 9,652 Square Feet
    Details
    • Additional structures: Above Grade, Below Grade
    • Parcel number: 04112400007101
    • Zoning: R1
    • Special conditions: Standard

    Construction

    Type & style
    • Home type: SingleFamily
    • Property subtype: Single Family Residence
    • Attached to another structure: Yes
    Materials
    • Stick Built, Stone
    • Foundation: Block
    • Roof: Architectural Shingle
    Condition
    • New construction: No
    • Year built: 2006
    Details
    • Builder name: NV Homes

    Utilities & green energy

    • Sewer: Public Septic
    • Water: Public

    Community & HOA

    Community
    • Subdivision: Perry Hall Meadows
    HOA
    • Has HOA: Yes
    • HOA fee: $110 monthly
    Location
    • Region: Perry Hall

    Financial & listing details

    • Price per square foot: $191/sqft
    • Tax assessed value: $481,700
    • Annual tax amount: $5,838
    • Date on market: 9/24/2024
    • Listing agreement: Exclusive Agency
    • Exclusions: Tv In Kitchen And Primary Sitting Room
    • Ownership: Fee Simple

    Price history

    DateEventPrice
    3/14/2025Sold$595,000+0.8%$191/sqft
    Source: Bright MLS #MDBC2107978 Report a problem
    2/3/2025Pending sale$590,000$189/sqft
    Source: Bright MLS #MDBC2107978 Report a problem
    1/31/2025Price change$590,000-9.1%$189/sqft
    Source: Bright MLS #MDBC2107978 Report a problem
    1/4/2025Pending sale$649,000$208/sqft
    Source: Bright MLS #MDBC2107978 Report a problem
    12/31/2024Contingent$649,000$208/sqft
    Source: Bright MLS #MDBC2107978 Report a problem
    11/9/2024Price change$649,000-5.8%$208/sqft
    Source: Bright MLS #MDBC2107978 Report a problem
    10/18/2024Price change$689,000-5.5%$221/sqft
    Source: Bright MLS #MDBC2107978 Report a problem
    9/25/2024Listed for sale$729,000+19.2%$234/sqft
    Source: Bright MLS #MDBC2107978 Report a problem
    1/29/2007Sold$611,425$196/sqft
    Source: Public Record Report a problem

    Public tax history

    YearProperty taxesTax assessment
    2025$6,742 +15.5%$510,400 +6%
    2024$5,838 +6.3%$481,700 +6.3%
    2023$5,490 +2.3%$453,000
    2022$5,366 +2.4%$453,000 +4.7%
    2021$5,242 +2.4%$432,467 +2.4%
    2020$5,117 +1.1%$422,200
    2019$5,061 +1.1%$422,200 +2.3%
    2018$5,004 +1.1%$412,867 +1.1%
    2017$4,947 -21.1%$408,200 +4.7%
    2016$6,273 $389,833 +4.9%
    2015$6,273 $371,467 +5.2%
    2014$6,273 $353,100
    2013-- $353,100
    2012-- $353,100 -12.1%
    2011-- $401,800 0%
    2010-- $401,860
    2009-- $401,860 -24%
    2008-- $528,490 -6.8%
    2007-- $566,872 +649.2%
    2006-- $75,666 +275.3%
    2005-- $20,160
    Find assessor info on the county website

    Neighborhood: 21128

    Nearby schools

    GreatSchools rating
    Schools provided by the listing agent
    • District: Baltimore County Public Schools

    Source: Bright MLS. This data may not be complete. We recommend contacting the local school district to confirm school assignments for this home.

    Get a cash offer in 3 minutes
    Find out how much your home could sell for in as little as 3 minutes with a no-obligation cash offer.
    Estimated market value
    $604,600
    Get a cash offer in 3 minutes
    Find out how much your home could sell for in as little as 3 minutes with a no-obligation cash offer.
    Estimated market value
    $604,600