Skip main navigation
Sold for $499,000
  • Zillow Home logoZestimate®
    $499,000

    5109 Roland Ave, Baltimore, MD 21210

    3beds
    2,160sqft
    Single Family Residence
    Built in 1900
    5,305 Square Feet Lot
    $499,000 Zestimate®
    $231/sqft
    $2,660 Estimated rent

    Home value

    $499,000

    $454,000 - $549,000

    $2,660/mo

    Zestimate® history
    Loading
    Loading...

    Owner options

    List your home for rent

    $2,660/mo

    Rent Zestimate®

    Find your next renter with Zillow Rental Manager. Plus, with online applications, you can quickly screen prospective tenants – for free.

    Learn more

    $2,660/mo

    Rent Zestimate®

    Refinance and save

    $3,504/mo

    Est. payment

    Refinancing to a lower rate could help reduce your monthly payments and save thousands over the life of the loan.

    See today's rates

    $3,504/mo

    Est. payment

    Explore your selling options

    Work with a Zillow partner agent

    Leverage their expertise and Zillow's premium Showcase listings to get your home seen by more buyers.

    Get started

    List with your own agent

    Get your home in front of millions of buyers by listing it on Zillow.

    Learn how to do it

    Sell it yourself

    Take full control of how buyers see your home on Zillow by listing For Sale by Owner (FSBO).

    List your home

    What's special

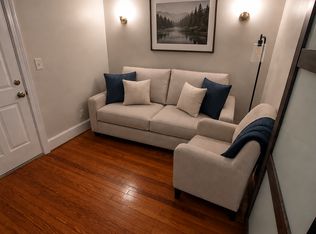
    Welcome to 5109 Roland Avenue, a detached 1890s Victorian in Tuxedo Park, part of Baltimore’s Wyndhurst neighborhood and just steps from the heart of Roland Park. Set in the highly desirable 21210 zip code, this special home offers the architectural character of a true historic Baltimore house, along with a walkable location, generous outdoor space, and off street parking. From the street, the home immediately stands apart. The original wood clapboard exterior, distinctive turret, wraparound front porch, screened sleeping porch, and mature juniper trees create a wonderfully inviting presence. The sunny front yard offers space for a vegetable, flower, or cutting garden, while the spacious backyard provides room for play, pets, entertaining, gardening, or future landscaping. Inside, generous room proportions, original wood floors, and beautiful period details give the house the character buyers seek in a late nineteenth century home. The floors have been loved and lived on for generations and show the patina and imperfections that come with age. They are not pristine, but they are authentic and part of what makes the house feel special. The main level features a large living room with a decorative marble fireplace mantel and a separate dining room with a second decorative marble mantel. The renovated kitchen opens to an adjoining breakfast room, creating an easy everyday gathering space. The current owners have also added a new first floor full bath, laundry room, and mudroom, bringing practical modern function to the historic floor plan. The unusually spacious entry hall is another useful feature, with room for bicycles, strollers, sporting equipment, or additional flexible living space. Upstairs are three generously sized bedrooms and a full bath. A charming secondary staircase leads to the rear bedroom and is one of the original architectural details that gives the house so much personality. Above the second floor, the large unfinished attic provides substantial storage and potential for future expansion. Depending on a buyer’s plans and approvals, it could become additional bedrooms, a playroom, home office, studio, or other flexible living space. The basement is a traditional cellar intended for utilities and storage rather than finished living space. The current owners have already begun the process of thoughtfully improving the home while preserving its historic character. The next owner will have the opportunity to continue that work over time. This is a home for someone who appreciates authentic architecture, understands the beauty of an old house, and wants to make considered improvements rather than erase what makes it distinctive. The location is one of the property’s greatest strengths. From 5109 Roland Avenue, you can walk to Eddie’s of Roland Park, Starbucks, the Roland Park branch of the Enoch Pratt Free Library, neighborhood shops, cafes, the hardware store, Roland Park Pool, and other everyday conveniences. The home is also close to many of North Baltimore’s best known schools, including Roland Park Elementary and Middle School, Gilman School, Roland Park Country School, Friends School of Baltimore, and The Bryn Mawr School. For buyers looking for a detached historic home in Baltimore, Victorian architecture, original wood floors, a wraparound porch, outdoor space, off street parking, and a highly walkable location near Roland Park, 5109 Roland Avenue offers a rare combination of character, convenience, and possibility. This is not a house that needs to become something entirely different. It is a house ready for its next steward to preserve what is special, build upon the improvements already made, and thoughtfully shape it into a home for the years ahead. The property is not subject to an HOA.

    Zillow last checked:

    Listing updated:

    Listed by:

    Jessica Dailey 443-838-8204,

    Compass

    Bought with:

    Joe Zimmerman, 5007837

    Compass

    Source: Bright MLS,MLS#: MDBA2226346MLS Logo

    Facts & features

    Interior

    Bedrooms & bathrooms
    • Bedrooms: 3
    • Bathrooms: 2
    • Full bathrooms: 1
    • 1/2 bathrooms: 1
    • Main level bathrooms: 1
    Rooms
    • Room types: Living Room, Dining Room, Primary Bedroom, Bedroom 2, Bedroom 3, Kitchen, Foyer, Breakfast Room, Laundry, Storage Room
    Primary bedroom
    • Features: Ceiling Fan(s), Flooring - HardWood
    • Level: Upper
    • Area: 180 Square Feet
    • Dimensions: 12 X 15
    Bedroom 2
    • Features: Flooring - HardWood
    • Level: Upper
    • Area: 156 Square Feet
    • Dimensions: 12 X 13
    Bedroom 3
    • Features: Ceiling Fan(s), Flooring - HardWood
    • Level: Upper
    • Area: 288 Square Feet
    • Dimensions: 16 X 18
    Breakfast room
    • Features: Chair Rail, Crown Molding, Flooring - Wood
    • Level: Main
    • Area: 104 Square Feet
    • Dimensions: 8 X 13
    Dining room
    • Features: Flooring - HardWood, Lighting - Ceiling
    • Level: Main
    • Area: 168 Square Feet
    • Dimensions: 12 X 14
    Foyer
    • Features: Flooring - HardWood
    • Level: Main
    • Area: 168 Square Feet
    • Dimensions: 6 X 28
    Kitchen
    • Features: Ceiling Fan(s), Flooring - Ceramic Tile, Kitchen - Gas Cooking, Pantry
    • Level: Main
    • Area: 144 Square Feet
    • Dimensions: 9 X 16
    Laundry
    • Features: Built-in Features, Flooring - Wood
    • Level: Main
    • Area: 132 Square Feet
    • Dimensions: 11 X 12
    Living room
    • Features: Built-in Features, Flooring - HardWood
    • Level: Main
    • Area: 192 Square Feet
    • Dimensions: 12 X 16
    Storage room
    • Features: Flooring - HardWood
    • Level: Upper
    • Area: 45 Square Feet
    • Dimensions: 5 X 9
    Heating
    • Radiator, Natural Gas
    Cooling
    • None
    Appliances
    • Included: Exhaust Fan, Oven/Range - Gas, Refrigerator, Washer, Water Heater, Electric Water Heater
    • Laundry: Washer In Unit, Main Level, Laundry Room
    Features
    • Additional Stairway, Breakfast Area, Ceiling Fan(s), Dining Area, Floor Plan - Traditional, Formal/Separate Dining Room, Pantry, Bathroom - Tub Shower, Plaster Walls
    • Flooring: Wood
    • Windows: Wood Frames
    • Basement: Unfinished
    • Has fireplace: No
    Interior area
    • Total structure area: 2,160
    • Total interior livable area: 2,160 sqft
    • Finished area above ground: 2,160
    • Finished area below ground: 0

    Property

    Parking
    • Total spaces: 1
    • Parking features: Driveway, Off Street
    • Has uncovered spaces: Yes
    Accessibility
    • Accessibility features: None
    Features
    • Levels: Three
    • Stories: 3
    • Patio & porch: Porch, Screened, Wrap Around
    • Pool features: None
    Lot
    • Size: 5,305 Square Feet
    • Features: Front Yard, Rear Yard, Corner Lot/Unit
    Details
    • Additional structures: Above Grade, Below Grade
    • Parcel number: 0327144922 004A
    • Zoning: R-3
    • Special conditions: Standard

    Construction

    Type & style
    • Home type: SingleFamily
    • Architectural style: Victorian
    • Property subtype: Single Family Residence
    Materials
    • Wood Siding
    • Foundation: Stone
    • Roof: Shingle
    Condition
    • New construction: No
    • Year built: 1900

    Utilities & green energy

    • Sewer: Public Sewer
    • Water: Public

    Community & HOA

    Community
    • Subdivision: Tuxedo Park
    HOA
    • Has HOA: No
    Location
    • Region: Baltimore
    • Municipality: Baltimore City

    Financial & listing details

    • Price per square foot: $231/sqft
    • Tax assessed value: $295,800
    • Annual tax amount: $6,980
    • Date on market: 9/1/2026
    • Listing agreement: Exclusive Right To Sell
    • Listing terms: Cash,Conventional,FHA,VA Loan
    • Ownership: Fee Simple

    Price history

    DateEventPrice
    10/7/2026Sold$499,000+5.1%$231/sqft
    Source: Bright MLS #MDBA2226346 Report a problem
    9/24/2026Contingent$475,000+29.8%$220/sqft
    Source: Bright MLS #MDBA2226346 Report a problem
    12/31/2024Sold$366,000$169/sqft
    Source: Public Record Report a problem
    8/8/2024Sold$366,000-2.4%$169/sqft
    Source: Bright MLS #MDBA2125514 Report a problem
    7/16/2024Pending sale$375,000$174/sqft
    Source: Long & Foster Broker Feed #MDBA2125514 Report a problem
    7/15/2024Listing removed--
    Source: Bright MLS #MDBA2125514 Report a problem
    7/15/2024Listed for sale$375,000$174/sqft
    Source: Long & Foster Broker Feed #MDBA2125514 Report a problem
    7/5/2024Contingent$375,000$174/sqft
    Source: Long & Foster Broker Feed #MDBA2125514 Report a problem
    6/28/2024Price change$375,000-6.3%$174/sqft
    Source: Long & Foster Broker Feed #MDBA2125514 Report a problem
    6/17/2024Pending sale$400,000$185/sqft
    Source: Long & Foster Broker Feed #MDBA2125514 Report a problem
    6/6/2024Listed for sale$400,000$185/sqft
    Source: Long & Foster Broker Feed #MDBA2125514 Report a problem

    Public tax history

    YearProperty taxesTax assessment
    2025$6,882 +1.5%$291,600 +1.5%
    2024$6,783 +2.2%$287,400 +2.2%
    2023$6,634 +2.3%$281,100 -2.2%
    2022$6,485 +2.3%$287,400 +7%
    2021$6,337 +0.7%$268,500 +0.7%
    2020$6,290 +0.7%$266,533 -0.7%
    2019$6,244 +0.7%$268,500 +2.2%
    2018$6,197 $262,600
    2017$6,197 +154.8%$262,600
    2016$2,433 $262,600
    2015$2,433 $262,600
    2014$2,433 $262,600
    2013-- $262,600 -18.2%
    2012-- $321,100
    2011-- $321,100
    2010-- $321,100 -20.6%
    2009-- $404,500 +17.1%
    2008-- $345,552 +20.6%
    2007-- $286,606 +25.9%
    2006-- $227,660 +12.7%
    2005-- $202,036 +14.5%
    2004-- $176,413 +17%
    2003-- $150,790 +7.1%
    2002-- $140,836 +7.6%
    2001-- $130,883
    Find assessor info on the county website

    Neighborhood: Wyndhurst

    Nearby schools

    GreatSchools rating
    Schools provided by the listing agent
    • Elementary: Roland Park Elementary-middle School
    • Middle: Roland Park
    • District: Baltimore City Public Schools

    Source: Bright MLS. This data may not be complete. We recommend contacting the local school district to confirm school assignments for this home.

    Get a cash offer in 3 minutes
    Find out how much your home could sell for in as little as 3 minutes with a no-obligation cash offer.
    Estimated market value
    $499,000
    Get a cash offer in 3 minutes
    Find out how much your home could sell for in as little as 3 minutes with a no-obligation cash offer.
    Estimated market value
    $499,000