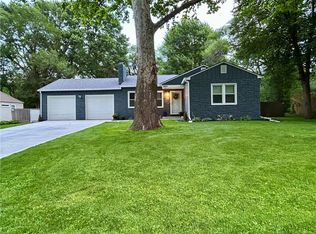
NEW Price! Wind down a beautiful stretch of road, and you'll find this hidden gem on Rosehill Road where privacy, nature, and space come together. Backing to peaceful green space and offering an additional 1/2 acre lot behind the home included with sale, this property gives you room to spread out while enjoying a setting that's hard to find. Inside, you'll find 3 spacious bedrooms, 3 full bathrooms, multiple living and gathering spaces, and a walkout basement that adds even more flexibility. Step outside to the expansive deck overlooking the backyard or unwind on the large patio below while taking in the views. The fenced yard offers a gate to access the additional green space. Recent updates include a NEW roof and gutters, NEW driveway, FRESH exterior paint, and a NEW water heater, so some of the big-ticket items are already taken care of. Whether you're looking for more space, a private setting, or a home you can truly make your own, this one offers so much potential in a beautiful Shawnee neighborhood. It's the kind of place you'll love coming home to.
Pending
Price cut: $15K (8/26)
$400,000
5109 Rosehill Rd, Shawnee, KS 66216
3beds
2,058sqft
Single Family Residence
Built in 1994
0.66 Acres Lot
$-- Zestimate®
$194/sqft
$-- HOA
What's special
Fresh exterior paintWalkout basementNew drivewayNew water heaterNew roof and gutters
- 43 days
- 2,395
- 148
Zillow last checked:
Listing updated:
Listed by:
The Collective Team 913-359-9333,
Compass Realty Group,
Amanda Davis 913-461-6616,
Compass Realty Group
Source: Heartland MLS as distributed by MLS GRID,MLS#: 2622182
Facts & features
Interior
Bedrooms & bathrooms
- Bedrooms: 3
- Bathrooms: 3
- Full bathrooms: 3
Heating
- Natural Gas
Cooling
- Electric
Appliances
- Included: Dishwasher, Microwave, Electric Range
- Laundry: Laundry Room
Features
- Ceiling Fan(s), Kitchen Island, Walk-In Closet(s)
- Flooring: Carpet, Laminate
- Windows: Thermal Windows
- Basement: Partial,Walk-Out Access
- Has fireplace: No
- Fireplace features: Other
Interior area
- Total structure area: 2,058
- Total interior livable area: 2,058 sqft
- Finished area above ground: 1,446
- Finished area below ground: 612
Property
Parking
- Total spaces: 2
- Parking features: Attached, Garage Faces Front
- Attached garage spaces: 2
Features
- Patio & porch: Deck, Patio
- Fencing: Wood
Lot
- Size: 0.66 Acres
- Features: Adjoin Greenspace, City Limits
Details
- Parcel number: QP534500000031, QF2412032045
- Other equipment: Intercom
Construction
Type & style
- Home type: SingleFamily
- Architectural style: Traditional
- Property subtype: Single Family Residence
Materials
- Frame
- Roof: Composition
Condition
- Year built: 1994
Utilities & green energy
- Sewer: Public Sewer
- Water: Public
Community & HOA
Community
- Subdivision: Philip Highland
HOA
- Has HOA: No
Location
- Region: Shawnee
Financial & listing details
- Price per square foot: $194/sqft
- Tax assessed value: $345,600
- Annual tax amount: $4,300
- Date on market: 8/7/2026
- Listing terms: Cash,Conventional,FHA,VA Loan
- Ownership: Private
- Road surface type: Paved
Estimated market value
Not available
Estimated sales range
Not available
Not available
Price history
| Date | Event | Price |
|---|---|---|
| 9/11/2026 | Pending sale | $400,000$194/sqft |
Source:  Heartland MLS as distributed by MLS GRID #2622182 Report a problem Heartland MLS as distributed by MLS GRID #2622182 Report a problem | ||
| 8/26/2026 | Price change | $400,000-3.6%$194/sqft |
Source: Heartland MLS as distributed by MLS GRID #2622182 Report a problem | ||
| 8/7/2026 | Listed for sale | $415,000$202/sqft |
Source: Heartland MLS as distributed by MLS GRID #2622182 Report a problem | ||
Public tax history
| Year | Property taxes | Tax assessment |
|---|---|---|
| 2025 | $4,178 +0.5% | $39,744 +1.1% |
| 2024 | $4,159 +0.2% | $39,318 +1.5% |
| 2023 | $4,152 +18.9% | $38,720 +19.2% |
| 2022 | $3,493 | $32,476 +13.2% |
| 2021 | -- | $28,693 +5.9% |
| 2020 | $3,152 | $27,105 +3.1% |
| 2019 | -- | $26,301 +8.7% |
| 2018 | -- | $24,185 +3.3% |
| 2017 | $2,779 +2.1% | $23,403 +3.4% |
| 2016 | $2,722 +7.5% | $22,633 +3.4% |
| 2015 | $2,532 +6.7% | $21,885 +4.3% |
| 2013 | $2,373 +3.1% | $20,977 +4.2% |
| 2012 | $2,302 -1.1% | $20,126 -2% |
| 2010 | $2,327 +1.8% | $20,540 |
| 2009 | $2,287 -4.3% | $20,540 -0.4% |
| 2008 | $2,389 +2.1% | $20,632 +1% |
| 2007 | $2,341 +9.5% | $20,424 +3% |
| 2006 | $2,138 | $19,826 +0.3% |
| 2005 | -- | $19,757 |
Find assessor info on the county website
Monthly payment
Est. payment
Payment breakdown
Explore the cost of this home by adjusting the details. Changes won't be saved.Climate risks
Neighborhood: 66216
Nearby schools
Schools provided by the listing agent
- Elementary: Ray Marsh
- Middle: Hocker Grove
- High: SM Northwest
Source: Heartland MLS as distributed by MLS GRID. This data may not be complete. We recommend contacting the local school district to confirm school assignments for this home.
Similar homes
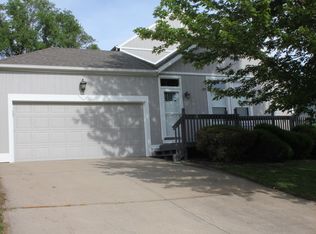
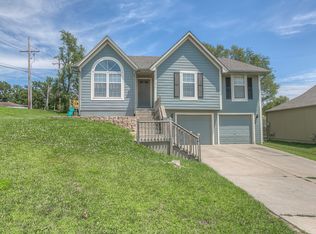
- $330,0003 bd3 ba2.1k sqft6316 Alden St, Shawnee, KS 66216For Sale
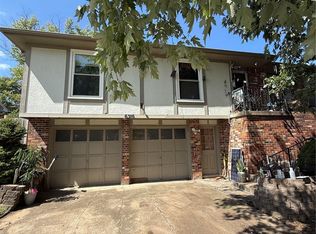 MLS ID #2641635, Jane Romanova-Hrenchir, Platinum Realty LLC. Heartland MLS as distributed by MLS GRID
 - $325,0004 bd2 ba1.4k sqft5527 Westgate St, Shawnee, KS 66216For Sale
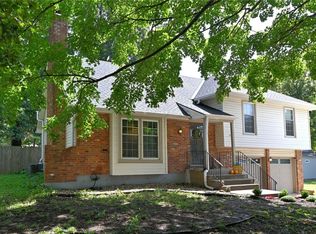 MLS ID #2641637, Denise Foster, House Brokerage. Heartland MLS as distributed by MLS GRID
 - $424,5003 bd2 ba2k sqft7601 Hemlock St, Overland Park, KS 66204For Sale
 MLS ID #2641648, Eddie Davis, Orenda Real Estate Services. Heartland MLS as distributed by MLS GRID
 - $397,0004 bd3 ba1.9k sqft6437 Craig Rd, Overland Park, KS 66202For Sale
 MLS ID #2637145, Nancy Ruf, Kansas City Regional Homes Inc. Heartland MLS as distributed by MLS GRID
