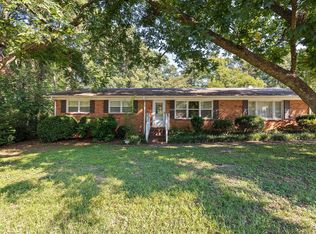
Welcome home to Swift Ridge Garden House, a lovingly maintained one-owner home nestled on 1.29 unrestricted acres just outside Cary in unincorporated Raleigh. NO HOA, NO restrictions, just open space to breathe. From the moment you walk in, the charm is evident: built-in bookcases surround the brick fireplace, creating a warm, inviting living space that feels like home from day one. The bright, open kitchen, freshly updated in 2025 flows seamlessly out to the back patio, making it easy to cook, gather, and entertain. Step outside and discover a true backyard oasis, carefully curated over the years largely with the help of Campbell Road Nursery. Extensive, mature landscaping, a wildflower garden and a peony garden surround a brick patio with covered outdoor kitchen (tile counter, grill, storage), a hot tub, and a deck rebuilt in 2023. Truly the perfect setting for morning coffee or evening gatherings around the outdoor fire pit. Garden lovers will appreciate the greenhouse with rain barrel and electrical, while the fenced yard, locked iron gates with drive-through access, offer privacy and peace of mind. Additional highlights include a detached garage with its own kitchenette, sink and water heater, ideal for a workshop, hobby space, or extra storage. Plus a vinyl-sided storage building, a dog lot with kennel access, and a long list of major updates. Minutes from Crossroads, WakeMed Cary, RDU and downtown Raleigh, 5109 Swift Ridge Rd offers the rare combination of privacy, land, and convenience. A true one-of-a-kind property ready for its next chapter.
Pending
$524,900
5109 Swift Ridge Rd, Raleigh, NC 27606
3beds
1,630sqft
Single Family Residence
Built in 1983
1.29 Acres Lot
$528,300 Zestimate®
$322/sqft
$-- HOA
What's special
Fenced yardPeony gardenWildflower gardenHot tubExtensive mature landscapingWarm inviting living spaceTrue backyard oasis
- 18 days
- 1,753
- 154
Likely to sell faster than
Zillow last checked:
Listing updated:
Listed by:
Laura Phillips 919-400-2567,
Keller Williams Realty Cary
Source: Doorify MLS,MLS#: 10188832
Facts & features
Interior
Bedrooms & bathrooms
- Bedrooms: 3
- Bathrooms: 2
- Full bathrooms: 2
- Main level bathrooms: 1
- Main level bedrooms: 1
Primary bedroom
- Level: Second
Heating
- Fireplace Insert, Heat Pump
Cooling
- Central Air, Ceiling Fan(s)
Appliances
- Included: Dishwasher, Electric Range, Free-Standing Electric Range, Free-Standing Refrigerator, Plumbed For Ice Maker, Refrigerator, Range Hood, Stainless Steel Appliance(s), Trash Compactor, Vented Exhaust Fan, Washer/Dryer, Water Heater
Features
- Built-in Features, Bookcases, Ceiling Fan(s), Eat-in Kitchen, His and Hers Closets, High Speed Internet, Laminate Counters, Natural Woodwork, Soaking Tub, Storage, Walk-In Closet(s), Wired for Data, Kitchen/Dining Room Combination, Shower Only, Separate Shower, Bathtub/Shower Combination, Walk-In Shower, Smooth Ceilings
- Flooring: Carpet, Ceramic Tile, Hardwood, Linoleum, Luxury Vinyl
- Number of fireplaces: 1
- Fireplace features: Gas Log, Living Room, Masonry, Propane, Raised Hearth
Interior area
- Total structure area: 1,630
- Total interior livable area: 1,630 sqft
- Finished area above ground: 1,630
- Finished area below ground: 0
Video & virtual tour
Property
Parking
- Total spaces: 9
- Parking features: Driveway, Garage Faces Front, Garage, Garage Door Opener, Gravel, On Street, Outside, Parking Lot, Private, Storage, Unpaved, Workshop in Garage
- Garage spaces: 2
- Uncovered spaces: 7
Features
- Levels: One and One Half
- Stories: 2
- Patio & porch: Awning(s), Covered, Deck, Enclosed, Front Porch, Glass Enclosed, Patio, Rear Porch, Screened
- Exterior features: Awning(s), Barbecue, Courtyard, Dog Run, Fire Pit, Garden, Kennel, Lighting, Outdoor Grill, Outdoor Kitchen, Permeable Paving, Private Yard, Rain Barrel/Cistern(s), Rain Gutters, Smart Camera(s)/Recording, Storage, Uncovered Courtyard, Fenced Yard
- Has spa: Yes
- Spa features: Above Ground, Heated, Private
- Fencing: Back Yard,Fenced,Full,Gate,Split Rail,Wood,Wrought Iron
- Has view: Yes
- View description: Rural
Lot
- Size: 1.29 Acres
- Features: Back Yard, Few Trees, Front Yard, Garden, Landscaped, Level, Native Plants, Rectangular Lot, Hardwood Trees
- Residential vegetation: Grassed, Partially Wooded
Details
- Additional structures: Garage(s), Greenhouse, Kennel/Dog Run, Outdoor Kitchen, Shed(s), Workshop
- Parcel number: 077203407604000 0114299
- Zoning: R-40W
- Special conditions: Standard
- Other equipment: Dehumidifier, Fuel Tank(s)
Construction
Type & style
- Home type: SingleFamily
- Architectural style: Dutch Colonial
- Property subtype: Single Family Residence
Materials
- Brick, Fiber Cement, HardiPlank Type
- Foundation: Block, Brick/Mortar, Crawlspace
- Roof: Shingle
Condition
- New construction: No
- Year built: 1983
Utilities & green energy
- Sewer: Septic Tank
- Water: Community Water
Community & HOA
Community
- Subdivision: Swift Ridge
HOA
- Has HOA: No
Location
- Region: Raleigh
Financial & listing details
- Price per square foot: $322/sqft
- Tax assessed value: $433,406
- Annual tax amount: $2,792
- Date on market: 8/27/2026
- Listing agreement: Exclusive Right To Sell
- Listing terms: Cash,Conventional,VA Loan
- Road surface type: Asphalt
Estimated market value
$528,300
$502,000 - $555,000
$2,259/mo
Price history
| Date | Event | Price |
|---|---|---|
| 8/30/2026 | Pending sale | $524,900$322/sqft |
Source:  Doorify MLS #10188832 Report a problem Doorify MLS #10188832 Report a problem | ||
| 8/27/2026 | Listed for sale | $524,900+774.8%$322/sqft |
Source: Doorify MLS #10188832 Report a problem | ||
| 3/25/1983 | Sold | $60,000$37/sqft |
Source: Agent Provided Report a problem | ||
Public tax history
| Year | Property taxes | Tax assessment |
|---|---|---|
| 2025 | $2,792 +3% | $433,406 |
| 2024 | $2,711 +17.5% | $433,406 +47.7% |
| 2023 | $2,308 +7.9% | $293,472 |
| 2022 | $2,139 +2.7% | $293,472 |
| 2021 | $2,082 | $293,472 |
| 2020 | -- | $293,472 +13.7% |
| 2019 | $2,129 | $258,201 |
| 2018 | $2,129 +16% | $258,201 +1.2% |
| 2017 | $1,835 +2.1% | $255,224 |
| 2016 | $1,798 +22.2% | $255,224 +22.1% |
| 2015 | $1,471 +5.5% | $208,983 |
| 2014 | $1,395 | $208,983 |
| 2013 | -- | $208,983 |
| 2012 | -- | $208,983 |
| 2011 | -- | $208,983 |
| 2010 | -- | $208,983 |
| 2009 | -- | $208,983 |
| 2008 | -- | -- |
| 2007 | -- | -- |
| 2006 | -- | -- |
| 2005 | -- | -- |
| 2004 | -- | -- |
| 2003 | -- | -- |
| 2002 | -- | -- |
| 2001 | -- | -- |
Find assessor info on the county website
Monthly payment
Est. payment
Payment breakdown
Explore the cost of this home by adjusting the details. Changes won't be saved.Climate risks
Neighborhood: Camden Forest
Nearby schools
Schools provided by the listing agent
- Elementary: Wake - Swift Creek Elementary
- Middle: Wake - Dillard Drive Middle
- High: Wake - Athens Drive High
Source: Doorify MLS. This data may not be complete. We recommend contacting the local school district to confirm school assignments for this home.
Similar homes
- $495,0004 bd3 ba1.7k sqft6324 Tryon Rd, Cary, NC 27518For Sale
 MLS ID #10191965, Samara Presley. Doorify MLS
 - $535,0003 bd3 ba2k sqft2334 School Creek Pl, Raleigh, NC 27606For Sale
 MLS ID #10190127, David Wilson. Doorify MLS
 - $515,0003 bd2 ba1.6k sqft3213 Purland Dr, Raleigh, NC 27603For Sale
 MLS ID #10192007, Emma Singer. Doorify MLS
 - $476,0003 bd3 ba1.6k sqft5009 Stockton Dr, Raleigh, NC 27606For Sale
 MLS ID #10188613, Glenn Schubert. Doorify MLS
 - $518,5004 bd3 ba2.2k sqft1502 Lake Pine Dr, Cary, NC 27511For SaleMLS ID #10187916, Robert Huml. Doorify MLS
- $570,0005 bd3 ba2.2k sqft1202 Wellington Ln, Cary, NC 27511For SaleMLS ID #10191040, Anna Powell. Doorify MLS
- $528,9503 bd2 ba1.7k sqft100 Culcross Ct, Cary, NC 27513For SaleMLS ID #10186305, Dandan Zu. Doorify MLS
- $549,0003 bd2 ba1.4k sqft3405 Marietta Ct, Raleigh, NC 27612For SaleMLS ID #10191684, Todd Hofer. Doorify MLS
- $499,0004 bd3 ba2.1k sqft1405 Lake Pine Dr, Cary, NC 27511For SaleMLS ID #10189879, Laura Meredith Ivey. Doorify MLS
- $550,0004 bd2 ba1.5k sqft1120 Shetland Ct, Raleigh, NC 27609For SaleMLS ID #10192139, Rebecca Ellis. Doorify MLS
- $500,0004 bd3 ba2.1k sqft1103 Warren Ave, Cary, NC 27511For SaleMLS ID #10173310, Linda Craft. Doorify MLS
- $599,9004 bd3 ba2.2k sqft107 Canterfield Rd, Cary, NC 27513For SaleMLS ID #10192051, Joshua Norman. Doorify MLS
- $590,0004 bd3 ba2.1k sqft102 Copper Hill Dr, Cary, NC 27518For SaleMLS ID #10187568, Aimee Anderson. Doorify MLS
- $500,0004 bd3 ba2.1k sqft5932 Johnson Pond Rd, Fuquay Varina, NC 27526For SaleMLS ID #10188442, Petra Thomas. Doorify MLS
- $550,0003 bd3 ba2.3k sqft104 Acadia Ct, Cary, NC 27513For SaleMLS ID #10186879, Annette Holt. Doorify MLS
- $480,0003 bd3 ba1.8k sqft4820 Frankie Rd, Fuquay Varina, NC 27526For SaleMLS ID #10161421, John Merriman. Doorify MLS
- $585,0003 bd4 ba2.4k sqft4913 Rhythm Dr, Apex, NC 27539For SaleMLS ID #10186084, Ginger Peters. Doorify MLS
- $400,0003 bd3 ba1.9k sqft8305 Bells Lake Rd, Apex, NC 27539For SaleMLS ID #10189772, Deborah Niehaus. Doorify MLS
- $498,5003 bd3 ba2.2k sqft5216 Bridget Dr, Raleigh, NC 27603For SaleMLS ID #10175483, Judy Johnson. Doorify MLS
- $550,0003 bd3 ba1.6k sqft27 Summit Ave, Raleigh, NC 27603For SaleMLS ID #10174139, Julie Chriscoe. Doorify MLS
