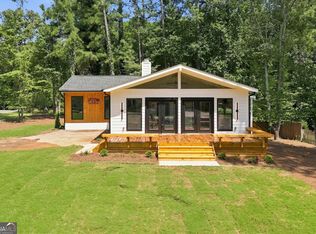
Updated Ranch Home in a Convenient Woodstock Location Enjoy comfortable one-level living in this well-maintained ranch home, featuring a long list of recent improvements completed within the past four years. Updates include the roof, flooring, appliances, countertops, windows throughout, and AC units, offering peace of mind and a move-in-ready experience without the need for major immediate projects. The functional ranch-style floor plan provides easy single-level living, while the backyard offers a peaceful setting with the added benefit of backing to Army Corps of Engineers property, providing a natural backdrop and added privacy. Conveniently located within walking distance of schools and shopping, the home offers easy access to everyday amenities while maintaining a comfortable residential setting. With its extensive recent updates, desirable ranch layout, and convenient Woodstock location, this home is ready for its next owner to move in and enjoy.
Active
$440,000
517 Huntgate Rd, Woodstock, GA 30189
3beds
1,746sqft
Single Family Residence
Built in 1996
0.27 Acres Lot
$432,100 Zestimate®
$252/sqft
$50/mo HOA
What's special
Well-maintained ranch homeEasy single-level livingDesirable ranch layoutFunctional ranch-style floor planNatural backdropAdded privacy
- 3 days |
- 147 |
- 14 |
Zillow last checked:
Listing updated:
Listed by:
Haley Palmer 678-264-3107,
Relate Realty
Source: GAMLS,MLS#: 10824763
Facts & features
Interior
Bedrooms & bathrooms
- Bedrooms: 3
- Bathrooms: 2
- Full bathrooms: 2
- Main level bathrooms: 2
- Main level bedrooms: 3
Rooms
- Room types: Other
Dining room
- Features: Separate Room
Kitchen
- Features: Kitchen Island, Solid Surface Counters, Breakfast Room, Breakfast Area
Heating
- Forced Air
Cooling
- Central Air
Appliances
- Included: Dishwasher, Microwave
- Laundry: Mud Room
Features
- Double Vanity, Tray Ceiling(s), Vaulted Ceiling(s), Walk-In Closet(s)
- Flooring: Carpet, Tile
- Windows: Double Pane Windows, Bay Window(s)
- Basement: None
- Number of fireplaces: 1
- Fireplace features: Gas Starter
- Common walls with other units/homes: No Common Walls
Interior area
- Total structure area: 1,746
- Total interior livable area: 1,746 sqft
- Finished area above ground: 1,746
- Finished area below ground: 0
Property
Parking
- Total spaces: 2
- Parking features: Garage
- Has garage: Yes
Features
- Levels: One
- Stories: 1
- Patio & porch: Patio
- Exterior features: Other
Lot
- Size: 0.27 Acres
- Features: Level
Details
- Additional structures: Gazebo
- Parcel number: 15N03A 280
Construction
Type & style
- Home type: SingleFamily
- Architectural style: Ranch
- Property subtype: Single Family Residence
Materials
- Concrete
- Foundation: Slab
- Roof: Composition
Condition
- Resale
- New construction: No
- Year built: 1996
Utilities & green energy
- Electric: 220 Volts
- Sewer: Public Sewer
- Water: Public
- Utilities for property: Electricity Available, Natural Gas Available, Phone Available, Sewer Available, Underground Utilities, Water Available
Community & HOA
Community
- Features: Clubhouse, Park, Playground, Pool, Sidewalks, Street Lights, Tennis Court(s)
- Security: Smoke Detector(s)
- Subdivision: WYNGATE
HOA
- Has HOA: Yes
- Services included: Maintenance Grounds, Reserve Fund, Tennis
- HOA fee: $600 annually
Location
- Region: Woodstock
Financial & listing details
- Price per square foot: $252/sqft
- Tax assessed value: $409,110
- Annual tax amount: $1,254
- Date on market: 8/12/2026
- Cumulative days on market: 3 days
- Listing agreement: Exclusive Right To Sell
- Listing terms: Conventional,Cash,FHA,VA Loan
- Electric utility on property: Yes
Estimated market value
$432,100
$410,000 - $454,000
$2,186/mo
Price history
| Date | Event | Price |
|---|---|---|
| 8/13/2026 | Listed for sale | $440,000+17.3%$252/sqft |
Source:  GAMLS #10824763 Report a problem GAMLS #10824763 Report a problem | ||
| 10/17/2022 | Sold | $375,000$215/sqft |
Source:  FMLS GA #7112413 Report a problem FMLS GA #7112413 Report a problem | ||
| 9/20/2022 | Pending sale | $375,000$215/sqft |
Source: FMLS GA #7112413 Report a problem | ||
| 9/9/2022 | Listed for sale | $375,000+25%$215/sqft |
Source: FMLS GA #7112413 Report a problem | ||
| 9/8/2022 | Sold | $300,000+136.4%$172/sqft |
Source: Public Record Report a problem | ||
| 8/8/1996 | Sold | $126,900$73/sqft |
Source: Public Record Report a problem | ||
Public tax history
| Year | Property taxes | Tax assessment |
|---|---|---|
| 2025 | $1,253 -0.1% | $163,644 +2.1% |
| 2024 | $1,254 -68.2% | $160,324 +2.9% |
| 2023 | $3,942 +497.1% | $155,840 +29.2% |
| 2022 | $660 +6% | $120,600 +27% |
| 2021 | $623 +4.1% | $94,960 +8.1% |
| 2020 | $598 +7.1% | $87,836 +13.8% |
| 2019 | $559 -0.4% | $77,200 -59% |
| 2018 | $561 -1.3% | $188,100 +2.5% |
| 2017 | $568 +1.9% | $183,600 +10.8% |
| 2016 | $557 | $165,700 +10.7% |
| 2015 | $557 +4.3% | $149,700 +5% |
| 2014 | $534 +10.5% | $142,600 +10.8% |
| 2013 | $483 +3.2% | $128,700 +3.5% |
| 2012 | $468 -7.1% | $124,300 -12.2% |
| 2011 | $504 +3.4% | $141,500 +136.5% |
| 2010 | $487 -70.4% | $59,840 -5.9% |
| 2009 | $1,644 +12.9% | $63,560 -3.2% |
| 2008 | $1,456 -1.2% | $65,680 -0.9% |
| 2007 | $1,474 -1.8% | $66,280 +0.5% |
| 2006 | $1,501 +10% | $65,920 +8.3% |
| 2005 | $1,364 | $60,840 -61.5% |
| 2004 | -- | $158,000 +6.8% |
| 2003 | -- | $148,000 +154.6% |
| 2002 | $1,272 -3% | $58,120 +3.5% |
| 2001 | $1,312 | $56,160 +2.9% |
| 2000 | -- | $54,560 +8.4% |
| 1999 | $1,336 | $50,320 |
Find assessor info on the county website
Monthly payment
Est. payment
Payment breakdown
Explore the cost of this home by adjusting the details. Changes won't be saved.Climate risks
Neighborhood: 30189
Nearby schools
GreatSchools rating
- 7/10Bascomb Elementary SchoolGrades: PK-5Distance: 1.2 mi
- 7/10E.T. Booth Middle SchoolGrades: 6-8Distance: 2.4 mi
- 7/10Etowah High SchoolGrades: 9-12Distance: 2.5 mi
Schools provided by the listing agent
- Elementary: Bascomb
- Middle: Booth
- High: Etowah
Source: GAMLS. This data may not be complete. We recommend contacting the local school district to confirm school assignments for this home.
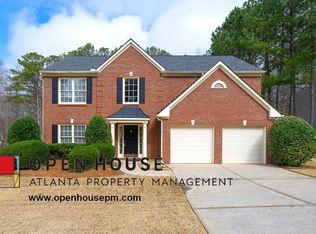
- $429,4003 bd2 ba2.1k sqft515 Huntgate Rd, Woodstock, GA 30189Off Market
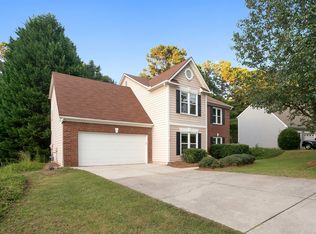
- $432,5004 bd3 ba2.1k sqft519 Huntgate Rd, Woodstock, GA 30189Off Market
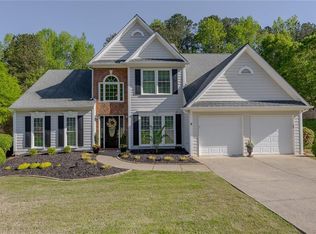
- $462,5003 bd3 ba2k sqft513 Huntgate Rd, Woodstock, GA 30189Sold
- $411,3003 bd2 ba2k sqft518 Huntgate Rd, Woodstock, GA 30189Off Market
- $437,9004 bd3 ba2.1k sqft521 Huntgate Rd, Woodstock, GA 30189Off Market
- $475,0004 bd3 ba2.1k sqft516 Huntgate Rd, Woodstock, GA 30189Sold
- $366,3003 bd2 ba1.8k sqft520 Huntgate Rd, Woodstock, GA 30189Off Market
- $385,0004 bd2 ba1.7k sqft522 Huntgate Rd, Woodstock, GA 30189Sold
A local agent can set up tours, give advice and negotiate with sellers.
Similar homes
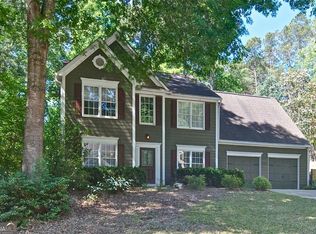
- $437,0003 bd3 ba2.1k sqft8004 Huntcliff Rd, Woodstock, GA 30189Active
 MLS ID #10786109, Sydney Dalman, Atlanta Communities. GAMLS
 - $443,0004 bd3 ba1.9k sqft502 Huntgate Rd, Woodstock, GA 30189Active
 MLS ID #10766681, Carla Smith, Atlanta Communities. GAMLS
 - $500,0003 bd2 ba1.3k sqft400 Cottonwood Dr, Woodstock, GA 30189Active
 MLS ID #10826503, Regina Samuel, 1 Look Real Estate. GAMLS
 - $415,0003 bd3 ba2.1k sqft399 N Victoria Rd, Woodstock, GA 30189Active
 MLS ID #10799445, Tanya Pickens, Opendoor Brokerage. GAMLS
 - $420,0004 bd2 ba1.9k sqft1121 Canvas Back Dr, Woodstock, GA 30189ActiveMLS ID #10766552, Mark Spain, Mark Spain Real Estate. GAMLS
- $445,0003 bd3 ba1.7k sqft306 Mainsail Ln, Woodstock, GA 30189For Sale
 MLS ID #7753649, ADAM ROZEN, Club Realty Associates, Inc.. FMLS GA
 - $439,9003 bd3 ba2.1k sqft4025 Bent Willow Ln, Woodstock, GA 30189ActiveMLS ID #10753059, Robert E Salmons Jr., Entera Realty. GAMLS
- $399,0003 bd2 ba1.4k sqft104 Southfork Dr, Woodstock, GA 30189ActiveMLS ID #10818978, Ellen T Eltz, Atlanta Communities. GAMLS
- $439,0004 bd3 ba2.3k sqft4056 Watkins Glen Dr, Woodstock, GA 30189ActiveMLS ID #10805822, Seok Hong, Keller Williams Realty Atl. Partners. GAMLS
- $450,0003 bd3 ba2k sqft2038 Spicers Ln, Woodstock, GA 30189ActiveMLS ID #10811006, Janice Overbeck, Keller Williams Realty Atlanta North. GAMLS
- $399,9002 bd2 ba1.6k sqft131 Countryside Ct, Woodstock, GA 30189ActiveMLS ID #10822699, Elizabeth Martin, Atlanta Communities. GAMLS
- $620,0003 bd2 ba1.9k sqft935 Pine Cir, Woodstock, GA 30189ActiveMLS ID #10824362, Rhonda Duffy, Duffy Realty. GAMLS
- $--4 bd3 ba2.3k sqft527 Keeneland Ave, Woodstock, GA 30189AuctionXome
- $--3 bd3 ba1.9k sqft508 Talula Ct, Woodstock, GA 30189AuctionAuction.com 2
- $439,9995 bd3 ba2.1k sqft154 W Putnam Ferry Rd, Woodstock, GA 30189Active Under ContractMLS ID #10798244, Jason Wilson, Ursula and Associates. GAMLS
- $400,0003 bd2 ba1.3k sqft1327 Towne Harbor Trl, Woodstock, GA 30189ActiveMLS ID #10737309, Tanya Pickens, Opendoor Brokerage. GAMLS
- $359,9003 bd2 ba1.3k sqft1208 Acorn Ln, Woodstock, GA 30189ActiveMLS ID #10815668, Tania Tedesco, RE/MAX Town & Country Jasper. GAMLS
- $384,9003 bd3 ba2.2k sqft1020 Braelin Ct, Woodstock, GA 30189ActiveMLS ID #10638182, Courtney Lott, Keller Williams Realty PeachtreeRoad. GAMLS
- $420,0003 bd3 ba1.9k sqft578 Ashland Pkwy, Woodstock, GA 30189ActiveMLS ID #10813659, Jaylon Yarbrough, Coldwell Banker Realty. GAMLS
- $515,0003 bd3 ba2.5k sqft320 Valley Green Ct, Woodstock, GA 30189Active Under ContractMLS ID #10811757, Kristin Wilson, The Rezerve. GAMLS
