Golf course living takes center stage in this beautifully updated brick home in The Fairways at Towne Lake. Perfectly positioned with picturesque views overlooking neighboring Eagle Watch Golf Course, this home offers expansive covered outdoor living spaces, three finished levels, and the perfect blend of luxury, flexibility, and everyday comfort. The inviting living room, anchored by a floor to ceiling fireplace and custom built ins, flows seamlessly into the beautifully updated kitchen with granite countertops, white cabinetry, stainless steel appliances, walk in pantry, and built in wet bar designed for effortless entertaining. The luxurious primary suite offers a private retreat with a fireplace, sitting area, and spa inspired ensuite, while four additional bedrooms provide plenty of space for family and guests. The finished terrace level feels like a home of its own, complete with a second kitchen, expansive family room, private bedroom, full bath, versatile bonus room, and direct access to a covered deck overlooking the golf course. Whether you're hosting extended family, welcoming overnight guests, or creating the ultimate recreation space, this level offers exceptional flexibility. Three separate HVAC systems provide year round comfort across all levels, while the attached two car garage adds everyday convenience. Residents of The Fairways at Towne Lake enjoy access to a clubhouse, swimming pool, tennis courts, playground, and park. Offering exceptional golf course views, thoughtfully designed living spaces, and one of Towne Lake's most desirable locations, this is a rare opportunity to own a truly special home.
Active
$750,000
2613 Gladstone Ter, Woodstock, GA 30189
5beds
5,178sqft
Single Family Residence
Built in 1991
0.35 Acres Lot
$730,000 Zestimate®
$145/sqft
$67/mo HOA
What's special
Floor to ceiling fireplaceExceptional golf course viewsThoughtfully designed living spacesBeautifully updated brick homeLuxurious primary suiteBeautifully updated kitchenStainless steel appliances
- 3 days |
- 321 |
- 27 |
Zillow last checked:
Listing updated:
Listed by:
Jason Wilson 678-389-3887,
Ursula and Associates
Source: GAMLS,MLS#: 10824124
Facts & features
Interior
Bedrooms & bathrooms
- Bedrooms: 5
- Bathrooms: 5
- Full bathrooms: 4
- 1/2 bathrooms: 1
Rooms
- Room types: Bonus Room, Foyer, Laundry
Kitchen
- Features: Breakfast Area, Breakfast Bar, Breakfast Room, Pantry, Second Kitchen, Walk-in Pantry
Heating
- Forced Air, Natural Gas, Zoned
Cooling
- Central Air, Zoned
Appliances
- Included: Dishwasher, Disposal, Double Oven, Gas Water Heater, Microwave, Refrigerator
- Laundry: Common Area
Features
- Bookcases, Double Vanity, Rear Stairs, Split Bedroom Plan, Tray Ceiling(s), Walk-In Closet(s), Wet Bar
- Flooring: Carpet, Hardwood, Tile
- Windows: Double Pane Windows
- Basement: Bath Finished,Finished,Interior Entry
- Number of fireplaces: 2
- Fireplace features: Living Room, Master Bedroom
- Common walls with other units/homes: No Common Walls
Interior area
- Total structure area: 5,178
- Total interior livable area: 5,178 sqft
- Finished area above ground: 3,462
- Finished area below ground: 1,716
Property
Parking
- Total spaces: 2
- Parking features: Garage, Garage Door Opener, Kitchen Level
- Has garage: Yes
Features
- Levels: Two
- Stories: 2
- Patio & porch: Deck
- Fencing: Fenced,Wood
- Body of water: None
- Frontage type: Golf Course
Lot
- Size: 0.35 Acres
- Features: Private
- Residential vegetation: Wooded
Details
- Parcel number: 15N04E 365
Construction
Type & style
- Home type: SingleFamily
- Architectural style: Traditional
- Property subtype: Single Family Residence
Materials
- Brick
- Roof: Composition
Condition
- Resale
- New construction: No
- Year built: 1991
Utilities & green energy
- Electric: 220 Volts
- Sewer: Public Sewer
- Water: Public
- Utilities for property: Cable Available, Electricity Available, Natural Gas Available, Phone Available, Sewer Available, Water Available
Community & HOA
Community
- Features: Clubhouse, Playground, Pool, Street Lights, Swim Team, Walk To Schools, Near Shopping
- Security: Carbon Monoxide Detector(s), Security System, Smoke Detector(s)
- Subdivision: Fairways At Towne Lake
HOA
- Has HOA: Yes
- Services included: Maintenance Grounds, Swimming, Tennis
- HOA fee: $800 annually
Location
- Region: Woodstock
Financial & listing details
- Price per square foot: $145/sqft
- Tax assessed value: $706,720
- Annual tax amount: $1,401
- Date on market: 8/12/2026
- Cumulative days on market: 3 days
- Listing agreement: Exclusive Agency
- Listing terms: Cash,Conventional,FHA,VA Loan
- Electric utility on property: Yes
Estimated market value
$730,000
$694,000 - $767,000
$4,263/mo
Price history
| Date | Event | Price |
|---|---|---|
| 8/12/2026 | Listed for sale | $750,000+130.8%$145/sqft |
Source:  FMLS GA #7819514 Report a problem FMLS GA #7819514 Report a problem | ||
| 8/5/2002 | Sold | $325,000$63/sqft |
Source: Public Record Report a problem | ||
Public tax history
| Year | Property taxes | Tax assessment |
|---|---|---|
| 2025 | $1,401 -48.2% | $282,688 +3.5% |
| 2024 | $2,706 +4.5% | $273,048 +4.7% |
| 2023 | $2,589 +29.2% | $260,804 +18.4% |
| 2022 | $2,004 +20.1% | $220,240 +15.9% |
| 2021 | $1,668 +22.9% | $190,032 +8.8% |
| 2020 | $1,358 +18.5% | $174,628 +9.2% |
| 2019 | $1,146 +0.6% | $159,960 -58.1% |
| 2018 | $1,138 -22.2% | $382,200 -9.3% |
| 2017 | $1,463 +20.7% | $421,300 +8.7% |
| 2016 | $1,212 | $387,500 +17.8% |
| 2015 | $1,212 +5.7% | $329,000 +2.9% |
| 2014 | $1,147 +3.7% | $319,800 +10.2% |
| 2013 | $1,105 +4.2% | $290,100 +8.6% |
| 2012 | $1,061 +0.4% | $267,200 -7.4% |
| 2011 | $1,056 -66.1% | $288,700 +163.2% |
| 2010 | $3,115 -9.3% | $109,680 -14.4% |
| 2009 | $3,433 -2.8% | $128,080 -4.9% |
| 2008 | $3,532 -1.1% | $134,680 -1% |
| 2007 | $3,571 +2.8% | $136,040 +3.8% |
| 2006 | $3,474 -1.3% | $131,120 |
| 2005 | $3,519 | $131,120 -56.9% |
| 2004 | -- | $304,000 +1.9% |
| 2003 | -- | $298,300 +149.7% |
| 2002 | $2,963 -0.4% | $119,440 +3.5% |
| 2001 | $2,976 | $115,400 +2.1% |
| 2000 | -- | $113,000 +1% |
| 1999 | $3,123 | $111,840 |
Find assessor info on the county website
Monthly payment
Est. payment
Payment breakdown
Explore the cost of this home by adjusting the details. Changes won't be saved.Climate risks
Neighborhood: 30189
Nearby schools
GreatSchools rating
- 7/10Bascomb Elementary SchoolGrades: PK-5Distance: 1.3 mi
- 7/10E.T. Booth Middle SchoolGrades: 6-8Distance: 0.8 mi
- 7/10Etowah High SchoolGrades: 9-12Distance: 1 mi
Schools provided by the listing agent
- Elementary: Bascomb
- Middle: Booth
- High: Etowah
Source: GAMLS. This data may not be complete. We recommend contacting the local school district to confirm school assignments for this home.
- $653,2004 bd4 ba3.5k sqft2611 Gladstone Ter, Woodstock, GA 30189Off Market
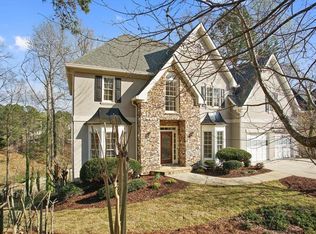
- $625,2004 bd4 ba2.9k sqft2615 Gladstone Ter, Woodstock, GA 30189Off Market

- $559,1004 bd3 ba2.9k sqft2614 Gladstone Ter, Woodstock, GA 30189Off Market
- $618,4004 bd3 ba4.2k sqft2616 Gladstone Ter, Woodstock, GA 30189Off Market
- $610,1005 bd5 ba3.7k sqft2612 Gladstone Ter, Woodstock, GA 30189Off Market
- $669,8004 bd5 ba5k sqft2609 Gladstone Ter, Woodstock, GA 30189Off Market
- $874,0005 bd4 ba4.7k sqft2617 Gladstone Ter, Woodstock, GA 30189Off Market
- $625,0004 bd5 ba2.9k sqft2618 Gladstone Ter, Woodstock, GA 30189Sold
A local agent can set up tours, give advice and negotiate with sellers.
Similar homes
- $950,0005 bd4 ba5k sqft241 Morning Mist Way, Woodstock, GA 30189Active

 MLS ID #10825614, Regina Samuel, 1 Look Real Estate. GAMLS
 - $899,0005 bd5 ba4.8k sqft303 Clubview Ter, Woodstock, GA 30189For Sale

 MLS ID #7819554, Michelle Williams, First United Realty of Ga, Inc.. FMLS GA
 - $749,9006 bd6 ba4.6k sqft3233 Eagle Watch Dr, Woodstock, GA 30189Active Under Contract
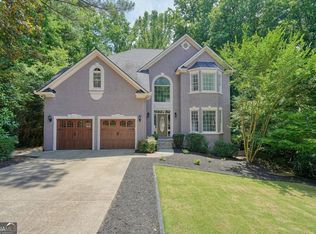 MLS ID #10771653, Justin Hill, Real Broker, LLC. GAMLS
 - $649,0005 bd5 ba5.3k sqft2631 Gladstone Ter, Woodstock, GA 30189Active
 MLS ID #10695570, Paul Peterson, Keller Williams Realty Partners. GAMLS
 - $739,0006 bd5 ba5.1k sqft802 Eastside Point, Woodstock, GA 30189ActiveMLS ID #10762753, Susan H Ayers, Clickit Realty Inc.. GAMLS
- $685,0005 bd5 ba4.2k sqft1053 Longwood Dr, Woodstock, GA 30189ActiveMLS ID #10818543, Christine Frady, GA Realty LLC. GAMLS
- $699,9995 bd5 ba3.8k sqft409 Misty Ridge Way, Woodstock, GA 30189For SaleMLS ID #7813195, WEBB REAL ESTATE TEAM, Drake Realty of GA, Inc.. FMLS GA
- $675,0005 bd4 ba4.5k sqft3044 Eagle Watch Dr, Woodstock, GA 30189ActiveMLS ID #10795016, Mark Spain, Mark Spain Real Estate. GAMLS
- $675,0005 bd5 ba3.2k sqft421 Clubview Dr, Woodstock, GA 30189ActiveMLS ID #10810623, Chrystal L Stachura, Market Masters Property Sales. GAMLS
- $619,9005 bd4 ba3.6k sqft3905 N Seminole Way, Woodstock, GA 30189For SaleMLS ID #7811846, Dana Possick, Quantum Realty Inc. FMLS GA
- $689,9006 bd4 ba4.2k sqft523 Sycamore Point, Woodstock, GA 30189ActiveMLS ID #10815979, Mark Spain, Mark Spain Real Estate. GAMLS
- $509,9005 bd4 ba4k sqft213 Powers Ct, Woodstock, GA 30189ActiveMLS ID #10821691, Ben Herring, eXp Realty. GAMLS
- $700,0005 bd4 ba3.7k sqft512 Cypress Point, Woodstock, GA 30189For SaleMLS ID #7775595, Kassandra Olejnik, Berkshire Hathaway HomeServices Georgia Properties. FMLS GA
- $700,0005 bd4 ba3.7k sqft512 Cypress Pointe, Woodstock, GA 30189ActiveMLS ID #10770476, Kassandra Olejnik, BHHS Georgia Properties. GAMLS
- $850,0006 bd4 ba4.4k sqft3001 Towneside Ln, Woodstock, GA 30189ActiveMLS ID #10782492, Mahria Heller, RE/MAX Town & Country. GAMLS
- $--5 bd3 ba3k sqft115 Piedmont Ln, Woodstock, GA 30189AuctionXome
- $879,0005 bd5 ba6.3k sqft5037 Towne Lake Hls N, Woodstock, GA 30189ActiveMLS ID #10782500, Dolores Wahl, BHHS Georgia Properties. GAMLS
- $500,0003 bd3 ba2.9k sqft118 Glenell Dr, Woodstock, GA 30189ActiveMLS ID #10825420, Tonya Crowe, Method Real Estate Advisors. GAMLS
- $525,0004 bd4 ba2.9k sqft503 Deer Cliff Ct, Woodstock, GA 30189Active Under ContractMLS ID #10822501, Paul W Webster, Atlanta Communities. GAMLS
- $619,9005 bd4 ba4.1k sqft3002 High Vista Walk, Woodstock, GA 30189ActiveMLS ID #10816600, Nicole Lear, Atlanta Communities. GAMLS
