Some homes follow trends. This one has its own point of view. Hidden at the end of a quiet cul-de-sac in The Enclave at Towne Lake Hills North, this one-of-a-kind custom home celebrates the warmth and soul of Mid-Century Modern design-where clean lines meet natural textures, craftsmanship takes center stage, and every space tells a story. From the moment you walk inside, you'll notice this isn't a home that was simply updated...it was thoughtfully reimagined. A soaring floor-to-ceiling stone fireplace anchors the dramatic two-story family room while rich Brazilian cherry hardwood floors, warm cedar accents, walls of windows, and curated custom finishes create a home that's equal parts architectural statement and comfortable retreat. The kitchen is where artistry meets function. Leathered quartzite countertops and a full-height backsplash pair beautifully with custom soft-close cabinetry designed around the way real people actually live. Every cabinet has a purpose. Hidden charging stations. Built-in spice storage. Cookie sheet organizers. An oversized island with integrated microwave and trash pullout. A butler's pantry with appliance garage and wine storage. And a custom walk-in pantry so beautifully organized it deserves its own photo shoot. Storage wasn't an afterthought-it became part of the design. The main level continues the home's thoughtful approach with ADA accessibility, a beautifully remodeled spa bath featuring a rain shower, glass enclosure, and bench, plus a spacious guest suite complete with its own sitting room and private access to the screened porch finished with Trex decking and a shiplap accent wall. Then there's the terrace level... Forget everything you think you know about basements. With soaring 10-foot ceilings, real oak hardwood flooring, designer LED lighting, custom pocket doors, a stunning kitchenette wrapped in quartzite with reeded cabinetry, bar seating, refrigerator, dishwasher, and sink, this space feels more like a luxury boutique hotel than a basement. Whether it's movie night, a home gym, game day, multigenerational living, or entertaining friends, the possibilities are endless. The owner's retreat may be the most unforgettable room in the home. A little Palm Springs. A little Scandinavian. Entirely unforgettable. Hand-finished plaster walls. Reclaimed wood beams. Premium marble tile flooring. Custom reeded cabinetry. Quartz countertops. Designer lighting. Creative built-in storage. And a breathtaking cedar-lined spa shower with dual shower heads, solid brass hardware, and built-in benches inspired by a luxury sauna. The custom walk-in closet is flooded with natural light and designed to make every morning feel effortless. Outside, the pace slows. The Zen-inspired backyard overlooks the golf course, creating a peaceful backdrop for quiet mornings, evenings with friends, or simply enjoying the view. A new fence adds privacy while mature landscaping completes the tranquil setting. Even the practical details have been elevated: three HVAC systems, an oversized mudroom loaded with storage, whole-house custom blinds and window treatments, and a removable ADA ramp that is conveniently stored with the home. Life in Towne Lake Hills North offers resort-style amenities with two swimming pools-including a quieter neighborhood pool and a larger pool with waterslide-clubhouse, fitness center, tennis courts, playground, and The Tavern restaurant overlooking the golf course. Just minutes from Downtown Woodstock, shopping, dining, parks, and easy access to I-575. This isn't builder-grade. It's builder-never-thought-of-that. It's a home designed for people who appreciate craftsmanship, originality, and spaces that make everyday life just a little more extraordinary.
Active
$950,000
241 Morning Mist Way, Woodstock, GA 30189
5beds
5,089sqft
Single Family Residence
Built in 2001
0.37 Acres Lot
$915,500 Zestimate®
$187/sqft
$78/mo HOA
What's special
Designer lightingWalls of windowsReclaimed wood beamsCustom walk-in pantryWarm cedar accentsDramatic two-story family roomCookie sheet organizers
- 2 days |
- 293 |
- 20 |
Zillow last checked:
Listing updated:
Listed by:
Regina Samuel 678-296-3582,
1 Look Real Estate
Source: GAMLS,MLS#: 10825614
Facts & features
Interior
Bedrooms & bathrooms
- Bedrooms: 5
- Bathrooms: 4
- Full bathrooms: 4
- Main level bathrooms: 1
- Main level bedrooms: 1
Rooms
- Room types: Exercise Room, Family Room, Laundry, Loft
Dining room
- Features: Separate Room
Kitchen
- Features: Breakfast Bar, Breakfast Room, Kitchen Island, Solid Surface Counters, Walk-in Pantry
Heating
- Natural Gas
Cooling
- Ceiling Fan(s), Central Air
Appliances
- Included: Dishwasher, Disposal, Microwave, Oven/Range (Combo), Refrigerator, Stainless Steel Appliance(s)
- Laundry: Upper Level
Features
- Beamed Ceilings, Bookcases, Double Vanity, High Ceilings, Tile Bath, Tray Ceiling(s), Entrance Foyer, Walk-In Closet(s), Wet Bar
- Flooring: Hardwood, Tile
- Basement: Bath Finished,Daylight,Finished,Full,Interior Entry
- Number of fireplaces: 1
- Fireplace features: Gas Log
- Common walls with other units/homes: No Common Walls
Interior area
- Total structure area: 5,089
- Total interior livable area: 5,089 sqft
- Finished area above ground: 3,588
- Finished area below ground: 1,501
Video & virtual tour
Property
Parking
- Total spaces: 3
- Parking features: Attached, Garage, Garage Door Opener, Kitchen Level, Side/Rear Entrance
- Has attached garage: Yes
Accessibility
- Accessibility features: Accessible Approach with Ramp, Accessible Full Bath
Features
- Levels: Two
- Stories: 2
- Patio & porch: Deck, Patio, Porch, Screened
- Fencing: Back Yard
- Body of water: None
Lot
- Size: 0.37 Acres
- Features: Cul-De-Sac, Level
- Residential vegetation: Partially Wooded
Details
- Parcel number: 15N04G00000162000
Construction
Type & style
- Home type: SingleFamily
- Architectural style: Traditional
- Property subtype: Single Family Residence
Materials
- Concrete, Stone
- Roof: Composition
Condition
- Resale
- New construction: No
- Year built: 2001
Utilities & green energy
- Sewer: Public Sewer
- Water: Public
- Utilities for property: Other
Community & HOA
Community
- Features: Clubhouse, Fitness Center, Golf, Park, Playground, Pool, Sidewalks, Street Lights, Tennis Court(s)
- Security: Carbon Monoxide Detector(s), Smoke Detector(s)
- Subdivision: Towne Lake Hills North
HOA
- Has HOA: Yes
- Services included: Swimming, Tennis
- HOA fee: $937 annually
Location
- Region: Woodstock
Financial & listing details
- Price per square foot: $187/sqft
- Tax assessed value: $684,800
- Annual tax amount: $7,191
- Date on market: 8/13/2026
- Cumulative days on market: 2 days
- Listing agreement: Exclusive Right To Sell
Estimated market value
$915,500
$870,000 - $961,000
$3,714/mo
Price history
| Date | Event | Price |
|---|---|---|
| 8/13/2026 | Listed for sale | $950,000+555.2%$187/sqft |
Source:  FMLS GA #7820318 Report a problem FMLS GA #7820318 Report a problem | ||
| 9/9/2014 | Sold | $145,000-66.8%$28/sqft |
Source: Public Record Report a problem | ||
| 9/19/2005 | Sold | $436,800+628%$86/sqft |
Source: Public Record Report a problem | ||
| 8/24/2001 | Sold | $60,000$12/sqft |
Source: Public Record Report a problem | ||
Public tax history
| Year | Property taxes | Tax assessment |
|---|---|---|
| 2025 | $7,191 +8% | $273,920 +8% |
| 2024 | $6,659 +6% | $253,560 +6.1% |
| 2023 | $6,280 +22.1% | $238,920 +22.1% |
| 2022 | $5,141 +3.9% | $195,600 +12.2% |
| 2021 | $4,947 +7% | $174,280 +7.1% |
| 2020 | $4,626 +1.6% | $162,800 +1.6% |
| 2019 | $4,553 +0.7% | $160,240 -59.5% |
| 2018 | $4,523 +0.5% | $395,500 +1.3% |
| 2017 | $4,502 +1.7% | $390,600 +2.7% |
| 2016 | $4,428 | $380,200 +10.1% |
| 2015 | $4,428 +17.7% | $345,400 +8.2% |
| 2014 | $3,761 -1.3% | $319,200 +0.3% |
| 2013 | $3,810 +7.2% | $318,100 +7.6% |
| 2012 | $3,553 -7.7% | $295,600 -10.2% |
| 2011 | $3,851 +2.1% | $329,300 +148% |
| 2010 | $3,771 -7.5% | $132,800 -12.7% |
| 2009 | $4,078 -5.7% | $152,160 -7.7% |
| 2008 | $4,324 +5.9% | $164,880 +6% |
| 2007 | $4,082 +2.4% | $155,520 +3.3% |
| 2006 | $3,987 +6.1% | $150,480 +7.5% |
| 2005 | $3,759 | $140,040 -53.5% |
| 2004 | -- | $301,400 -18.1% |
| 2003 | -- | $367,900 +194.8% |
| 2002 | $3,441 | $124,800 |
Find assessor info on the county website
Monthly payment
Est. payment
Payment breakdown
Explore the cost of this home by adjusting the details. Changes won't be saved.Climate risks
Neighborhood: 30189
Nearby schools
GreatSchools rating
- 7/10Bascomb Elementary SchoolGrades: PK-5Distance: 0.7 mi
- 7/10E.T. Booth Middle SchoolGrades: 6-8Distance: 0.9 mi
- 7/10Etowah High SchoolGrades: 9-12Distance: 1.1 mi
Schools provided by the listing agent
- Elementary: Bascomb
- Middle: Booth
- High: Etowah
Source: GAMLS. This data may not be complete. We recommend contacting the local school district to confirm school assignments for this home.
- $735,0004 bd4 ba3.9k sqft239 Morning Mist Way, Woodstock, GA 30189Sold
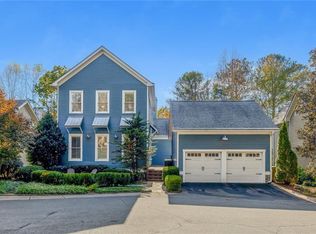
- $657,6005 bd4 ba3.3k sqft237 Morning Mist Way, Woodstock, GA 30189Off Market

- $735,0004 bd4 ba3.4k sqft235 Morning Mist Way, Woodstock, GA 30189Sold

- $646,4004 bd4 ba3.1k sqft233 Morning Mist Way, Woodstock, GA 30189Off Market

- $559,2004 bd3 ba2.5k sqft3341 Eagle Watch Dr, Woodstock, GA 30189Off Market
- $728,9005 bd4 ba3.8k sqft231 Morning Mist Way, Woodstock, GA 30189Off Market
- $810,3004 bd5 ba4.3k sqft3026 Golf Crest Ln, Woodstock, GA 30189Off Market
- $857,9005 bd5 ba4k sqft3024 Golf Crest Ln, Woodstock, GA 30189Off Market
A local agent can set up tours, give advice and negotiate with sellers.
Similar homes
- $750,0005 bd5 ba5.1k sqft2613 Gladstone Ter, Woodstock, GA 30189Active

 MLS ID #10824124, Jason Wilson, Ursula and Associates. GAMLS
 - $899,0005 bd5 ba4.8k sqft303 Clubview Ter, Woodstock, GA 30189For Sale

 MLS ID #7819554, Michelle Williams, First United Realty of Ga, Inc.. FMLS GA
 - $950,0004 bd4 ba4.3k sqft6660 Victory Dr, Acworth, GA 30102Active
 MLS ID #10825379, Dayna Kinney, Keller Williams Northwest. GAMLS
 - $879,0005 bd5 ba6.3k sqft5037 Towne Lake Hls N, Woodstock, GA 30189Active
 MLS ID #10782500, Dolores Wahl, BHHS Georgia Properties. GAMLS
 - $509,9005 bd4 ba4k sqft213 Powers Ct, Woodstock, GA 30189ActiveMLS ID #10821691, Ben Herring, eXp Realty. GAMLS
- $850,0006 bd4 ba4.4k sqft3001 Towneside Ln, Woodstock, GA 30189ActiveMLS ID #10782492, Mahria Heller, RE/MAX Town & Country. GAMLS
- $--5 bd3 ba3k sqft115 Piedmont Ln, Woodstock, GA 30189AuctionXome
- $699,0006 bd4 ba3.4k sqft406 Lovinggood Landing Dr, Woodstock, GA 30189ActiveMLS ID #10823321, Penny Clendaniel, Keller Williams Realty Partners. GAMLS
- $675,0005 bd4 ba4.5k sqft3044 Eagle Watch Dr, Woodstock, GA 30189ActiveMLS ID #10795016, Mark Spain, Mark Spain Real Estate. GAMLS
- $500,0003 bd3 ba2.9k sqft118 Glenell Dr, Woodstock, GA 30189ActiveMLS ID #10825420, Tonya Crowe, Method Real Estate Advisors. GAMLS
- $1,150,0006 bd5 ba5.9k sqft126 Windfields Ln, Woodstock, GA 30188ActiveMLS ID #10824857, Mason Eldridge, Atlanta Communities. GAMLS
- $685,0005 bd5 ba4.2k sqft1053 Longwood Dr, Woodstock, GA 30189ActiveMLS ID #10818543, Christine Frady, GA Realty LLC. GAMLS
- $699,9995 bd5 ba3.8k sqft409 Misty Ridge Way, Woodstock, GA 30189For SaleMLS ID #7813195, WEBB REAL ESTATE TEAM, Drake Realty of GA, Inc.. FMLS GA
- $619,9005 bd4 ba3.6k sqft3905 N Seminole Way, Woodstock, GA 30189For SaleMLS ID #7811846, Dana Possick, Quantum Realty Inc. FMLS GA
- $749,9006 bd6 ba4.6k sqft3233 Eagle Watch Dr, Woodstock, GA 30189Active Under ContractMLS ID #10771653, Justin Hill, Real Broker, LLC. GAMLS
- $525,0004 bd4 ba2.9k sqft503 Deer Cliff Ct, Woodstock, GA 30189Active Under ContractMLS ID #10822501, Paul W Webster, Atlanta Communities. GAMLS
- $689,9006 bd4 ba4.2k sqft523 Sycamore Point, Woodstock, GA 30189ActiveMLS ID #10815979, Mark Spain, Mark Spain Real Estate. GAMLS
- $649,0005 bd5 ba5.3k sqft2631 Gladstone Ter, Woodstock, GA 30189ActiveMLS ID #10695570, Paul Peterson, Keller Williams Realty Partners. GAMLS
- $619,9005 bd4 ba4.1k sqft3002 High Vista Walk, Woodstock, GA 30189ActiveMLS ID #10816600, Nicole Lear, Atlanta Communities. GAMLS
- $739,0006 bd5 ba5.1k sqft802 Eastside Point, Woodstock, GA 30189ActiveMLS ID #10762753, Susan H Ayers, Clickit Realty Inc.. GAMLS
