MLS# 296404 Welcome to your own piece of paradise in the Palouse! Set on 2.4 acres and surrounded by beautiful rolling wheat fields, this spacious property offers room to spread out, incredible storage, and stunning Palouse sunsets right from the front porch.The large family home offers the convenience of main-level living, with the primary bedroom and en suite, an additional full bathroom, laundry room, kitchen, living room, and office all located on the first floor. Upstairs you'll find three additional bedrooms, a large bonus room perfect for a rec room or second living area, plus another versatile room with a full egress window that could be used as an additional bedroom or storage room. One of the biggest recent improvements is the new roof, giving the next owner a major update already taken care of. Newer appliances add to the home's move-in-ready appeal.The property really shines when it comes to space and storage! The huge 3-car garage includes additional storage above, while the insulated shop features high ceilings with plenty of room to park an RV or boat. A separate enclosed and heated area within the shop makes an ideal woodworking space, hobby room, or workshop. There is truly a lot of storage throughout!Outside, enjoy established raspberry bushes, a sprinkler system, garden shed, spacious back deck, and plenty of usable acreage for gardening, recreation, or simply enjoying the peaceful setting. A newer John Deere riding lawn mower is even included with the property.With 2.4 usable acres, a spacious home, new roof, oversized 3-car garage, fantastic shop, and sweeping views of the surrounding Palouse, this property is a true Palouse gem! Don't miss your chance to make it yours!
For sale
$689,000
511 Bill Willson Rd, Colfax, WA 99111
4beds
2,880sqft
Single Family Residence
Built in 1998
2.4 Acres Lot
$-- Zestimate®
$239/sqft
$-- HOA
What's special
Established raspberry bushesSprinkler systemNewer appliancesSpacious back deckLaundry roomMain-level livingNew roof
- 2 days
- 493
- 22
Zillow last checked:
Listing updated:
Listed by:
Salome Strickler 509-553-1412,
Woodbridge Real Estate
Source: PACMLS as distributed by MLS GRID,MLS#: 296404
Facts & features
Interior
Bedrooms & bathrooms
- Bedrooms: 4
- Bathrooms: 4
- Full bathrooms: 3
- 1/2 bathrooms: 1
Rooms
- Room types: Bath - Master, Breakfast Bar, Dining - Kitchen/Combo, Room - Family, Master - Main Level, Walk-In Closet, Bath - Utility, Foyer, Kitchen Island, Master Bedroom, Counters - Laminate, Laundry
Heating
- Heat Pump, Oil, Central
Cooling
- Central Air, Heat Pump
Appliances
- Included: Cooktop, Dishwasher, Dryer, Range/Oven, Refrigerator, Washer, Water Softener, Water Heater
Features
- Storage, French Doors
- Flooring: Carpet, Tile
- Windows: Vinyl Windows
- Fireplace features: FP - "0" Clear
Interior area
- Total structure area: 2,880
- Total interior livable area: 2,880 sqft
Video & virtual tour
Property
Parking
- Parking features: Attached, Finished, 3 car
Features
- Levels: Two
- Stories: 2
- Patio & porch: Porch, Deck
- Exterior features: Workshop, Storage, Irrigation System
Lot
- Size: 2.4 Acres
- Features: Animals Allowed, Located in County
Details
- Parcel number: 200004317353790
- Zoning: Residential Agriculture
Construction
Type & style
- Home type: SingleFamily
- Property subtype: Single Family Residence
Materials
- Vinyl Siding
- Foundation: Concrete, Crawl Space
- Roof: Composition
Condition
- New construction: No
- Year built: 1998
Utilities & green energy
- Sewer: Septic
- Water: Shared Well
- Utilities for property: Appliances-Electric, Electricity Connected
Community & HOA
Community
- Subdivision: OTHER
Location
- Region: Colfax
Financial & listing details
- Price per square foot: $239/sqft
- Annual tax amount: $3,640
- Date on market: 9/15/2026
- Cumulative days on market: 2 days
- Inclusions: New John Deere Riding Lawn Mower
Estimated market value
Not available
Estimated sales range
Not available
Not available
Price history
| Date | Event | Price |
|---|---|---|
| 9/15/2026 | Listed for sale | $689,000$239/sqft |
Source:  PACMLS as distributed by MLS GRID #296404 Report a problem PACMLS as distributed by MLS GRID #296404 Report a problem | ||
Public tax history
Tax history is unavailable.
Monthly payment
Est. payment
Payment breakdown
Explore the cost of this home by adjusting the details. Changes won't be saved.Climate risks
Neighborhood: 99111
Similar homes
- $750,0004 bd2 ba2.2k sqft3151 State Route 272, Colfax, WA 99111For Sale
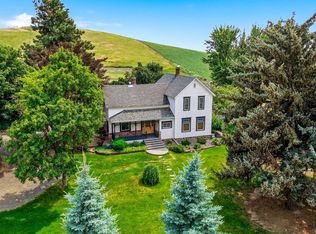
 MLS ID #295005, Jayci Cocking, Woodbridge Real Estate. PACMLS as distributed by MLS GRID
 - $434,0003 bd3 ba2.2k sqft205 E Cooper St, Colfax, WA 99111For Sale By Owner
- $--5 bd3 ba2.9k sqft904 S Mill St, Colfax, WA 99111Auction
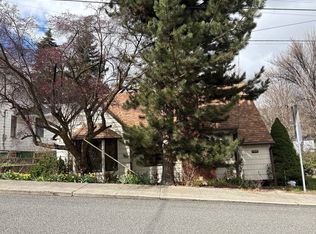 Auction.com 2
 - $425,0004 bd3 ba2.6k sqft419 E Upper A St, Colfax, WA 99111For Sale
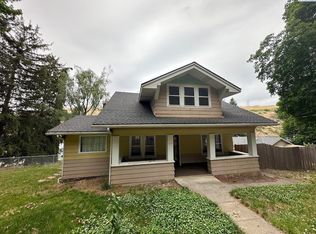 MLS ID #294217, Curtis McNeilly, Kincaid Real Estate. PACMLS as distributed by MLS GRID
 - $424,9005 bd2 ba2.6k sqft1008 S Lake St, Colfax, WA 99111For SaleMLS ID #295182, Melissa Harrison, Coldwell Banker Tomlinson Associates. PACMLS as distributed by MLS GRID
- $410,9004 bd3 ba2.3k sqft801 E Valleyview Ave, Colfax, WA 99111For SaleMLS ID #292379, Talis Meyer, KW Palouse. PACMLS as distributed by MLS GRID
- $650,0004 bd3 ba3.9k sqft1001 N River Rd, Palouse, WA 99161For SaleMLS ID #296173, Robert Stout, Realty One Group Eclipse. PACMLS as distributed by MLS GRID
- $820,0003 bd2 ba1.8k sqft2002 N Palouse Rd, Colfax, WA 99111For SaleMLS ID #292571, Justin Cofer, Beasley Realty. PACMLS as distributed by MLS GRID
- $374,9007 bd3 ba2.7k sqft804 S Hillcrest Dr, Colfax, WA 99111For SaleMLS ID #295714, Jordan Vorderbrueggen, Woodbridge Real Estate. PACMLS as distributed by MLS GRID
- $350,0004 bd2 ba1.7k sqft405 S Mill St, Colfax, WA 99111For SaleMLS ID #296103, Tyler LaVoie, KW Palouse. PACMLS as distributed by MLS GRID
- $368,5004 bd2 ba4.1k sqft903 S Lake St, Colfax, WA 99111For SaleMLS ID #295280, Tyler Stevenson, Woodbridge Real Estate. PACMLS as distributed by MLS GRID
- $379,0006 bd4 ba2.8k sqft809 E Valleyview Ln, Colfax, WA 99111For SaleMLS ID #292349, Tyler LaVoie, KW Palouse. PACMLS as distributed by MLS GRID
- $675,0005 bd4 ba2.9k sqft19572 State Route 194, Pullman, WA 99163For SaleMLS ID #292384, Curtis McNeilly, Kincaid Real Estate. PACMLS as distributed by MLS GRID
- $535,0004 bd3 ba2.1k sqft2340 NW Robert St, Pullman, WA 99163For SaleMLS ID #296407, Jordan Vorderbrueggen, Woodbridge Real Estate. PACMLS as distributed by MLS GRID
- $625,0004 bd4 ba2.5k sqft2201 Kitzmiller Rd, Pullman, WA 99163For SaleMLS ID #294035, J. Craig Lester, RE/MAX Home and Land. PACMLS as distributed by MLS GRID
- $689,0004 bd3 ba4k sqft760 SW Staley Dr, Pullman, WA 99163For SaleMLS ID #295484, Justin Cofer, Beasley Realty. PACMLS as distributed by MLS GRID
- $749,0005 bd3 ba3k sqft1720 NW Nicole Ct, Pullman, WA 99163For SaleMLS ID #296276, Mick Nazerali, Coldwell Banker Tomlinson Associates. PACMLS as distributed by MLS GRID
- $669,0005 bd3 ba3.1k sqft930 SW Fountain St, Pullman, WA 99163For SaleMLS ID #292090, Jacob Davis, Woodbridge Real Estate. PACMLS as distributed by MLS GRID
