Skip main navigation
For sale
  • $425,000

    511 Carnaby Loop, Myrtle Beach, SC 29579

    3beds
    2,494sqft
    : 
    $2,610/mo
    Get pre-qualified
    Single Family Residence
    Built in 2020
    8,712 Square Feet Lot
    $411,600 Zestimate®
    $170/sqft
    $116/mo HOA

    What's special

    Spacious kitchenLarge islandSpacious lotScreened porchExtended patio
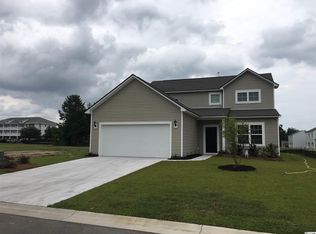
    Located in the highly sought-after Berkshire Forest community in the heart of Carolina Forest, this home offers the perfect combination of space, comfort, and convenience. With shopping, dining, top-rated schools, golf, and the beach just minutes away, it's easy to enjoy everything Carolina Forest has to offer. Inside, the thoughtfully designed floor plan is centered around a spacious kitchen featuring a large island that serves as the perfect gathering place for family, friends, and everyday living. The open layout creates an inviting flow throughout the main living areas, while a flex room on the main floor offers endless possibilities as a home office, formal dining room, playroom, or den to fit your lifestyle. Upstairs, the loft provides even more flexible living space and is perfect for a media room, second family room, game room, or study area. With multiple living spaces, this home offers the versatility today's buyers are looking for. Step outside to the screened porch, where you can relax and enjoy views of the large backyard from the extended patio. Situated on a spacious lot, the property offers plenty of room for outdoor entertaining, recreation, gardening, or simply enjoying the privacy and open space. Beyond the home itself, Berkshire Forest is known for its outstanding resort-style amenities, including pools, a clubhouse, walking trails, and recreational opportunities that make every day feel like a getaway. Combined with its prime Carolina Forest location, spacious lot, versatile floor plan, and exceptional community lifestyle, 511 Carnaby Loop is a home you'll want to experience in person.
    8 days
    |
    914
    |
    51
    |

    Likely to sell faster than

    Zillow last checked:

    Listing updated:

    Listed by:

    Ali Ferrari Team Cell:843-283-4197,

    RE/MAX Southern Shores,

    Teresa Terry F Jacobs 508-345-0324,

    RE/MAX Southern Shores

    Source: CCAR,MLS#: 2617898MLS LogoOriginating MLS: Coastal Carolinas Association of Realtors

      Facts & features

      Interior

      Bedrooms & bathrooms
      • Bedrooms: 3
      • Bathrooms: 3
      • Full bathrooms: 2
      • 1/2 bathrooms: 1
      Rooms
      • Room types: Loft, Screened Porch
      Heating
      • Central
      Cooling
      • Central Air
      Appliances
      • Included: Dishwasher, Disposal, Microwave, Range, Refrigerator
      • Laundry: Washer Hookup
      Features
      • Ceiling Fan(s), Dual Sinks, Main Level Primary, Split Bedrooms, Separate Shower, Vanity, Walk-In Closet(s), Breakfast Bar, Bedroom on Main Level, Kitchen Island, Loft, Stainless Steel Appliances, Solid Surface Counters
      • Flooring: Carpet, Vinyl
      Interior area
      • Total structure area: 2,794
      • Total interior livable area: 2,494 sqft

      Property

      Parking
      • Total spaces: 4
      • Parking features: Attached, Garage, Two Car Garage, Garage Door Opener
      • Attached garage spaces: 2
      Features
      • Levels: Two
      • Stories: 2
      • Patio & porch: Front Porch, Patio, Porch, Screened
      • Exterior features: Patio
      Lot
      • Size: 8,712 Square Feet
      • Features: Rectangular, Rectangular Lot
      Details
      • Additional parcels included: ,
      • Parcel number: 41907030079
      • Zoning: RES
      • Special conditions: None

      Construction

      Type & style
      • Home type: SingleFamily
      • Architectural style: Traditional
      • Property subtype: Single Family Residence
      Materials
      • Foundation: Slab
      Condition
      • Resale
      • Year built: 2020
      Details
      • Builder name: Pulte

      Utilities & green energy

      • Water: Public
      • Utilities for property: Electricity Available, Natural Gas Available, Sewer Available, Water Available

      Community & HOA

      Community
      • Features: Clubhouse, Recreation Area
      • Security: Smoke Detector(s)
      • Subdivision: Berkshire Forest-Carolina Forest
      HOA
      • Has HOA: Yes
      • Amenities included: Clubhouse
      • Services included: Pool(s), Recreation Facilities, Trash
      • HOA fee: $116 monthly
      Location
      • Region: Myrtle Beach

      Financial & listing details

      • Price per square foot: $170/sqft
      • Tax assessed value: $424,723
      • Annual tax amount: $1,103
      • Date on market: 7/17/2026
      • Listing terms: Cash,Conventional,FHA,VA Loan
      • Electric utility on property: Yes

        Estimated market value

        $411,600

        $391,000 - $432,000

        $2,313/mo

        Price history

        DateEventPrice
        7/17/2026Listed for sale$425,000+53.8%$170/sqft
        Source: CCAR #2617898 Report a problem
        4/7/2020Sold$276,310$111/sqft
        Source: CCAR #2026157 Report a problem
        10/7/2019Listing removed--
        Source: Pulte Homes Report a problem
        7/13/2019Listed for sale--
        Source: Pulte Homes Report a problem

        Public tax history

        YearProperty taxesTax assessment
        2025$1,103 $325,833
        2024$1,103 $325,833 +15%
        2023-- $283,333 +0.8%
        2022$3,676 +218.9%$281,070
        2021$1,153 +427.9%--
        2020$218 --
        2019-- --
        2018-- --
        Find assessor info on the county website

        Monthly payment

        Est. payment

        Payment breakdown

        Explore the cost of this home by adjusting the details. Changes won't be saved.
        All calculations are estimates and provided by Zillow, Inc. for informational purposes only. Actual amounts may vary.
        HOA fees may include property taxes on listings classified as Co-Ops. Contact the listing agent and/or owner for fee details.
        Mortgage interest rates are dependent on a number of factors, including credit score, down payment, and repayment length. Interest rate data provided by Zillow Group Marketplace, Inc. as of 1/1/1970 from various mortgage lenders with which we have lead or other similar arrangements; the Estimated Payment is an average of those rates.
        See how much you could borrow to make a competitive offer.

        Climate risks

        Neighborhood: 29579

        Getting around

        6 / 100
        Car-Dependent
        27 / 100
        Somewhat Bikeable

        Nearby schools

        GreatSchools rating
        Schools provided by the listing agent
        • Elementary: River Oaks Elementary
        • Middle: Ocean Bay Middle School
        • High: Carolina Forest High School

        Source: CCAR. This data may not be complete. We recommend contacting the local school district to confirm school assignments for this home.

        A local agent can set up tours, give advice and negotiate with sellers.

        A local lender can help you make sure your offer is ready when you are.

        Browse local experts

        Similar homes