Skip main navigation
Off market
Street View
  • Zestimate®
    $1,079,700

    511 Crestview Rd, Wayne, PA 19087

    4beds
    2,178sqft
    SingleFamily
    Built in 1965
    0.36 Acres Lot
    $1,079,700 Zestimate®
    $496/sqft
    $4,845 Estimated rent

    Home value

    $1,079,700

    $1.00M - $1.18M

    $4,845/mo

    Zestimate® history
    Loading
    Loading...

    Owner options

    List your home for rent

    $4,845/mo

    Rent Zestimate®

    Find your next renter with Zillow Rental Manager. Plus, with online applications, you can quickly screen prospective tenants – for free.

    Learn more

    $4,845/mo

    Rent Zestimate®

    Refinance and save

    $7,656/mo

    Est. payment

    Refinancing to a lower rate could help reduce your monthly payments and save thousands over the life of the loan.

    See today's rates

    $7,656/mo

    Est. payment

    Explore your selling options

    Work with a Zillow partner agent

    Leverage their expertise and Zillow's premium Showcase listings to get your home seen by more buyers.

    Get started

    List with your own agent

    Get your home in front of millions of buyers by listing it on Zillow.

    Learn how to do it

    Sell it yourself

    Take full control of how buyers see your home on Zillow by listing For Sale by Owner (FSBO).

    List your home

    What's special

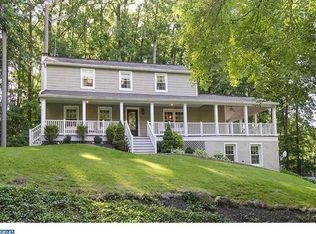
    Welcome to 511 Crestview Road, a lovely 4 Bedroom, 2.5 Bathroom residence nestled in the heart of Wayne and the coveted Radnor School District. This meticulously maintained home offers a perfect blend of classic elegance and modern convenience. A true highlight of this property is the generously sized in-ground pool, surrounded by lush landscaping, a patio and composite deck. It's an idyllic setting for outdoor gatherings, relaxation and making lasting memories. Inside, you'll find a thoughtfully designed neutral interior with spacious rooms, gleaming hardwood floors and an abundance of natural light. The first floor offers a fireside Living Room, an updated eat-in Kitchen with stainless steel appliances and wood tone cabinetry, an adjacent formal Dining Room with wainscot and crown molding and the inviting Family Room with sliders out to the pool setting. A Powder Room, Laundry/Mud Room with terrific storage and access to the 2-car garage complete this living level. Upstairs, the pretty Primary Suite includes a full Bath and walk in closet. 3 additional Bedrooms share the updated full Hall Bath. All 4 Bedrooms have lovely hardwood flooring. The Lower Level provides an abundance of space for all of your storage needs and great potential for additional recreation space. Situated on a tree-lined street in a peaceful and sought-after neighborhood, walk to Wayne Elementary School and numerous township parks to play tennis, pickleball and other sports! Just minutes away from Wayne's charming downtown area with its boutiques, dining, and cultural attractions. A commuter's dream with close proximity to the Wayne Train Station, rt 476, Phila Int'l Airport, Center City Philadelphia and beyond. Schedule your showing today! 2023-09-27

    This property is not currently displayed as for sale or rent on Zillow. This may be different from what's on other websites or public sources.

    Facts & features

    Interior

    Bedrooms & bathrooms
    • Bedrooms: 4
    • Bathrooms: 3
    • Full bathrooms: 2
    • 1/2 bathrooms: 1
    Heating
    • Forced air
    Cooling
    • Central
    Features
    • Has fireplace: Yes
    Interior area
    • Total interior livable area: 2,178 sqft

    Property

    Parking
    • Total spaces: 2
    Features
    • Exterior features: Vinyl, Brick
    Lot
    • Size: 0.36 Acres
    Details
    • Parcel number: 36060340204

    Construction

    Type & style
    • Home type: SingleFamily
    • Architectural style: Conventional
    Condition
    • Year built: 1965

    Community & HOA

    Location
    • Region: Wayne

    Financial & listing details

    • Price per square foot: $496/sqft
    • Tax assessed value: $559,990
    • Annual tax amount: $12,945

    Price history

    DateEventPrice
    11/10/2023Sold$857,500+5.2%$394/sqft
    Source: Bright MLS #PADE2052848 Report a problem
    9/27/2023Pending sale$815,000$374/sqft
    Source: Bright MLS #PADE2052848 Report a problem
    9/21/2023Listed for sale$815,000$374/sqft
    Source: Bright MLS #PADE2052848 Report a problem

    Public tax history

    YearProperty taxesTax assessment
    2026$12,945 +10.1%$559,990
    2025$11,755 +3.8%$559,990
    2024$11,322 +4.1%$559,990
    2023$10,873 +1.1%$559,990
    2022$10,755 $559,990
    2021$10,755 +697.3%$559,990 +126.7%
    2020$1,349 -83.8%$246,990
    2019$8,350 +2%$246,990
    2018$8,187 +504%$246,990
    2017$1,355 -2%$246,990
    2016$1,383 $246,990
    2015$1,383 $246,990
    2014$1,383 +4.9%$246,990
    2013$1,319 +2.8%$246,990
    2012$1,283 +0.3%$246,990
    2011$1,279 +2%$246,990
    2010$1,254 +7.5%$246,990
    2009$1,167 $246,990
    2008$1,167 +8.3%$246,990
    2007$1,077 $246,990
    2006$1,077 -2%$246,990
    2005$1,099 $246,990
    2004$1,099 +8.5%$246,990
    2003$1,013 +7.9%$246,990
    2002$939 $246,990
    2000$939 $246,990
    Find assessor info on the county website

    Neighborhood: West Wayne

    Nearby schools

    GreatSchools rating
    Get a cash offer in 3 minutes
    Find out how much your home could sell for in as little as 3 minutes with a no-obligation cash offer.
    Estimated market value

    $1,079,700

    Get a cash offer in 3 minutes
    Find out how much your home could sell for in as little as 3 minutes with a no-obligation cash offer.
    Estimated market value

    $1,079,700