Skip main navigation
Closed
  • $149,900

    511 Division St, Waterville, MN 56096

    2beds
    1,816sqft
    Single Family
    Built in 1945
    8,712 Square Feet Lot
    $149,900 Zestimate®
    $83/sqft
    $1,439 Estimated rent

    Home value

    $149,900

    Estimated sales range

    Not available

    $1,439/mo

    Zestimate® history
    Loading
    Loading...

    Owner options

    List your home for rent

    $1,439/mo

    Rent Zestimate®

    Find your next renter with Zillow Rental Manager. Plus, with online applications, you can quickly screen prospective tenants – for free.

    Learn more

    $1,439/mo

    Rent Zestimate®

    Refinance and save

    $985/mo

    Est. payment

    Refinancing to a lower rate could help reduce your monthly payments and save thousands over the life of the loan.

    See today's rates

    $985/mo

    Est. payment

    Explore your selling options

    Work with a Zillow partner agent

    Leverage their expertise and Zillow's premium Showcase listings to get your home seen by more buyers.

    Get started

    List with your own agent

    Get your home in front of millions of buyers by listing it on Zillow.

    Learn how to do it

    Sell it yourself

    Take full control of how buyers see your home on Zillow by listing For Sale by Owner (FSBO).

    List your home

    What's special

    Airy open concept designOne-car garageInviting curb appealMaintenance-free sidingTwo comfortably sized bedroomsEat-in counterBrand-new windows
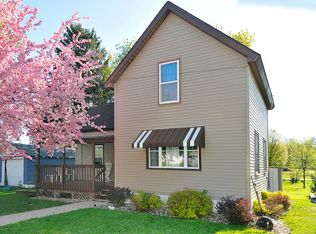
    **Prime Location, Adorable Home!** Discover the charm of this two-bedroom, one-bathroom gem nestled in a vibrant community, just a stone's throw away from picturesque parks, scenic walking trails, sun-soaked beaches, and the bustling downtown shopping district. The school district nearby adds to the convenience for families. As you approach the home, you’ll appreciate its inviting curb appeal, featuring maintenance-free siding and brand-new windows. Step into a cozy sanctuary with a fenced-in yard that provides privacy and a one-car garage for your convenience. Upon entering, you are welcomed by an airy open concept design that seamlessly integrates the kitchen, dining area, and living room—ideal for gatherings with family and friends. The kitchen is a delight for any home chef, boasting an eat-in counter perfect for casual meals, along with a generous amount of cabinet space and countertops for culinary creations. Natural light cascades through the living and dining areas, which are adorned with stylish luxury vinyl plank (LVP) flooring, creating a warm and inviting atmosphere. The main level also houses two comfortably sized bedrooms, offering a peaceful retreat, as well as a well-appointed full bathroom. To further enhance the functionality of the main floor, a convenient laundry room makes daily chores a breeze. Venturing to the lower level, you’ll find a versatile bonus room that could easily be transformed into a cozy family room, an arts and crafts haven, or even a productive home office—let your imagination run wild! For the DIY enthusiast, a sturdy workbench awaits in the back room, ready for any project you envision. The basement is thoughtfully plumbed for a second bathroom, providing an excellent opportunity for future expansion. Step outside into your spacious backyard, a private oasis featuring a new concrete patio, perfectly designed for entertaining friends under the stars or savoring a peaceful morning coffee as the sun rises. Properties in this desirable area don’t stay on the market for long—don’t miss your chance to make this charming home your own! Schedule a visit today!

    Zillow last checked:

    Listing updated:

    Listed by:

    Michelle L. Jasinski 507-210-7967,

    Weichert, REALTORS- Heartland

    Bought with:

    Duane Ringhofer

    Help-U-Sell Heritage Real Est.

    Source: NorthstarMLS as distributed by MLS GRID,MLS#: 7107557MLS Logo

    Facts & features

    Interior

    Bedrooms & bathrooms
    • Bedrooms: 2
    • Bathrooms: 1
    • 3/4 bathrooms: 1
    Bedroom
    • Level: Main
    Bedroom 2
    • Level: Main
    Dining room
    • Level: Main
    Family room
    • Level: Basement
    Kitchen
    • Level: Main
    Laundry
    • Level: Main
    Living room
    • Level: Main
    Storage
    • Level: Basement
    Utility room
    • Level: Basement
    Heating
    • Forced Air
    Cooling
    • Window Unit(s)
    Appliances
    • Included: Dryer, Microwave, Range, Refrigerator, Washer
    • Laundry: In Hall, Main Level
    Features
    • Basement: Block,Daylight,Full,Storage Space
    • Has fireplace: No
    Interior area
    • Total structure area: 1,816
    • Total interior livable area: 1,816 sqft
    • Finished area above ground: 908
    • Finished area below ground: 908

    Property

    Parking
    • Total spaces: 1
    • Parking features: Detached Garage
    • Garage spaces: 1
    Accessibility
    • Accessibility features: None
    Features
    • Levels: One
    • Stories: 1
    • Patio & porch: Patio
    • Fencing: Chain Link,Full
    Lot
    • Size: 8,712 Square Feet
    • Dimensions: 50 x 100
    Details
    • Additional structures: Storage Shed
    • Foundation area: 908
    • Parcel number: 245400430
    • Zoning description: Residential-Single Family

    Construction

    Type & style
    • Home type: SingleFamily
    • Property subtype: Single Family
    Materials
    • Block
    • Roof: Asphalt
    Condition
    • New construction: No
    • Year built: 1945

    Utilities & green energy

    • Gas: Natural Gas
    • Sewer: City Sewer/Connected
    • Water: City Water/Connected

    Community & HOA

    Community
    • Subdivision: East Waterville
    HOA
    • Has HOA: No
    Location
    • Region: Waterville

    Financial & listing details

    • Price per square foot: $83/sqft
    • Annual tax amount: $1,302
    • Date on market: 7/10/2026
    • Cumulative days on market: 3 days
    • Road surface type: Paved

    Price history

    DateEventPrice
    8/21/2026Sold$149,900$83/sqft
    Source: NorthstarMLS as distributed by MLS GRID #7107557 Report a problem
    7/13/2026Pending sale$149,900$83/sqft
    Source: NorthstarMLS as distributed by MLS GRID #7107557 Report a problem
    7/10/2026Listed for sale$149,900+87.4%$83/sqft
    Source: NorthstarMLS as distributed by MLS GRID #7107557 Report a problem
    12/28/2020Sold$80,000$44/sqft
    Source: NorthstarMLS as distributed by MLS GRID #5684905 Report a problem

    Public tax history

    Tax history is unavailable.

    Neighborhood: 56096

    Nearby schools

    GreatSchools rating
    Get a cash offer in 3 minutes
    Find out how much your home could sell for in as little as 3 minutes with a no-obligation cash offer.
    Estimated market value
    $149,900
    Get a cash offer in 3 minutes
    Find out how much your home could sell for in as little as 3 minutes with a no-obligation cash offer.
    Estimated market value
    $149,900