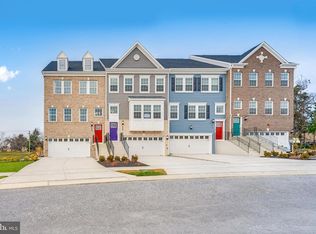
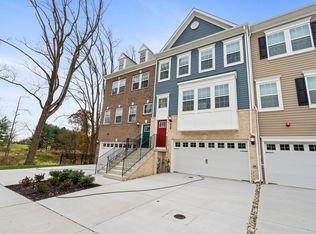
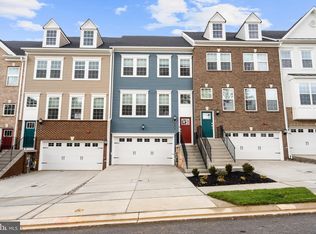
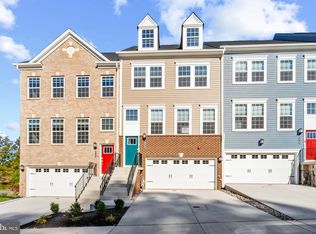
Backs to a natural view in the last Ellicott building in the Eden section. This home offers three finished levels, three full baths and one half bath, a Designer Select appliance package, gas heat and cooking, a front-load washer and dryer, blinds throughout, and a two-car garage with opener. All your clients need is furniture!
Pending
$482,040
511 Downswing Rd, Baltimore, MD 21208
3beds
2,370sqft
Townhouse
Built in 2026
2,390 Square Feet Lot
$-- Zestimate®
$203/sqft
$75/mo HOA
What's special
Two-car garage with openerFront-load washer and dryerBlinds throughoutDesigner select appliance packageGas heat and cookingThree finished levels
- 215 days
- 10
- 0
Zillow last checked:
Listing updated:
Listed by:
Mrs. Terri E Hill 410-200-0626,
Builder Solutions Realty 410-979-7740
Source: Bright MLS,MLS#: MDBC2151156
Facts & features
Interior
Bedrooms & bathrooms
- Bedrooms: 3
- Bathrooms: 4
- Full bathrooms: 3
- 1/2 bathrooms: 1
- Main level bathrooms: 1
Rooms
- Room types: Dining Room, Kitchen, Family Room, Loft, Recreation Room
Dining room
- Level: Upper
- Area: 170 Square Feet
- Dimensions: 10 X 17
Family room
- Level: Upper
- Area: 304 Square Feet
- Dimensions: 16 X 19
Kitchen
- Level: Upper
- Area: 126 Square Feet
- Dimensions: 14 X 9
Loft
- Level: Upper
- Area: 266 Square Feet
- Dimensions: 14 X 19
Recreation room
- Level: Main
- Area: 299 Square Feet
- Dimensions: 13 X 23
Heating
- Forced Air, Natural Gas
Cooling
- Central Air, Electric
Appliances
- Included: Gas Water Heater
Features
- Has basement: No
- Has fireplace: No
Interior area
- Total structure area: 2,370
- Total interior livable area: 2,370 sqft
- Finished area above ground: 2,370
- Finished area below ground: 0
Property
Parking
- Total spaces: 2
- Parking features: Garage Faces Front, Attached
- Attached garage spaces: 2
Accessibility
- Accessibility features: None
Features
- Levels: Four
- Stories: 4
- Pool features: None
Lot
- Size: 2,390 Square Feet
Details
- Additional structures: Above Grade, Below Grade
- Parcel number: 04032500020398
- Zoning: RESIDENTIAL
- Special conditions: Standard
Construction
Type & style
- Home type: Townhouse
- Architectural style: Traditional
- Property subtype: Townhouse
Materials
- Vinyl Siding
- Foundation: Slab
Condition
- New construction: Yes
- Year built: 2026
Details
- Builder name: Lennar
Utilities & green energy
- Sewer: Public Sewer
- Water: Public
Community & HOA
Community
- Subdivision: None Available
HOA
- Has HOA: Yes
- HOA fee: $75 monthly
Location
- Region: Baltimore
Financial & listing details
- Price per square foot: $203/sqft
- Annual tax amount: $1
- Date on market: 1/29/2026
- Listing agreement: Exclusive Right To Sell
- Listing terms: Conventional,FHA,VA Loan,Cash
- Ownership: Fee Simple
Estimated market value
Not available
Estimated sales range
Not available
Not available
Price history
| Date | Event | Price |
|---|---|---|
| 2/9/2026 | Pending sale | $482,040$203/sqft |
Source:  Bright MLS #MDBC2151156 Report a problem Bright MLS #MDBC2151156 Report a problem | ||
| 1/29/2026 | Listed for sale | $482,040$203/sqft |
Source: Bright MLS #MDBC2151156 Report a problem | ||
Public tax history
Tax history is unavailable.
Monthly payment
Est. payment
Payment breakdown
Explore the cost of this home by adjusting the details. Changes won't be saved.Climate risks
Neighborhood: 21208
Nearby schools
Schools provided by the listing agent
- District: Baltimore County Public Schools
Source: Bright MLS. This data may not be complete. We recommend contacting the local school district to confirm school assignments for this home.
Similar homes
- $425,0003 bd4 ba2.8k sqft117 Old Plantation Way #117, Baltimore, MD 21208For Sale
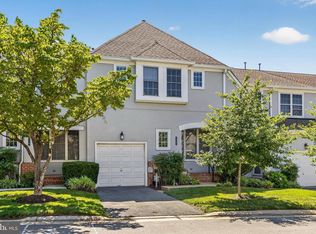
 MLS ID #MDBC2170730, Lauren Shapiro, Long & Foster Real Estate, Inc.. Bright MLS
 - $405,0003 bd4 ba2.2k sqft8804 Margate Ct #3, Pikesville, MD 21208For Sale
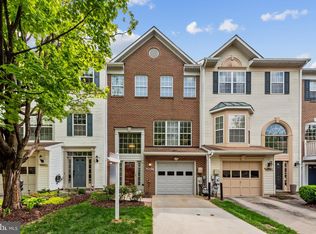 MLS ID #MDBC2159228, Erica Washington, Coldwell Banker Realty. Bright MLS
 - $614,9993 bd5 ba2.7k sqft207 Birdie Ct, Pikesville, MD 21208For Sale
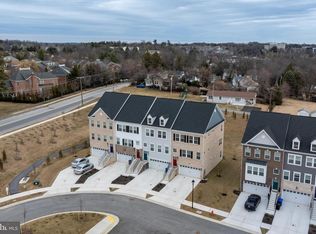 MLS ID #MDBC2153798, Sherrell Haynie, Long & Foster Real Estate, Inc.. Bright MLS
 - $475,0003 bd4 ba2k sqft4325 Adkisson Ln, Owings Mills, MD 21117For Sale
 MLS ID #MDBC2170462, Naomi Reetz, Cummings & Co. Realtors. Bright MLS
 - $425,0003 bd4 ba1.9k sqft355 Cherrystone Ct, Reisterstown, MD 21136For SaleMLS ID #MDBC2174152, Brendan Butler, Cummings & Co. Realtors. Bright MLS
- $600,0004 bd4 ba3k sqft3 Dinaden Cir #3, Baltimore, MD 21208For SaleMLS ID #MDBC2171816, Marni Sacks, Northrop Realty. Bright MLS
- $485,0004 bd5 ba2.1k sqft11106 Wilder Way, Owings Mills, MD 21117For SaleMLS ID #MDBC2168864, Ali Haghgoo, EXP Realty, LLC. Bright MLS
- $489,9003 bd5 ba2k sqft5004 John Buck Ave, Perry Hall, MD 21128For SaleMLS ID #MDBC2173552, Kelly Hacke, Cummings & Co. Realtors. Bright MLS
- $485,0003 bd4 ba1.6k sqft3751 Valley Ford Way, Hanover, MD 21076For SaleMLS ID #MDAA2153362, Chris Craddock, EXP Realty, LLC. Bright MLS
- $499,9003 bd4 ba2.3k sqft418 Ocracoke Way, Glen Burnie, MD 21060For SaleMLS ID #MDAA2153618, Peter Boscas, Red Cedar Real Estate, LLC. Bright MLS
- $549,7743 bd4 ba2.3k sqft7756 Anvil Stone Way, Glen Burnie, MD 21060For SaleMLS ID #MDAA2152574, Matthew Bearinger, Samson Properties. Bright MLS
- $525,0004 bd4 ba2k sqft7120 Beaumont Pl, Hanover, MD 21076For SaleMLS ID #MDHW2071574, Sunna Ahmad, Cummings & Co. Realtors. Bright MLS
- $489,9993 bd4 ba2.1k sqft515 Levanna Ln, Glen Burnie, MD 21060For SaleMLS ID #MDAA2148120, Corey Campbell, EXP Realty, LLC. Bright MLS
- $429,9003 bd4 ba2k sqft5067 Cameo Ter #5067, Perry Hall, MD 21128For SaleMLS ID #MDBC2172886, Jodi Quinn, LPT Realty, LLC. Bright MLS
- $445,0003 bd3 ba1.4k sqft7109 Penny Ln, Elkridge, MD 21075For SaleMLS ID #MDHW2071992, Sunna Ahmad, Cummings & Co. Realtors. Bright MLS
- $499,9003 bd3 ba2.4k sqft7201 Gringotts Way #B, Elkridge, MD 21075For SaleMLS ID #MDHW2066266, Raghava Pallapolu, Fairfax Realty 50/66 LLC. Bright MLS
- $530,0003 bd4 ba2k sqft1608 Aster Ln, Hanover, MD 21076For SaleMLS ID #MDAA2154502, Bethany Mahoney, Douglas Realty, LLC. Bright MLS
- $469,9994 bd4 ba2.5k sqft7063 Ingrahm Dr, Glen Burnie, MD 21060For SaleMLS ID #MDAA2154324, Alex Estill, Long & Foster Real Estate, Inc.. Bright MLS
- $515,0003 bd4 ba2.4k sqft205 Jenkins Way Gln, Burnie, MD 21061For SaleMLS ID #MDAA2151260, Ryan Westerlund, Samson Properties. Bright MLS
