Skip main navigation
Accepting backups
  • $448,000

    511 E Baseline Rd, Lafayette, CO 80026

    2beds
    792sqft
    : 
    Loading
    Get pre-qualified
    Single Family Residence
    Built in 1952
    7,215 Square Feet Lot
    $-- Zestimate®
    $566/sqft
    $-- HOA

    What's special

    Large level lotFresh interior paintUpdated bathroomNew kitchen countertopsFully fenced large backyardTankless hot water heaterNewly refinished hardwood floors
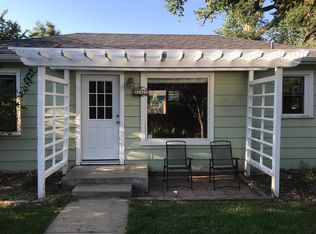
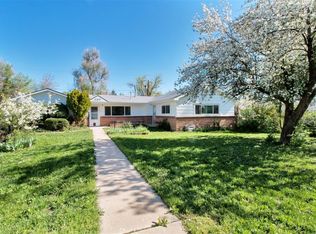
    This charming Old Town Lafayette bungalow shines with newly refinished hardwood floors, fresh interior paint, and an updated bathroom. Cooking is a delight with the new kitchen countertops, while the newer washer, dryer, roof (2020) and tankless hot water heater offer modern efficiency. Situated on a large, level lot with OTR zoning, this property boasts incredible potential for an ADU addition. The fully fenced large backyard boasts a cherry and a plum tree, plus an oversized backyard shed provides extra storage. Enjoy the vibrant local lifestyle with nearby shops, diverse restaurants, and popular breweries just moments from your front door. Open space and trails leading to a dog park and the Bob Berger Rec Center are just two blocks away. This inviting home seamlessly blends comfort, convenience, and future opportunity.
    31 days
    |
    1,234
    |
    122
    |

    Likely to sell faster than

    Zillow last checked:

    Listing updated:

    Listed by:

    Stephanie N Watson 303-506-2137,

    Compass - Boulder

    Source: IRES as distributed by MLS GRID,MLS#: 1062119MLS Logo

      Facts & features

      Interior

      Bedrooms & bathrooms
      • Bedrooms: 2
      • Bathrooms: 1
      • Full bathrooms: 1
      • Main level bathrooms: 1
      Primary bedroom
      • Description: Other
      • Features: Shared Primary Bath
      • Level: Main
      • Area: 198 Square Feet
      • Dimensions: 18 x 11
      Bedroom 2
      • Level: Main
      • Area: 120 Square Feet
      • Dimensions: 12 x 10
      Dining room
      • Level: Main
      • Area: 84 Square Feet
      • Dimensions: 7 x 12
      Kitchen
      • Description: Other
      • Level: Main
      • Area: 117 Square Feet
      • Dimensions: 13 x 9
      Laundry
      • Level: Main
      • Area: 36 Square Feet
      • Dimensions: 4 x 9
      Living room
      • Level: Main
      • Area: 132 Square Feet
      • Dimensions: 11 x 12
      Heating
      • Forced Air
      Cooling
      • Wall/Window Unit(s)
      Appliances
      • Included: Gas Range, Dishwasher, Refrigerator, Washer, Dryer, Water Softener Owned
      Features
      • Windows: Window Coverings
      • Basement: Crawl Space
      Interior area
      • Total structure area: 792
      • Total interior livable area: 792 sqft
      • Finished area above ground: 792
      Video & virtual tour

      Property

      Parking
      • Total spaces: 2
      • Parking features: Off Street
      • Garage spaces: 2
      • Details: Off Street
      Features
      • Levels: One
      • Stories: 1
      • Patio & porch: Patio
      • Fencing: Fenced
      Lot
      • Size: 7,215 Square Feet
      • Features: Paved
      Details
      • Parcel number: R0020078
      • Zoning: OTR

      Construction

      Type & style
      • Home type: SingleFamily
      • Architectural style: Cottage
      • Property subtype: Single Family Residence
      Materials
      • Frame
      • Roof: Composition
      Condition
      • New construction: No
      • Year built: 1952

      Utilities & green energy

      • Sewer: Public Sewer
      • Water: City
      • Utilities for property: Other
      Green energy
      • Energy efficient items: Southern Exposure

      Community & HOA

      Community
      • Subdivision: First Union
      HOA
      • Has HOA: No
      Location
      • Region: Lafayette

      Financial & listing details

      • Price per square foot: $566/sqft
      • Tax assessed value: $189,600
      • Annual tax amount: $2,553
      • Date on market: 6/18/2026
      • Listing terms: Cash,Conventional,FHA,VA Loan
      • Exclusions: Sellers personal property and staging furniture

        Estimated market value

        Not available

        Estimated sales range

        Not available

        Not available

        Price history

        DateEventPrice
        6/30/2026Pending sale$448,000$566/sqft
        Source: REcolorado as distributed by MLS GRID #IR1062119 Report a problem
        6/18/2026Listed for sale$448,000+60.6%$566/sqft
        Source: IRES as distributed by MLS GRID #1062119 Report a problem
        11/9/2015Sold$279,000$352/sqft
        Source: IRES as distributed by MLS GRID #775900 Report a problem
        9/25/2015Listed for sale$279,000$352/sqft
        Source: RE/MAX of Boulder Annex #775900 Report a problem

        Public tax history

        YearProperty taxesTax assessment
        2015$1,298 +9.5%$15,093 +15%
        2014$1,186 +4.5%$13,126
        2013$1,135 -0.3%$13,126 -0.7%
        2012$1,139 +0.9%$13,214
        2011$1,129 -3.9%$13,214 -5.1%
        2010$1,175 +8.2%$13,930
        2009$1,085 $13,930 +1.7%
        2008$1,085 +9.3%$13,700 +0%
        2007$993 +11.5%$13,699 +15.9%
        2006$891 +10.3%$11,821 +6.8%
        2005$807 $11,072
        Find assessor info on the county website

        Monthly payment

        Est. payment

        Payment breakdown

        Explore the cost of this home by adjusting the details. Changes won't be saved.
        All calculations are estimates and provided by Zillow, Inc. for informational purposes only. Actual amounts may vary.
        HOA fees may include property taxes on listings classified as Co-Ops. Contact the listing agent and/or owner for fee details.
        Mortgage interest rates are dependent on a number of factors, including credit score, down payment, and repayment length. Interest rate data provided by Zillow Group Marketplace, Inc. as of 1/1/1970 from various mortgage lenders with which we have lead or other similar arrangements; the Estimated Payment is an average of those rates.
        See how much you could borrow to make a competitive offer.

        Climate risks

        Neighborhood: 80026

        Getting around

        71 / 100
        Very Walkable
        61 / 100
        Bikeable

        Nearby schools

        GreatSchools rating
        Schools provided by the listing agent
        • Elementary: Sanchez (Alicia)
        • Middle: Angevine
        • High: Centaurus

        Source: IRES as distributed by MLS GRID. This data may not be complete. We recommend contacting the local school district to confirm school assignments for this home.

        A local agent can set up tours, give advice and negotiate with sellers.

        Browse local experts

        Similar homes