Located in Sterlington’s Frenchman’s Bend subdivision, this three-bedroom, two-bath home offers the kind of setting people continue to look for — an established neighborhood feel, a strong location, and convenient access to Sterlington Elementary and Sterlington High School. Inside, the home has a comfortable, easy-to-live-in layout with details that add both function and character. The kitchen features spacious countertops and plenty of storage, with the refrigerator, stove/oven, microwave, washer, and dryer to remain for added convenience. The dining room is finished with an accented ceiling that helps the space feel a little more defined and inviting. The primary bedroom continues that same thoughtful feel with its own accented ceiling, along with his and hers walk-in closets that provide the kind of storage you’ll appreciate daily. Outside, the home offers several places to enjoy the property, beginning with a covered front porch. Out back, the covered patio transitions into an open patio area and includes a gazebo, giving you multiple spots to relax, host, or enjoy a quiet evening outside. All of it leads into a spacious backyard that adds even more room to enjoy the home. In a neighborhood like Frenchman’s Bend, with the convenience of Sterlington close by, this one brings together location, function, and livability in a way that feels easy to appreciate.
Pending
Price cut: $15K (7/29)
$315,000
511 E Frenchmans Bend Rd, Monroe, LA 71203
3beds
1,915sqft
Site Build, Residential
Built in 2017
-- sqft lot
$312,200 Zestimate®
$164/sqft
$17/mo HOA
What's special
Plenty of storageOpen patio areaCovered patioThree-bedroom two-bath homeKitchen features spacious countertopsCovered front porchSpacious backyard
- 70 days
- 224
- 6
Likely to sell faster than
Zillow last checked:
Listing updated:
Listed by:
Brian Bendily,
John Rea Realty
Source: NELAR,MLS#: 220046
Facts & features
Interior
Bedrooms & bathrooms
- Bedrooms: 3
- Bathrooms: 2
- Full bathrooms: 2
- Main level bathrooms: 2
- Main level bedrooms: 3
Primary bedroom
- Description: Floor: W
- Level: First
- Area: 251.6
Bedroom
- Description: Floor: W
- Level: First
- Area: 80.08
Bedroom 1
- Description: Floor: W
- Level: First
- Area: 121.16
Dining room
- Description: Floor: W
- Level: First
- Area: 153.18
Kitchen
- Description: Floor: T
- Level: First
- Area: 177.12
Living room
- Description: Floor: W
- Level: First
- Area: 357.84
Heating
- Natural Gas, Central
Cooling
- Central Air, Electric
Appliances
- Included: Dishwasher, Disposal, Refrigerator, Gas Range, Microwave, Washer, Dryer, Other, Tankless Water Heater
Features
- Ceiling Fan(s), Walk-In Closet(s), Other
- Windows: Double Pane Windows, All Stay
- Has fireplace: No
- Fireplace features: None
Interior area
- Total structure area: 2,562
- Total interior livable area: 1,915 sqft
Property
Parking
- Total spaces: 2
- Parking features: Hard Surface Drv., Garage Door Opener
- Garage spaces: 2
- Has uncovered spaces: Yes
Features
- Levels: One
- Stories: 1
- Patio & porch: Porch Covered, Open Patio, Covered Patio
- Fencing: Wood
- Waterfront features: None
Lot
- Features: Landscaped, Cleared
Details
- Additional structures: Gazebo
- Parcel number: 130767
Construction
Type & style
- Home type: SingleFamily
- Architectural style: Traditional
- Property subtype: Site Build, Residential
Materials
- Brick Veneer, Stucco, Vinyl Siding
- Foundation: Slab
- Roof: Architecture Style
Condition
- Year built: 2017
Utilities & green energy
- Electric: Electric Company: Entergy
- Gas: Natural Gas, Gas Company: Atmos
- Sewer: Public Sewer
- Water: Public, Electric Company: Greater Ouachita
- Utilities for property: Natural Gas Connected
Community & HOA
Community
- Subdivision: Frenchmans Bend
HOA
- Has HOA: Yes
- Amenities included: None
- Services included: Other
- HOA fee: $17 monthly
Location
- Region: Monroe
Financial & listing details
- Price per square foot: $164/sqft
- Tax assessed value: $323,069
- Annual tax amount: $3,506
- Date on market: 7/9/2026
- Road surface type: Paved
Estimated market value
$312,200
$297,000 - $328,000
Not available
Price history
| Date | Event | Price |
|---|---|---|
| 9/7/2026 | Contingent | $315,000$164/sqft |
Source: My State MLS #11877461 Report a problem | ||
| 8/24/2026 | Pending sale | $315,000$164/sqft |
Source:  NELAR #220046 Report a problem NELAR #220046 Report a problem | ||
| 7/29/2026 | Price change | $315,000-4.5%$164/sqft |
Source: NELAR #220046 Report a problem | ||
| 7/9/2026 | Listed for sale | $330,000+16%$172/sqft |
Source: My State MLS #11877461 Report a problem | ||
| 7/17/2021 | Listing removed | -- |
Source: Owner Report a problem | ||
| 4/25/2021 | Pending sale | $284,500$149/sqft |
Source: Owner Report a problem | ||
| 4/21/2021 | Listed for sale | $284,500$149/sqft |
Source: Owner Report a problem | ||
| 4/28/2017 | Sold | -- |
Source: Public Record Report a problem | ||
Public tax history
| Year | Property taxes | Tax assessment |
|---|---|---|
| 2025 | $3,506 +1.6% | $32,307 |
| 2024 | $3,452 +22.8% | $32,307 +15.9% |
| 2023 | $2,810 +0.7% | $27,886 |
| 2022 | $2,790 -0.8% | $27,886 |
| 2021 | $2,812 | $27,886 |
| 2020 | $2,812 +1.4% | $27,886 |
| 2019 | $2,773 +4.6% | $27,886 |
| 2018 | $2,651 +342.1% | $27,886 +519.7% |
| 2017 | $600 +9124.3% | $4,500 +8900% |
| 2016 | $7 +0.2% | $50 |
| 2015 | $6 | $50 |
Find assessor info on the county website
Monthly payment
Est. payment
Payment breakdown
Explore the cost of this home by adjusting the details. Changes won't be saved.Climate risks
Neighborhood: 71203
Nearby schools
Schools provided by the listing agent
- Elementary: Sterlington Elm
- Middle: Sterlington Mid
- High: Sterlington O
Source: NELAR. This data may not be complete. We recommend contacting the local school district to confirm school assignments for this home.
- $469,6005 bd4 ba3k sqft509 E Frenchmans Bend Rd, Monroe, LA 71203Off Market
- $468,1005 bd3 ba3.4k sqft513 E Frenchmans Bend Rd, Monroe, LA 71203Off Market
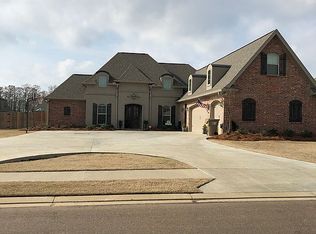
- $491,6005 bd4 ba3k sqft1210 Frenchmans Bend Rd, Monroe, LA 71203Off Market
- $459,9004 bd2 ba2.2k sqft510 E Frenchmans Bend Rd, Monroe, LA 71203Off Market
Similar homes
- $400,0004 bd3 ba2.3k sqft203 Medalist Rd, Monroe, LA 71203For Sale

 MLS ID #220876, Jennifer Lanam, eXp Realty, LLC. NELAR
 - $359,9003 bd2 ba2.1k sqft450 E Frenchmans Bend Rd, Monroe, LA 71203For Sale
 MLS ID #220244, Rachel Verucchi, Keller Williams Parishwide Partners. NELAR
 - $389,9004 bd3 ba2.1k sqft422 E Frenchmans Bend Rd, Monroe, LA 71203For Sale
 MLS ID #220593, Shane Wooten, Keller Williams Parishwide Partners. NELAR
 - $287,9003 bd2 ba1.8k sqft214 Fairhope Dr, Monroe, LA 71203For Sale
 MLS ID #220783, Shane Yates, Louisiana Land and Homes, LLC. NELAR
 - $455,0004 bd3 ba2.6k sqft150 E Shore Rd, Monroe, LA 71203For SaleMLS ID #220880, Heather Green, Heather Green Realty. NELAR
- $349,9003 bd2 ba1.9k sqft271 John Turner Rd, Monroe, LA 71203For SaleMLS ID #219874, Gene Ponti, BetterHomes&GardensVeranda. NELAR
- $269,9003 bd2 ba1.6k sqft109 Lynnhaven St, Monroe, LA 71203For SaleMLS ID #220659, Rachel Verucchi, Keller Williams Parishwide Partners. NELAR
- $432,0004 bd3 ba2.4k sqft508 Bunker Ln, Monroe, LA 71203For SaleMLS ID #220514, Jan Mattingly, Coldwell Banker Group One Realty. NELAR
- $275,0003 bd2 ba1.7k sqft409 River Styx Ln, Monroe, LA 71203New ConstructionMLS ID #217603, Austin Little, The Agency Austin Little Real Estate. NELAR
- $220,0003 bd2 ba1.8k sqft102 Pecan Bayou Dr, Monroe, LA 71203For SaleMLS ID #220868, Brian Bendily, John Rea Realty. NELAR
- $349,9004 bd3 ba2.1k sqft304 Fleur De Lis Dr, Sterlington, LA 71280For SaleMLS ID #220881, Ashley Hubenthal, John Rea Realty. NELAR
- $299,9003 bd2 ba1.8k sqft402 Copper Flds, Sterlington, LA 71280For SaleMLS ID #220630, Brian Bendily, John Rea Realty. NELAR
- $295,0003 bd2 ba1.8k sqft300 Fleur De Lis Dr, Sterlington, LA 71280For SaleMLS ID #218638, Harrison Lilly, Harrison Lilly. NELAR
- $220,0004 bd4 ba1.8k sqft113A Leon Russ Rd, Monroe, LA 71203For SaleMLS ID #220645, Rockland Burks, Rockland Realty, L.L.C.. NELAR
- $345,0004 bd3 ba2.3k sqft3705 Pegram Cir, Monroe, LA 71201For SaleMLS ID #220080, Danielle Cagle, BetterHomes&GardensVeranda. NELAR
- $349,0003 bd2 ba2.6k sqft2215 Valencia St, Monroe, LA 71201For SaleMLS ID #219077, Joshua Roberts, Keller Williams Parishwide Partners. NELAR
- $299,4003 bd3 ba2.3k sqft2014 Frances Pl, Monroe, LA 71201For SaleMLS ID #220358, Judy Moore, Keller Williams Parishwide Partners. NELAR
- $310,0003 bd2 ba1.8k sqft137 Watson Cir, West Monroe, LA 71291For SaleMLS ID #220722, Dustin Posey, BetterHomes&GardensVeranda. NELAR
- $225,0004 bd2 ba1.9k sqft132 Turtledove Dr, Monroe, LA 71203For SaleMLS ID #220203, Judy Moore, Keller Williams Parishwide Partners. NELAR
