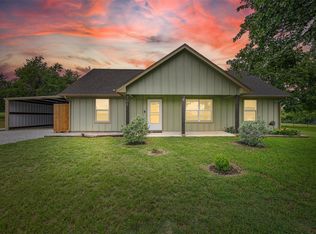
MOTIVATED SELLER on this gorgeous home in Poolville ISD. Welcome to 511 Erwin Road in Poolville, TX. This one truly shows pride of ownership. Located at the end of its own private driveway, this partially secluded home is country living at its best. and just a little less than an hour from the Metrople and even closer to Weatherford. This 3 bedroom, 2 bath home features a open floorplan with the Primary Bedroom with ensuite being separated from the other 2 bedrooms and bath. Primary features 2 large separate walkin closets, This home is tucked away on a well manicured 1.23 acre lot, that also offers a view of the neighboring pond from the covered front porch. This lot is one of the larger ones in this addition. The backyard is fenced with a back patio. The size of this backyard allows room for so many options to let you put your own personal additions on this gorgeous place. Just minutes away from the Poolville schools is another bonus of this great property. This addition is located off just of Hwy 920 and just about 3 miles from Hwy 199 for easy commute to Weatherford or even the Ft Worth area and just a little over 1 hour from the DFW Airport.
This is a must see property!!
For sale
Price cut: $5K (7/27)
$325,000
511 Erwin Rd, Poolville, TX 76487
3beds
1,400sqft
Single Family Residence
Built in 2021
1.24 Acres Lot
$-- Zestimate®
$232/sqft
$-- HOA
What's special
Open floorplanBack patioPartially secluded homePrivate drivewayPrimary bedroom with ensuite
- 126 days
- 272
- 20
Zillow last checked:
Listing updated:
Listed by:
Kathy Fisher 0459820 940-393-5336,
Parker Properties Real Estate 940-627-9040
Source: NTREIS,MLS#: 21297628
Facts & features
Interior
Bedrooms & bathrooms
- Bedrooms: 3
- Bathrooms: 2
- Full bathrooms: 2
Primary bedroom
- Features: Ceiling Fan(s), En Suite Bathroom, Linen Closet, Walk-In Closet(s)
- Level: First
- Dimensions: 18 x 16
Bedroom
- Features: Ceiling Fan(s), Split Bedrooms, Walk-In Closet(s)
- Level: First
- Dimensions: 16 x 14
Bedroom
- Features: Ceiling Fan(s), Walk-In Closet(s)
- Level: First
- Dimensions: 14 x 12
Dining room
- Level: First
- Dimensions: 12 x 10
Kitchen
- Features: Breakfast Bar, Granite Counters, Kitchen Island
- Level: First
- Dimensions: 12 x 10
Living room
- Features: Ceiling Fan(s)
- Level: First
- Dimensions: 24 x 14
Utility room
- Features: Utility Room
- Level: First
- Dimensions: 9 x 7
Heating
- Central, Electric
Cooling
- Central Air, Ceiling Fan(s)
Appliances
- Included: Dishwasher, Electric Cooktop, Electric Oven
- Laundry: Laundry in Utility Room
Features
- Eat-in Kitchen, Granite Counters, Kitchen Island, Open Floorplan, Walk-In Closet(s)
- Has basement: No
- Has fireplace: No
Interior area
- Total interior livable area: 1,400 sqft
Video & virtual tour
Property
Parking
- Total spaces: 2
- Parking features: Driveway
- Carport spaces: 2
Features
- Levels: One
- Stories: 1
- Patio & porch: Covered, Front Porch, Patio
- Pool features: None
- Fencing: Back Yard,Metal
Lot
- Size: 1.24 Acres
Details
- Parcel number: R000116216
Construction
Type & style
- Home type: SingleFamily
- Architectural style: Detached
- Property subtype: Single Family Residence
- Attached to another structure: Yes
Materials
- Roof: Composition
Condition
- Year built: 2021
Utilities & green energy
- Sewer: Septic Tank
- Water: Community/Coop
- Utilities for property: Electricity Available, Septic Available, Separate Meters, Water Available
Community & HOA
Community
- Features: Community Mailbox
- Subdivision: Stone Estates Pc
HOA
- Has HOA: No
Location
- Region: Poolville
Financial & listing details
- Price per square foot: $232/sqft
- Tax assessed value: $277,520
- Annual tax amount: $3,699
- Date on market: 6/10/2026
- Cumulative days on market: 126 days
- Listing terms: Cash,Conventional,FHA,USDA Loan,VA Loan
- Exclusions: ALL YARD art and items on the front porch and storage cabinet under the carport
Estimated market value
Not available
Estimated sales range
Not available
Not available
Price history
| Date | Event | Price |
|---|---|---|
| 7/27/2026 | Price change | $325,000-1.5%$232/sqft |
Source: NTREIS #21297628 Report a problem | ||
| 6/10/2026 | Listed for sale | $330,000$236/sqft |
Source: NTREIS #21297628 Report a problem | ||
Public tax history
| Year | Property taxes | Tax assessment |
|---|---|---|
| 2025 | $2,637 -11.1% | $277,520 +0.8% |
| 2024 | $2,965 +3.9% | $275,360 +0.2% |
| 2023 | $2,853 -23.2% | $274,860 +17.4% |
| 2022 | $3,717 +1442.6% | $234,220 +1666.4% |
| 2021 | $241 | $13,260 |
Find assessor info on the county website
Monthly payment
Est. payment
Payment breakdown
Explore the cost of this home by adjusting the details. Changes won't be saved.Climate risks
Neighborhood: 76487
Nearby schools
Schools provided by the listing agent
- Elementary: Poolville
- Middle: Poolville
- High: Poolville
- District: Poolville ISD
Source: NTREIS. This data may not be complete. We recommend contacting the local school district to confirm school assignments for this home.
Similar homes
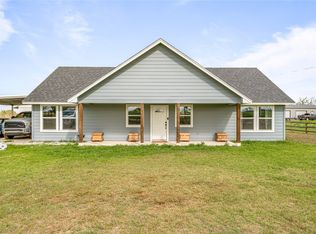
- $299,9003 bd2 ba1.3k sqft1012 Brown Ln, Poolville, TX 76487For Sale
 MLS ID #21385867, Ginger Trimble Knox. NTREIS
 - $339,4003 bd2 ba1.5k sqft506 Pecan Tree Ct, Poolville, TX 76487For Sale
 MLS ID #21084427, Rena Gray. NTREIS
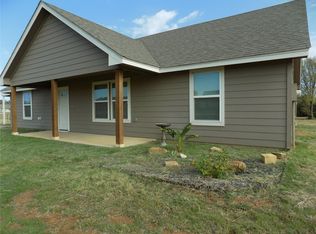
 - $299,9903 bd2 ba1.4k sqft2007 Brown Loop, Poolville, TX 76487For Sale
 MLS ID #21119315, Rena Gray. NTREIS
 - $400,0003 bd2 ba1.4k sqft909 Erwin Rd, Poolville, TX 76487For Sale
 MLS ID #21372661, Cathy Wade. NTREIS
