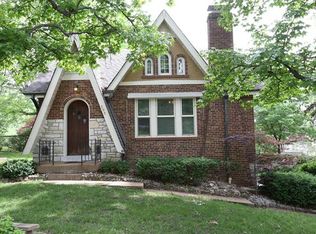
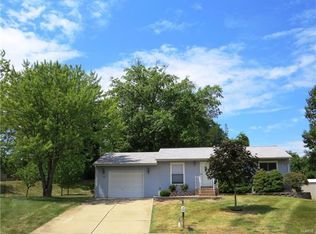
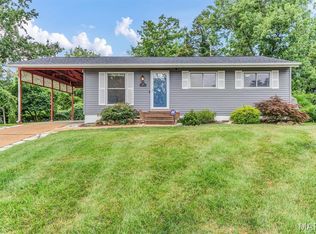
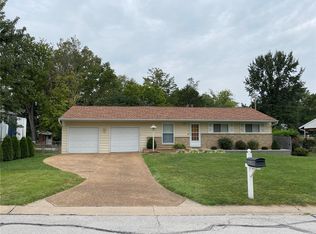
Completely renovated from top to bottom, this exceptional 4-bedroom, 4 full-bath home beautifully blends timeless character with today's modern luxury. From the moment you step inside, you're welcomed by an expansive, light-filled living room with a cozy fireplace that flows effortlessly into the spacious dining area and beautifully updated kitchen—creating the perfect space for everyday living and entertaining. The main level also features a dedicated home office, a luxurious primary suite with a spa-inspired ensuite bath, an additional bedroom, and a second full bath.
Upstairs, you'll find two generously sized bedrooms, a full bath, and a versatile bonus room that can easily serve as a home office, playroom, nursery, dressing room, or additional storage. The finished walk-out lower level offers incredible flexibility with two oversized recreation and family rooms, a fourth full bath, and abundant storage space, making it ideal for entertaining, movie nights, a home gym, or multi-generational living.
Thoughtfully renovated throughout, the home showcases beautifully updated bathrooms, quality flooring, modern lighting, fresh designer paint, and stylish finishes at every turn. An oversized attached two-car garage and generous utility/storage area provide exceptional everyday functionality.
Step outside to your own private retreat, where the expansive, park-like backyard offers endless opportunities to relax, entertain, or play. Surrounded by mature trees and lush green space, the charming stone outdoor fireplace creates the perfect setting for cozy evenings with family and friends. Combining generous living spaces, a flexible floor plan, and extensive renovations, this truly move-in-ready home offers an exceptional blend of luxury, comfort, and timeless appeal.
2 days
|
1,051
|
73
|
Zillow last checked:
Listing updated:
Listed by:
Anna Kici314-285-7744,
Coldwell Banker Realty - Gundaker
Source: MARIS,MLS#: 26044424Originating MLS: St. Louis Association of REALTORS
Loading...
Facts & features
Interior
Bedrooms & bathrooms
Bedrooms: 4
Bathrooms: 4
Full bathrooms: 3
1/2 bathrooms: 1
Main level bathrooms: 2
Main level bedrooms: 3
Primary bedroom
Description: Comfortable main-floor primary suite with a beautifully renovated en-suite bath.
Features: Floor Covering: Luxury Vinyl Plank
Level: Main
Area: 240
Dimensions: 16x15
Bathroom 2
Description: Generously sized main-floor bedroom with flexible use for guests or family.
Features: Floor Covering: Luxury Vinyl Plank
Level: Main
Area: 160
Dimensions: 16x10
Bathroom 3
Description: Exceptional upper-level suite offering abundant space for a sitting area, or private retreat.
Features: Floor Covering: Luxury Vinyl Plank
Level: Upper
Area: 493
Dimensions: 29x17
Bathroom 4
Description: Bright upper-level bedroom ideal for family or guests.
Features: Floor Covering: Luxury Vinyl Plank
Level: Upper
Area: 135
Dimensions: 9x15
Bonus room
Description: Versatile bonus space perfect for a playroom, reading nook, craft room, office, or walk-in dressing area.
Features: Floor Covering: Luxury Vinyl Plank
Level: Upper
Area: 102
Dimensions: 6x17
Dining room
Description: Open dining space adjacent to the kitchen, ideal for everyday meals and entertaining.
Features: Floor Covering: Luxury Vinyl Plank
Level: Main
Area: 130
Dimensions: 10x13
Family room
Description: Expansive lower-level living area ideal for a media room, game room, fitness area, or multiple activity zones.
Features: Floor Covering: Ceramic Tile
Level: Lower
Area: 510
Dimensions: 34x15
Kitchen
Description: Spacious, updated kitchen with abundant workspace, cabinetry, and excellent flow.
Features: Floor Covering: Luxury Vinyl Plank
Level: Main
Area: 210
Dimensions: 14x15
Living room
Description: Expansive light-filled gathering space with fireplace and plenty of room for multiple seating areas.
Features: Floor Covering: Wood
Level: Main
Area: 714
Dimensions: 21x34
Office
Description: Private main-floor office perfect for working from home, studying, or a library.
Features: Floor Covering: Luxury Vinyl Plank
Level: Main
Area: 140
Dimensions: 14x10
Recreation room
Description: Large finished lower-level recreation room featuring a fireplace and ample space for entertaining.
Features: Floor Covering: Ceramic Tile
Level: Lower
Area: 455
Dimensions: 35x13
Heating
Forced Air
Cooling
Gas
Appliances
Included: Stainless Steel Appliance(s), Dishwasher, Disposal, Range Hood, Built-In Electric Range, Built-In Refrigerator
Features
Built-in Features, Chandelier, Custom Cabinetry, Double Vanity, Eat-in Kitchen, Granite Counters, High Ceilings, In-Law Floorplan, Kitchen Island, Open Floorplan, Soaking Tub, Solid Surface Countertop(s), Storage, Track Lighting, Workshop/Hobby Area
Explore the cost of this home by adjusting the details. Changes won't be saved.
Principal & interest
$1,547
Mortgage insurance
$0
Property taxes
$170
Home insurance
$105
HOA fees
$0
Utilities
Not included
All calculations are estimates and provided by Zillow, Inc. for informational purposes only. Actual amounts may vary.
HOA fees may include property taxes on listings classified as Co-Ops. Contact the listing agent and/or owner for fee details.
Mortgage interest rates are dependent on a number of factors, including credit score, down payment, and repayment length. Interest rate data provided by Zillow Group Marketplace, Inc. as of 1/1/1970 from various mortgage lenders with which we have lead or other similar arrangements; the Estimated Payment is an average of those rates.
See how much you could borrow to make a competitive offer.