The ever-popular Lenovo Entertainment District and North Carolina State University are just minutes away from this fabulous Sunset Terrace gem. Ten-foot ceilings and eight-foot doors on the main level, plus an oversized sliding door opening to a screened porch and stone patio will ''wow you'' upon entering. Fenced backyard with an Oscillot system in place provides privacy, along with the beauty of the established landscaping including hydrangeas, a Japanese maple, and a crepe myrtle. Hardwoods and tile throughout, with freshly refinished hardwoods upstairs. Bright kitchen with a large center island, walk-in pantry, quartz counter tops, stainless steel appliances, gas range, and a new GE dishwasher with third rack. Living room with gas logs and a quartz surround, modern crown molding and trim, and large casement windows with honeycomb blinds. Primary suite with vaulted ceilings, double vanity, walk-in shower, water closet, and a spacious walk-in closet. Large fourth bedroom also with vaulted ceilings, easily used as a flex space if desired. One-car garage with extra height for storage and EV-ready with outlet installed. Tankless water heater and dual heat pumps. Pre-inspected and turnkey with no HOA. Walk to Powell Drive Park, Pam's Farmhouse and the North Carolina State Fairgrounds. Quick access to Raleigh, Cary and the rest of the Triangle. (Seller licensed realtor, related to listing agent)
Sold for $652,000
$652,000
511 Grove Ave, Raleigh, NC 27606
4beds
2,466sqft
Single Family Residence
Built in 2019
6,534 Square Feet Lot
$647,100 Zestimate®
$264/sqft
$4,831 Estimated rent
Home value
$647,100
$615,000 - $679,000
$4,831/mo
Zestimate® history
Owner options
List your home for rent
$4,831/mo
Rent Zestimate®
Find your next renter with Zillow Rental Manager. Plus, with online applications, you can quickly screen prospective tenants – for free.
$4,831/mo
Rent Zestimate®
Refinance and save
$4,062/mo
Est. payment
Refinancing to a lower rate could help reduce your monthly payments and save thousands over the life of the loan.
$4,062/mo
Est. payment
Explore your selling options
Work with a Zillow partner agent
Leverage their expertise and Zillow's premium Showcase listings to get your home seen by more buyers.
Get startedList with your own agent
Get your home in front of millions of buyers by listing it on Zillow.
Learn how to do itSell it yourself
Take full control of how buyers see your home on Zillow by listing For Sale by Owner (FSBO).
List your homeWhat's special
Freshly refinished hardwoods upstairsStone patioScreened porchGas rangeHardwoods and tile throughoutWalk-in pantryQuartz counter tops
Zillow last checked:
Listing updated:
Listed by:
Susan Dahlin Bashford 919-522-1467,
Hodge & Kittrell Sotheby's Int
Bought with:
Barbara G. Gressens, 214175
Buyers Advantage Group, LLC
Source: Doorify MLS,MLS#: 10158524
Facts & features
Interior
Bedrooms & bathrooms
- Bedrooms: 4
- Bathrooms: 3
- Full bathrooms: 2
- 1/2 bathrooms: 1
- Main level bathrooms: 1
Primary bedroom
- Level: Second
- Area: 192 Square Feet
- Dimensions: 12 x 16
Bedroom 2
- Level: Second
- Area: 128.7 Square Feet
- Dimensions: 11 x 11.7
Bedroom 3
- Level: Second
- Area: 128.7 Square Feet
- Dimensions: 11 x 11.7
Bedroom 4
- Level: Second
- Area: 203.2 Square Feet
- Dimensions: 12.7 x 16
Dining room
- Level: Main
- Area: 131.25 Square Feet
- Dimensions: 10.5 x 12.5
Other
- Level: Main
- Area: 85 Square Feet
- Dimensions: 12.5 x 6.8
Kitchen
- Level: Main
- Area: 205 Square Feet
- Dimensions: 16.4 x 12.5
Living room
- Level: Main
- Area: 304 Square Feet
- Dimensions: 19 x 16
Heating
- Forced Air, Heat Pump
Cooling
- Central Air, Ceiling Fan(s), Dual, Electric, Heat Pump, Multi Units
Appliances
- Included: Disposal, Dishwasher, Gas Range, Gas Water Heater, Microwave, Plumbed For Ice Maker, Range, Stainless Steel Appliance(s), Tankless Water Heater, Water Heater
- Laundry: Laundry Room, Main Level
Features
- Crown Molding, Double Vanity, Eat-in Kitchen, High Ceilings, High Speed Internet, Kitchen Island, Open Floorplan, Pantry, Recessed Lighting, Smart Light(s), Storage, Walk-In Closet(s), Shower Only, Bathtub/Shower Combination, Walk-In Shower, Water Closet, Quartz Counters, Room Over Garage, Smooth Ceilings
- Flooring: Hardwood, Tile
- Doors: Sliding Doors
- Windows: Double Pane Windows, Insulated Windows, Screens, Window Coverings, Window Treatments
- Number of fireplaces: 1
- Fireplace features: Living Room
- Common walls with other units/homes: No Common Walls
Interior area
- Total structure area: 2,466
- Total interior livable area: 2,466 sqft
- Finished area above ground: 2,466
- Finished area below ground: 0
Property
Parking
- Total spaces: 5
- Parking features: Attached, Concrete, Driveway, Garage Faces Front, Garage, Garage Door Opener, On Site, Oversized, Paved, Side By Side
- Garage spaces: 1
- Has uncovered spaces: Yes
Features
- Levels: Two
- Stories: 2
- Patio & porch: Covered, Deck, Front Porch, Porch, Rear Porch, Screened
- Exterior features: Lighting, Rain Gutters, Fenced Yard
- Pool features: None
- Spa features: None
- Fencing: Back Yard,Wood
- Has view: Yes
- View description: Neighborhood
Lot
- Size: 6,534 Square Feet
- Features: Back Yard, Few Trees, Front Yard, Gentle Sloping, Landscaped, Open Lot
- Residential vegetation: Cleared, Grassed, Other
Details
- Additional structures: Garage(s)
- Parcel number: 0784405912
- Special conditions: Standard,Seller Licensed Real Estate Professional
Construction
Type & style
- Home type: SingleFamily
- Architectural style: Modern,Traditional
- Property subtype: Single Family Residence
Materials
- Fiber Cement
- Foundation: Permanent, Crawlspace
- Roof: Metal,Shingle
Condition
- New construction: No
- Year built: 2019
- Major remodel year: 2019
Details
- Builder name: To Be Added
Utilities & green energy
- Sewer: Public Sewer
- Water: Public
- Utilities for property: Cable Available, Electricity Connected, Natural Gas Connected, Phone Available, Sewer Connected, Underground Utilities, Water Connected
Community & HOA
Community
- Features: Suburban
- Security: Smoke Detector(s)
- Subdivision: Sunset Terrace
HOA
- Has HOA: No
Location
- Region: Raleigh
Financial & listing details
- Price per square foot: $264/sqft
- Tax assessed value: $659,891
- Annual tax amount: $5,775
- Date on market: 4/9/2026
- Listing agreement: Exclusive Right To Sell
- Listing terms: Cash,Conventional,FHA,VA Loan
- Road surface type: Asphalt, Paved
Price history
| Date | Event | Price |
|---|---|---|
| 5/22/2026 | Sold | $652,000-3.4%$264/sqft |
Source:  Doorify MLS #10158524 Report a problem Doorify MLS #10158524 Report a problem | ||
| 4/25/2026 | Pending sale | $675,000$274/sqft |
Source: Doorify MLS #10158524 Report a problem | ||
| 4/9/2026 | Listed for sale | $675,000+60.7%$274/sqft |
Source: Doorify MLS #10158524 Report a problem | ||
| 10/17/2019 | Sold | $420,000$170/sqft |
Source: Public Record Report a problem | ||
Public tax history
| Year | Property taxes | Tax assessment |
|---|---|---|
| 2025 | $5,775 +0.4% | $659,891 |
| 2024 | $5,751 +26.1% | $659,891 +58.4% |
| 2023 | $4,561 +7.6% | $416,572 |
| 2022 | $4,238 +4% | $416,572 |
| 2021 | $4,073 +1.9% | $416,572 |
| 2020 | $3,999 +480% | $416,572 +600.1% |
| 2019 | $690 | $59,500 |
Find assessor info on the county website
Neighborhood: West Raleigh
Nearby homes
- $637,600-- bd2 ba2.4k sqft511 Grove Ave #1/2, Raleigh, NC 27606Off Market
- $796,3004 bd4 ba2.6k sqft513 Grove Ave, Raleigh, NC 27606Off Market
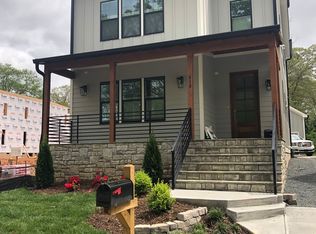
- $681,3004 bd3 ba2.4k sqft509 Grove Ave, Raleigh, NC 27606Off Market
- $781,6004 bd3 ba2.5k sqft515 Grove Ave, Raleigh, NC 27606Off Market
- $155,0854 bd4 ba2.6k sqft517 Grove Ave, Raleigh, NC 27606Off Market
- $644,800-- bd2 ba2.4k sqft509 Grove Ave #1/2, Raleigh, NC 27606Off Market
- $760,3004 bd4 ba2.5k sqft517 Grove Ave, Raleigh, NC 27606Off Market
- $615,0004 bd3 ba2.4k sqft516 Heather Dr #1/2, Raleigh, NC 27606Pending
Nearby schools
GreatSchools rating
- 8/10Adams ElementaryGrades: PK-5Distance: 2.7 mi
- 9/10Lufkin Road MiddleGrades: 6-8Distance: 7.9 mi
- 8/10Athens Drive HighGrades: 9-12Distance: 1.2 mi
Schools provided by the listing agent
- Elementary: Wake - Adams Elementary
- Middle: Wake - Lufkin Road Middle
- High: Wake - Athens Drive High
Source: Doorify MLS. This data may not be complete. We recommend contacting the local school district to confirm school assignments for this home.
Get a cash offer in 3 minutes
Find out how much your home could sell for in as little as 3 minutes with a no-obligation cash offer.
Estimated market value
$647,100
Get a cash offer in 3 minutes
Find out how much your home could sell for in as little as 3 minutes with a no-obligation cash offer.
Estimated market value
$647,100
- North Carolina
- Wake County
- Raleigh
- 27606
- West Raleigh
- 511 Grove Ave
