Welcome to 511 Hudderford in the North Hills School District. This fully and tastefully updated split-entry home lets you skip the project list and move straight into a residence where every major system and finish has been completed. Inside, walls were removed and doorways widened to create a seamless, open layout connected by a sleek new glass staircase. The main level showcases refinished original hardwood floors, updated lighting, added LED recessed lights, and new ceiling fans throughout. The brand-new kitchen features an abundance of new cabinetry, all-new appliances and is open to a spacious eating area ideal for both everyday meals and entertaining. What was once the fourth bedroom is now a dedicated primary suite complete with a walk-in closet and a new primary bath with a double sink, soaking tub and walk-in shower. Of course the 2nd bathroom was fully renovated as well. Downstairs, the lower level offers brand-new flooring, a white washed fireplace main focal point, a powder room, and a spacious laundry room with a new washer and dryer. The main lower level area is being used as the 4th bedroom but can be an office, gym or studio as it is unusually light and bright. The lower level provides access to an oversized two-car garage with a newly epoxied floor. Complete mechanical peace of mind comes with a new roof, New Sliding door, new HVAC system, a security system, and a whole-house generator with a lifetime transferable warranty. The exterior has been completely transformed with clean, mid-century-inspired curb appeal, highlighted by a new front entry and a rebuilt front retaining wall. The private, regraded flat backyard features a reinforced 6ft fence and a lovely covered back patio finished with a warm wood ceiling and ceiling fan—perfect for outdoor relaxation. This top to bottom renovation, in one of the North Hills' most coveted neighborhoods, is minutes from Downtown Pittsburgh, Ross Park Mall, Restaurants and shops along McKnight Road, North Park, UPMC Passavant and AHN Health Pavillion.
For sale
$499,900
511 Hudderford Rd, Pittsburgh, PA 15237
3beds
1,683sqft
Single Family Residence
Built in 1965
10,798 Square Feet Lot
$487,500 Zestimate®
$297/sqft
$-- HOA
What's special
New sliding doorNew front entryDedicated primary suiteClean mid-century-inspired curb appealPrivate regraded flat backyardSeamless open layoutAdded led recessed lights
- 2 days
- 1,451
- 174
Zillow last checked:
Listing updated:
Listed by:
Tammy Friday 412-206-5550,
ENGEL & VOLKERS SEWICKLEY 412-206-5550
Source: WPMLS,MLS#: 1779643 Originating MLS: West Penn Multi-List
Facts & features
Interior
Bedrooms & bathrooms
- Bedrooms: 3
- Bathrooms: 3
- Full bathrooms: 2
- 1/2 bathrooms: 1
Heating
- Forced Air, Gas
Cooling
- Central Air
Appliances
- Included: Some Gas Appliances, Convection Oven, Cooktop, Dryer, Dishwasher, Disposal, Microwave, Refrigerator, Washer
Features
- Kitchen Island, Window Treatments
- Flooring: Ceramic Tile, Hardwood
- Windows: Screens, Window Treatments
- Basement: Finished,Interior Entry
- Number of fireplaces: 2
- Fireplace features: Electric
Interior area
- Total structure area: 1,683
- Total interior livable area: 1,683 sqft
Video & virtual tour
Property
Parking
- Total spaces: 2
- Parking features: Built In, Garage Door Opener
- Has attached garage: Yes
Features
- Pool features: None
Lot
- Size: 10,798 Square Feet
- Dimensions: 0.2479
Details
- Parcel number: 0432F00156000000
Construction
Type & style
- Home type: SingleFamily
- Architectural style: Contemporary,Raised Ranch
- Property subtype: Single Family Residence
Materials
- Brick
- Roof: Asphalt
Condition
- Resale
- Year built: 1965
Utilities & green energy
- Sewer: Public Sewer
- Water: Public
Community & HOA
Location
- Region: Pittsburgh
Financial & listing details
- Price per square foot: $297/sqft
- Tax assessed value: $160,000
- Annual tax amount: $4,928
- Date on market: 10/19/2026
Estimated market value
$487,500
$463,000 - $512,000
$2,469/mo
Price history
| Date | Event | Price |
|---|---|---|
| 10/19/2026 | Listed for sale | $499,900$297/sqft |
Source:  WPMLS #1779643 Report a problem | ||
Public tax history
| Year | Property taxes | Tax assessment |
|---|---|---|
| 2025 | $4,859 +11.9% | $160,000 |
| 2024 | $4,341 +473.6% | $160,000 |
| 2023 | $757 | $160,000 |
| 2022 | $757 | $160,000 |
| 2021 | $757 +2% | $160,000 |
| 2020 | $742 -2% | $160,000 |
| 2019 | $757 -81.4% | $160,000 |
| 2018 | $4,069 +0.8% | $160,000 |
| 2017 | $4,037 +433.4% | $160,000 |
| 2016 | $757 -80.8% | $160,000 |
| 2015 | $3,950 +579.3% | $160,000 |
| 2014 | $582 | $160,000 -9.1% |
| 2013 | -- | $176,000 +41.9% |
| 2012 | -- | $124,000 |
| 2011 | -- | $124,000 |
| 2010 | -- | $124,000 |
| 2009 | -- | $124,000 |
| 2008 | -- | $124,000 |
| 2007 | -- | $124,000 |
| 2006 | -- | $124,000 |
| 2005 | -- | $124,000 |
| 2004 | -- | $124,000 -10.8% |
| 2003 | -- | $139,000 |
| 2002 | -- | $139,000 |
Find assessor info on the county website
Monthly payment
Est. payment
Payment breakdown
Explore the cost of this home by adjusting the details. Changes won't be saved.Climate risks
Neighborhood: 15237
Nearby schools
Schools provided by the listing agent
- District: North Hills
Source: WPMLS. This data may not be complete. We recommend contacting the local school district to confirm school assignments for this home.

Similar homes
- $400,0003 bd3 ba1.8k sqft118 Kinross Ln, Pittsburgh, PA 15237For Sale
 MLS ID #1778312, Darleen Mrdjenovich. WPMLS
- $385,0003 bd2 ba1.5k sqft646 Guenevere Dr, Pittsburgh, PA 15237For Sale
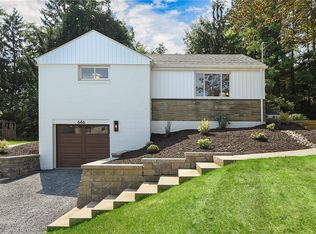 MLS ID #1774323, Arron Groomes. WPMLS
- $549,0073 bd2 ba2k sqft512 Crider Hill Rd, Pittsburgh, PA 15237New Construction
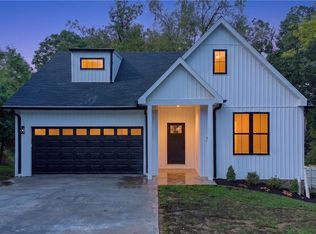 MLS ID #1770884, Lisa Elliott. WPMLS
- $550,0003 bd3 ba2.2k sqft4819 Country Ln, Gibsonia, PA 15044For Sale
 MLS ID #1776022, Christian Wilhelm. WPMLS
