Welcome home to this beautiful 3 bed 2 bath home where nearly every space has been thoughtfully updated to create a fresh, comfortable, stylish move-in ready property! Step inside & you'll immediately appreciate drywall walls, updated flooring & lighting, remodeled bathrooms & a beautifully updated open kitchen floor plan. Each bedroom features its own walk-in closet. Off the laundry room there is a porch w/lots of storage. It sits on a fully fenced lot w/canopy cover & lighting over the deck. It also comes with a backyard storage shed.
For sale
$106,000
511 Jonquil Rd, Sterling, CO 80751
3beds
1,604sqft
Manufactured Home
Built in 1977
-- sqft lot
$-- Zestimate®
$66/sqft
$-- HOA
What's special
Fully fenced lotBackyard storage shedLighting over the deckRemodeled bathroomsUpdated flooringDrywall walls
- 63 days
- 363
- 35
Zillow last checked:
Listing updated:
Listed by:
Elena Kerschner 970-571-1795,
Best Choice Properties LLC
Source: IRES as distributed by MLS GRID,MLS#: 6983
Facts & features
Interior
Bedrooms & bathrooms
- Bedrooms: 3
- Bathrooms: 2
- Full bathrooms: 1
- 3/4 bathrooms: 1
- Main level bathrooms: 2
Primary bedroom
- Description: Laminate
- Features: 3/4 Primary Bath
- Area: 168 Square Feet
- Dimensions: 12 x 14
Bedroom 2
- Description: Laminate
- Area: 132 Square Feet
- Dimensions: 11 x 12
Bedroom 3
- Description: Carpet
- Area: 120 Square Feet
- Dimensions: 10 x 12
Dining room
- Description: Laminate
- Area: 144 Square Feet
- Dimensions: 12 x 12
Kitchen
- Description: Laminate
- Area: 144 Square Feet
- Dimensions: 12 x 12
Laundry
- Description: Vinyl
- Area: 36 Square Feet
- Dimensions: 6 x 6
Living room
- Description: Laminate
- Area: 480 Square Feet
- Dimensions: 12 x 40
Heating
- Forced Air
Cooling
- Central Air
Appliances
- Included: Electric Range, Dishwasher, Refrigerator, Washer, Dryer, Microwave
- Laundry: Washer/Dryer Hookup
Features
- Separate Dining Room, Open Floorplan, Pantry, Walk-In Closet(s)
- Windows: Window Coverings
- Has fireplace: Yes
- Fireplace features: Living Room
Interior area
- Total structure area: 1,604
- Total interior livable area: 1,604 sqft
Property
Parking
- Parking features: None
- Details: None
Features
- Patio & porch: Patio, Enclosed
- Fencing: Wood
Details
- Additional structures: Storage
- Parcel number: MHCMC7C0869141
- On leased land: Yes
- Special conditions: Private Owner
Construction
Type & style
- Home type: MobileManufactured
- Property subtype: Manufactured Home
Materials
- Other
- Roof: Composition
Condition
- Year built: 1977
Utilities & green energy
- Electric: Xcel Energy
- Gas: Xcel Energy
- Sewer: Public Sewer
- Water: City
- Utilities for property: Natural Gas Available, Electricity Available
Community & HOA
Community
- Subdivision: Blue Bird Acres
HOA
- Has HOA: No
Location
- Region: Sterling
Financial & listing details
- Price per square foot: $66/sqft
- Tax assessed value: $9,930
- Annual tax amount: $1
- Date on market: 8/21/2026
- Listing terms: Cash,Conventional
- Exclusions: sellers personal property
- Electric utility on property: Yes
Estimated market value
Not available
Estimated sales range
Not available
Not available
Price history
| Date | Event | Price |
|---|---|---|
| 8/21/2026 | Listed for sale | $106,000+6.1%$66/sqft |
Source:  IRES as distributed by MLS GRID #6983 Report a problem IRES as distributed by MLS GRID #6983 Report a problem | ||
| 6/5/2025 | Sold | $99,900$62/sqft |
Source: IRES as distributed by MLS GRID #6247 Report a problem | ||
| 6/5/2025 | Pending sale | $99,900$62/sqft |
Source: IRES as distributed by MLS GRID #6247 Report a problem | ||
| 4/23/2025 | Listed for sale | $99,900$62/sqft |
Source: IRES as distributed by MLS GRID #6247 Report a problem | ||
| 4/7/2025 | Pending sale | $99,900$62/sqft |
Source: IRES as distributed by MLS GRID #6247 Report a problem | ||
| 3/13/2025 | Listed for sale | $99,900+238.6%$62/sqft |
Source: IRES as distributed by MLS GRID #6247 Report a problem | ||
| 1/2/2001 | Sold | $29,500$18/sqft |
Source: Agent Provided Report a problem | ||
Public tax history
| Year | Property taxes | Tax assessment |
|---|---|---|
| 2024 | -- | -- |
| 2023 | $60 -0.6% | -- |
| 2022 | $60 -26.4% | -- |
| 2021 | $82 +0.7% | -- |
| 2020 | $81 | -- |
| 2019 | $81 +34.9% | $1,920 |
| 2018 | $60 | -- |
| 2017 | -- | $3,480 +13% |
| 2015 | $26 | $3,080 +16.7% |
| 2014 | $26 | $2,640 |
| 2013 | $26 | $2,640 |
| 2012 | -- | $2,640 |
| 2011 | -- | $2,640 -5% |
| 2010 | -- | $2,780 |
Find assessor info on the county website
Monthly payment
Climate risks
Neighborhood: 80751
Nearby schools
Schools provided by the listing agent
- Elementary: Campbell,Ayres
- Middle: Sterling
- High: Sterling
Source: IRES as distributed by MLS GRID. This data may not be complete. We recommend contacting the local school district to confirm school assignments for this home.
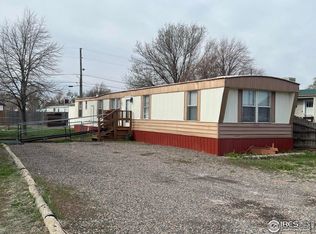
Similar homes
- $145,0003 bd2 ba1.8k sqft1013 Sidney Ave, Sterling, CO 80751For Sale
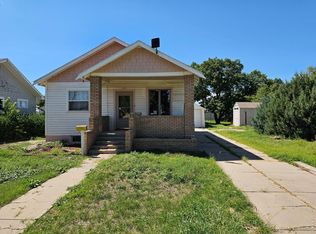
 MLS ID #1067423, Julie Lenox, Lenox Realty LLC. IRES as distributed by MLS GRID
 - $137,5002 bd1 ba1k sqft411 Clark St, Sterling, CO 80751For Sale
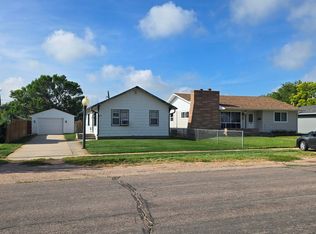 MLS ID #1066517, Kimberly Fuller, Choice Real Estate. IRES as distributed by MLS GRID
 - $59,9003 bd2 ba1k sqft1546 Evans St, Sterling, CO 80751For Sale
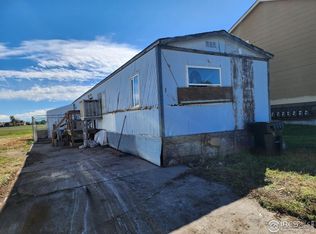 MLS ID #1045993, Michele Owen, Sterlings Homes LLC. IRES as distributed by MLS GRID
 - $149,9002 bd1 ba912 sqft504 Jefferson St, Sterling, CO 80751For Sale
 MLS ID #1070100, Johnna Harris, Town Square Realty. IRES as distributed by MLS GRID
 - $135,0001 bd2 ba1.1k sqft226 N 7th Ave, Sterling, CO 80751For SaleMLS ID #1063385, Michele Owen, Sterlings Homes LLC. IRES as distributed by MLS GRID
- $125,0003 bd1 ba1.2k sqft212 N 2nd St, Iliff, CO 80736For SaleMLS ID #1062675, Renee A. Selvidge, Area Wide Realty, LLC. IRES as distributed by MLS GRID
